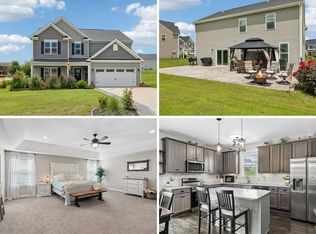
Welcome to 1015 Gadwell Lane, on the Williamson County side of Spring Hill, TN. Wonderful 4 Bedroom, 3.5 Bath home is conveniently close to shopping, restaurants, minutes to the highway, and 7 minutes from GM & the Ultium Battery plant. This stunning Modern Farmhouse has striking architectural lines with its white painted brick elevation, stacked stone entry, and dramatic dark trim. Inside, just off the foyer is a cozy home office. Across from the office is a Formal Dining Room, currently being used as a flex space playroom/sitting room, but easily converted back to formal dining. Open concept Chef's Kitchen with eat-in dining nook, custom matte black statement range hood, double ovens/microwave, dedicated gas cooktop, and pot filler over the stove. White shaker-style cabinetry, matte black hardware, and a contrasting dark center island. Open dining area off the kitchen framed by large windows and a tray / bead board ceiling. Dramatic two-story Great Room featuring 18-foot-high coffered ceilings and a statement fireplace accent wall—featuring a floor-to-ceiling dark shiplap feature wall with an integrated mantle and cozy gas fireplace. Modern oversized dual sets of back French doors and upper transom windows flood the room with natural sunlight. Over the garage is a large bonus/rec room with a wet bar, creating a wonderful space to entertain or hang out and catch a game. Extra-large bedrooms with plenty of storage, including two walk-in dry storage areas. In the back, a private backyard oasis designed for outdoor living, dining, and entertaining features a custom elevated pergola deck, expansive stone paver patio, and a scenic, private backdrop backing up to a lush tree-line / green space—offering expansive open views without immediate rear neighbors. Wrought iron-style aluminum fencing provides security for pets and kids while preserving the scenic views.
Active
$950,000
1015 Gadwall Ln, Spring Hill, TN 37174
4beds
4,136sqft
Single Family Residence, Residential
Built in 2022
6,534 Square Feet Lot
$-- Zestimate®
$230/sqft
$50/mo HOA
What's special
Cozy gas fireplaceCozy home officeWhite shaker-style cabinetryContrasting dark center islandDramatic two-story great roomEat-in dining nookWhite painted brick elevation
- 4 days
- 105
- 4
Likely to sell faster than
Zillow last checked:
Listing updated:
Listed by:
Steve Missall 615-569-9046,
Keller Williams Realty 615-302-4242
Source: RealTracs MLS as distributed by MLS GRID,MLS#: 3621978
Facts & features
Interior
Bedrooms & bathrooms
- Bedrooms: 4
- Bathrooms: 4
- Full bathrooms: 3
- 1/2 bathrooms: 1
- Main level bedrooms: 1
Bedroom 1
- Features: Suite
- Level: Suite
- Area: 288 Square Feet
- Dimensions: 18x16
Bedroom 2
- Features: Bath
- Level: Bath
- Area: 320 Square Feet
- Dimensions: 20x16
Bedroom 3
- Features: Extra Large Closet
- Level: Extra Large Closet
- Area: 192 Square Feet
- Dimensions: 16x12
Bedroom 4
- Features: Extra Large Closet
- Level: Extra Large Closet
- Area: 144 Square Feet
- Dimensions: 12x12
Primary bathroom
- Features: Double Vanity
- Level: Double Vanity
Dining room
- Features: Combination
- Level: Combination
- Area: 144 Square Feet
- Dimensions: 12x12
Kitchen
- Area: 192 Square Feet
- Dimensions: 16x12
Living room
- Features: Great Room
- Level: Great Room
- Area: 525 Square Feet
- Dimensions: 21x25
Other
- Features: Office
- Level: Office
- Area: 1001 Square Feet
- Dimensions: 91x11
Recreation room
- Features: Wet Bar
- Level: Wet Bar
- Area: 420 Square Feet
- Dimensions: 21x20
Heating
- Central
Cooling
- Central Air
Appliances
- Included: Double Oven, Gas Range
Features
- High Speed Internet, Kitchen Island
- Flooring: Carpet, Wood, Tile
- Basement: Crawl Space
- Number of fireplaces: 1
- Fireplace features: Great Room
Interior area
- Total structure area: 4,136
- Total interior livable area: 4,136 sqft
- Finished area above ground: 4,136
Property
Parking
- Total spaces: 6
- Parking features: Garage Door Opener, Garage Faces Front
- Attached garage spaces: 2
- Uncovered spaces: 4
Features
- Levels: Two
- Stories: 2
- Patio & porch: Deck
Lot
- Size: 6,534 Square Feet
- Dimensions: 60 x 109
Details
- Parcel number: 094167H E 00700 00004167H
- Special conditions: Standard
Construction
Type & style
- Home type: SingleFamily
- Property subtype: Single Family Residence, Residential
Materials
- Brick, Stone
- Roof: Shingle
Condition
- New construction: No
- Year built: 2022
Utilities & green energy
- Sewer: Public Sewer
- Water: Public
- Utilities for property: Water Available, Cable Connected
Community & HOA
Community
- Security: Fire Alarm
- Subdivision: Bluebird Hollow Ph2
HOA
- Has HOA: Yes
- Services included: Maintenance Grounds
- HOA fee: $50 monthly
Location
- Region: Spring Hill
Financial & listing details
- Price per square foot: $230/sqft
- Annual tax amount: $4,671
- Date on market: 10/23/2026
Estimated market value
Not available
Estimated sales range
Not available
Not available
Price history
| Date | Event | Price |
|---|---|---|
| 10/23/2026 | Listed for sale | $950,000$230/sqft |
Source:  RealTracs MLS as distributed by MLS GRID #3621978 Report a problem | ||
Public tax history
Tax history is unavailable.
Monthly payment
Est. payment
Payment breakdown
Explore the cost of this home by adjusting the details. Changes won't be saved.Climate risks
Neighborhood: 37174
Nearby schools
Schools provided by the listing agent
- Elementary: Amanda H. North Elementary School
- Middle: Heritage Middle
- High: Independence High School
Source: RealTracs MLS as distributed by MLS GRID. This data may not be complete. We recommend contacting the local school district to confirm school assignments for this home.

Similar homes
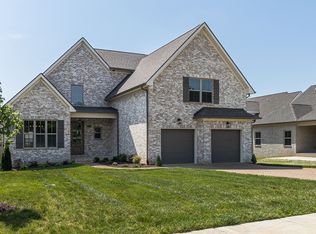
- $819,9904 bd4 ba3.9k sqft337 Harvest Point Blvd, Spring Hill, TN 37174New Construction

 MLS ID #3626648, Michael D. Williams. RealTracs MLS as distributed by MLS GRID
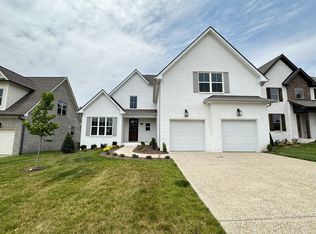
- $--4 bd4 ba2.4k sqft421 Marilyn Cir, Spring Hill, TN 37174Auction
 Auction.com 2
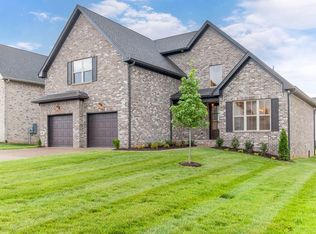
- $--5 bd3 ba2.8k sqft1075 Vanguard Dr, Spring Hill, TN 37174Auction
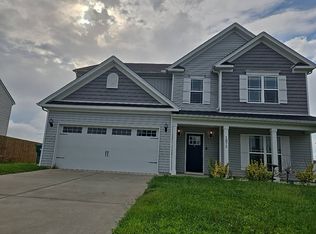 Auction.com 2
- $519,0004 bd3 ba2.8k sqft201 Waltons Way, Spring Hill, TN 37174For Sale
 MLS ID #3256362, Andrea Moskal. RealTracs MLS as distributed by MLS GRID
- $749,9904 bd3 ba2.8k sqft329 Harvest Point Blvd, Spring Hill, TN 37174New ConstructionMLS ID #3626645, Michael D. Williams. RealTracs MLS as distributed by MLS GRID
- $825,0003 bd3 ba2.5k sqft2216 Twin Peaks Ct, Spring Hill, TN 37174For SaleMLS ID #3609816, Sonja Y. Scales. RealTracs MLS as distributed by MLS GRID
- $579,0003 bd2 ba2.3k sqft1067 Aenon Cir, Spring Hill, TN 37174For SaleMLS ID #3622997, Bobby Ussery. RealTracs MLS as distributed by MLS GRID
- $559,9005 bd3 ba2.5k sqft1222 Sylvan Park Ct, Spring Hill, TN 37174For SaleMLS ID #3623934, Sammi Hoffman. RealTracs MLS as distributed by MLS GRID
- $734,0004 bd5 ba2.7k sqft8025 Ragusa Cir, Spring Hill, TN 37174For SaleMLS ID #3270727, William Gumbman. RealTracs MLS as distributed by MLS GRID
- $680,0004 bd3 ba2.8k sqft4005 John Marsh Rd, Spring Hill, TN 37174For SaleMLS ID #3545575, Kristi Goldstein. RealTracs MLS as distributed by MLS GRID
- $655,0004 bd4 ba2.4k sqft436 Marilyn Cir, Spring Hill, TN 37174For SaleMLS ID #3506498, Joshua Brown. RealTracs MLS as distributed by MLS GRID
- $649,9004 bd3 ba3.1k sqft3103 Sakari Cir, Spring Hill, TN 37174For SaleMLS ID #3544304, Charity Van De Griek. RealTracs MLS as distributed by MLS GRID
- $599,0003 bd3 ba2.5k sqft2004 Keene Cir, Spring Hill, TN 37174For SaleMLS ID #3613268, Betsy Peebles. RealTracs MLS as distributed by MLS GRID
- $624,0005 bd3 ba2.5k sqft1032 Rudder Dr, Spring Hill, TN 37174For SaleMLS ID #3520539, Karen Albright. RealTracs MLS as distributed by MLS GRID
- $1,099,0006 bd5 ba4.3k sqft1432 Round Hill Ln Lot 133, Spring Hill, TN 37174New ConstructionRealTracs MLS as distributed by MLS GRID
- $750,0005 bd3 ba3.1k sqft1019 Brixworth Dr, Thompsons Station, TN 37179For SaleMLS ID #3603336, Paula Adams. RealTracs MLS as distributed by MLS GRID
- $500,0003 bd3 ba2.2k sqft2252 Hayward Ln, Spring Hill, TN 37174For SaleMLS ID #3526062, Angela Rhea Ferguson. RealTracs MLS as distributed by MLS GRID
