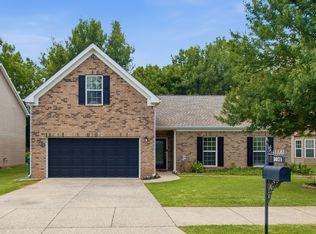
Welcome home to this beautifully maintained residence in the highly sought-after Wyngate Estates! Zoned for Allendale Elementary, this well-cared-for home offers an exceptional blend of comfort, a spacious floor plan, and an unbeatable setting.
Featuring three bedrooms plus a versatile fourth bedroom, this home offers flexibility for a variety of needs. The spacious upstairs fourth bedroom can easily function as a large bonus room, private guest suite, hobby suite, or additional living space.
One of the home’s standout features is its beautiful setting, backing to 17 acres of open green space with a scenic walking trail right outside your back door. Enjoy a peaceful morning walk, an afternoon stroll, or a bike ride along the trail to Allendale Elementary—an especially convenient feature for families!
With a well-maintained interior, flexible living spaces, and a backyard that offers both privacy and access to nature, this Wyngate Estates home delivers the lifestyle and location buyers are looking for. A wonderful opportunity in a highly desirable neighborhood!
Schedule your showing today!
Active
Price cut: $20K (9/21)
$500,000
2252 Hayward Ln, Spring Hill, TN 37174
3beds
2,208sqft
Single Family Residence, Residential
Built in 2001
9,147 Square Feet Lot
$-- Zestimate®
$226/sqft
$20/mo HOA
What's special
Beautifully maintained residenceSpacious upstairs fourth bedroomSpacious floor plan
- 33 days
- 557
- 53
Zillow last checked:
Listing updated:
Listed by:
Angela Rhea Ferguson 615-234-5180,
Onward Real Estate 615-234-5180
Source: RealTracs MLS as distributed by MLS GRID,MLS#: 3526062
Facts & features
Interior
Bedrooms & bathrooms
- Bedrooms: 3
- Bathrooms: 3
- Full bathrooms: 2
- 1/2 bathrooms: 1
Bedroom 1
- Features: Suite
- Level: Suite
- Area: 216 Square Feet
- Dimensions: 12x18
Bedroom 2
- Area: 132 Square Feet
- Dimensions: 11x12
Bedroom 3
- Area: 110 Square Feet
- Dimensions: 11x10
Primary bathroom
- Features: Suite
- Level: Suite
Dining room
- Features: Formal
- Level: Formal
- Area: 132 Square Feet
- Dimensions: 11x12
Kitchen
- Features: Eat-in Kitchen
- Level: Eat-in Kitchen
- Area: 108 Square Feet
- Dimensions: 9x12
Other
- Features: Office
- Level: Office
- Area: 144 Square Feet
- Dimensions: 12x12
Recreation room
- Features: Second Floor
- Level: Second Floor
- Area: 228 Square Feet
- Dimensions: 19x12
Heating
- Central, Dual
Cooling
- Central Air
Appliances
- Included: Built-In Electric Oven, Dishwasher, Disposal, Ice Maker, Microwave
- Laundry: Electric Dryer Hookup, Washer Hookup
Features
- Ceiling Fan(s), Entrance Foyer, Pantry, Walk-In Closet(s), High Speed Internet
- Flooring: Carpet, Wood, Vinyl
- Basement: None
- Number of fireplaces: 1
- Fireplace features: Gas, Living Room
Interior area
- Total structure area: 2,208
- Total interior livable area: 2,208 sqft
- Finished area above ground: 2,208
Property
Parking
- Total spaces: 2
- Parking features: Garage Faces Front
- Attached garage spaces: 2
Features
- Levels: One
- Stories: 2
- Patio & porch: Patio
- Has view: Yes
Lot
- Size: 9,147 Square Feet
- Dimensions: 80 x 127
- Features: Level
- Topography: Level
Details
- Parcel number: 094167L B 00600 00011167L
- Special conditions: Standard
- Other equipment: Satellite Dish
Construction
Type & style
- Home type: SingleFamily
- Architectural style: Traditional
- Property subtype: Single Family Residence, Residential
Materials
- Brick, Vinyl Siding
- Roof: Asphalt
Condition
- New construction: No
- Year built: 2001
Utilities & green energy
- Sewer: Public Sewer
- Water: Public
- Utilities for property: Water Available
Green energy
- Energy efficient items: Doors
Community & HOA
Community
- Security: Fire Alarm, Security System, Smoke Detector(s)
- Subdivision: Wyngate Est Ph 11
HOA
- Has HOA: Yes
- Amenities included: Sidewalks, Trail(s)
- Services included: Maintenance Grounds
- HOA fee: $20 monthly
- Second HOA fee: $275 one time
Location
- Region: Spring Hill
Financial & listing details
- Price per square foot: $226/sqft
- Tax assessed value: $474,300
- Annual tax amount: $2,382
- Date on market: 8/27/2026
Estimated market value
Not available
Estimated sales range
Not available
Not available
Price history
| Date | Event | Price |
|---|---|---|
| 9/21/2026 | Price change | $500,000-3.8%$226/sqft |
Source:  RealTracs MLS as distributed by MLS GRID #3526062 Report a problem RealTracs MLS as distributed by MLS GRID #3526062 Report a problem | ||
| 8/27/2026 | Listed for sale | $520,000+221.6%$236/sqft |
Source: RealTracs MLS as distributed by MLS GRID #3526062 Report a problem | ||
| 11/29/2001 | Sold | $161,705$73/sqft |
Source: Public Record Report a problem | ||
Public tax history
| Year | Property taxes | Tax assessment |
|---|---|---|
| 2025 | $2,382 +20.8% | $118,575 +54.4% |
| 2024 | $1,972 | $76,775 |
| 2023 | $1,972 | $76,775 |
| 2022 | $1,972 -2.1% | $76,775 |
| 2021 | $2,014 +11.7% | $76,775 +35% |
| 2020 | $1,803 +3% | $56,875 |
| 2019 | $1,750 +12% | $56,875 |
| 2018 | $1,563 | $56,875 |
| 2017 | $1,563 | $56,875 |
| 2016 | -- | $56,875 +20.6% |
| 2015 | -- | $47,175 |
| 2014 | -- | $47,175 |
| 2013 | -- | $47,175 |
| 2012 | -- | $47,175 |
| 2011 | -- | $47,175 +2.4% |
| 2007 | -- | $46,056 |
| 2006 | $1,041 -7.8% | $46,056 +13.9% |
| 2005 | $1,129 -6.4% | $40,451 |
| 2004 | $1,205 -1.3% | $40,451 |
| 2002 | $1,222 | $40,451 |
| 2001 | -- | $40,451 +61.8% |
| 2000 | -- | $25,000 |
Find assessor info on the county website
Monthly payment
Est. payment
Payment breakdown
Explore the cost of this home by adjusting the details. Changes won't be saved.Climate risks
Neighborhood: 37174
Nearby schools
Schools provided by the listing agent
- Elementary: Allendale Elementary School
- Middle: Heritage Middle
- High: Summit High School
Source: RealTracs MLS as distributed by MLS GRID. This data may not be complete. We recommend contacting the local school district to confirm school assignments for this home.
Similar homes
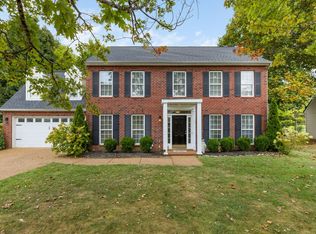
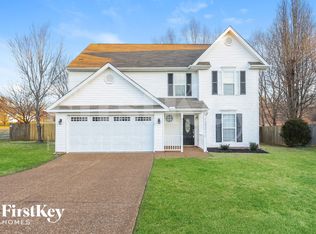
- $495,0003 bd3 ba2.1k sqft1602 Zurich Dr, Spring Hill, TN 37174For Sale
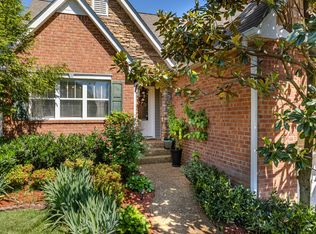
 MLS ID #3208183, Dave Townsend. RealTracs MLS as distributed by MLS GRID
 - $499,9003 bd3 ba2.2k sqft1624 Witt Hill Dr, Spring Hill, TN 37174For Sale
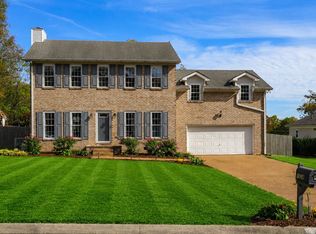 MLS ID #3260016, Jack Gaughan. RealTracs MLS as distributed by MLS GRID
 - $469,5004 bd2 ba2.1k sqft2608 Matchstick Pl, Spring Hill, TN 37174For Sale
 MLS ID #3301896, Tina So'osemea. RealTracs MLS as distributed by MLS GRID
 - $449,9003 bd2 ba2k sqft1071 Countess Ln, Spring Hill, TN 37174For Sale
 MLS ID #3594094, Roxie Snow. RealTracs MLS as distributed by MLS GRID
 - $520,0003 bd3 ba2.3k sqft2408 Lake Shore Dr, Spring Hill, TN 37174For SaleMLS ID #3542430, Michelle Sampson. RealTracs MLS as distributed by MLS GRID
- $390,0003 bd3 ba1.9k sqft3006 Ping Ct, Spring Hill, TN 37174For SaleMLS ID #3513861, Julissa Stevenson. RealTracs MLS as distributed by MLS GRID
- $424,9004 bd2 ba1.9k sqft3011 Candlelite Dr, Spring Hill, TN 37174For SaleMLS ID #3527895, Sue Jeffers. RealTracs MLS as distributed by MLS GRID
- $449,0003 bd3 ba2k sqft1766 Witt Way Dr, Spring Hill, TN 37174For SaleMLS ID #3302018, Jake Berisa. RealTracs MLS as distributed by MLS GRID
- $510,0004 bd3 ba2.7k sqft1028 Solomon Ln, Spring Hill, TN 37174For SaleMLS ID #3335878, Gary Ashton. RealTracs MLS as distributed by MLS GRID
- $405,0003 bd3 ba1.5k sqft2117 Long Meadow Dr, Spring Hill, TN 37174For SaleMLS ID #3502031, Kasi Hensley. RealTracs MLS as distributed by MLS GRID
- $569,0004 bd3 ba2.3k sqft2050 Morrison Ave, Spring Hill, TN 37174For SaleMLS ID #3529357, Ashlea Pflug. RealTracs MLS as distributed by MLS GRID
- $565,9003 bd3 ba1.9k sqft30 Oak Valley Dr, Spring Hill, TN 37174For SaleMLS ID #3306355, Chad Green. RealTracs MLS as distributed by MLS GRID
- $539,9004 bd3 ba2.4k sqft1011 Red Pepper Rdg, Spring Hill, TN 37174For SaleMLS ID #3527980, Lori Dawn Garner, ABR, SRES. RealTracs MLS as distributed by MLS GRID
- $579,0003 bd3 ba2k sqft4008 Elsie St, Spring Hill, TN 37174For SaleMLS ID #3511058, Toni Frizzell ,Senior Broker Associate. RealTracs MLS as distributed by MLS GRID
- $585,0003 bd3 ba2.5k sqft615 Vaughans Gap Rd, Spring Hill, TN 37174For SaleMLS ID #3529670, Isiah D. Tatum. RealTracs MLS as distributed by MLS GRID
- $549,9005 bd3 ba3k sqft2013 Austin Dr, Spring Hill, TN 37174For SaleMLS ID #3546229, Becky Vizthum. RealTracs MLS as distributed by MLS GRID
- $425,0003 bd2 ba1.6k sqft1271 Baker Creek Dr, Spring Hill, TN 37174For SaleMLS ID #3302281, Chris Elrod-Laskey. RealTracs MLS as distributed by MLS GRID
- $499,0004 bd3 ba2.1k sqft1346 Saybrook Xing, Thompsons Station, TN 37179For SaleMLS ID #3593291, Emily Williams. RealTracs MLS as distributed by MLS GRID
- $514,9003 bd2 ba1.8k sqft2810 Rose Hill Ln, Thompsons Station, TN 37179For SaleMLS ID #3541292, Susan Cheek. RealTracs MLS as distributed by MLS GRID
- $599,0004 bd3 ba3.1k sqft1902 Baileys Trace Dr, Spring Hill, TN 37174For SaleMLS ID #3542893, Brandon Burress. RealTracs MLS as distributed by MLS GRID
