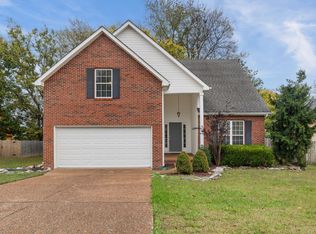
Five bedrooms, three full baths, and room to spread out in Wakefield! This freshly painted home offers approximately 2,960 square feet with a flexible layout featuring a main-level bedroom and full bath, separate den, formal dining room, and inviting living room with a gas fireplace. The spacious eat-in kitchen features granite countertops, a tile backsplash, ample cabinetry, and stainless steel appliances, including a recently replaced range, microwave, and refrigerator. Upstairs, the generous primary suite offers a vaulted ceiling, large walk-in closet, double vanities, soaking tub, and separate shower. A spacious bonus room with a second gas fireplace provides another welcoming spot for movie nights, games, or relaxing. Outdoor living shines with an expansive, approximately 25-by-30-foot deck overlooking the fenced backyard. A two-car garage and access to Wakefield’s community pool, playground, and clubhouse round out the appeal, with schools, parks, recreation, shopping, and dining nearby. Some images in this listing have been virtually staged.
Active
Price cut: $10K (11/12)
$589,000
7003 Masonboro Dr, Spring Hill, TN 37174
5beds
2,960sqft
Single Family Residence, Residential
Built in 2006
8,276 Square Feet Lot
$-- Zestimate®
$199/sqft
$42/mo HOA
What's special
Freshly painted homeTwo-car garageStainless steel appliancesLarge walk-in closetSpacious eat-in kitchenSeparate denAmple cabinetry
- 16 days
- 342
- 15
Likely to sell faster than
Zillow last checked:
Listing updated:
Listed by:
Tommy Dabbs 615-498-3441,
DABBS REALTY GROUP 615-933-5189
Source: RealTracs MLS as distributed by MLS GRID,MLS#: 3628212
Facts & features
Interior
Bedrooms & bathrooms
- Bedrooms: 5
- Bathrooms: 3
- Full bathrooms: 3
- Main level bedrooms: 1
Bedroom 1
- Features: Full Bath
- Area: 221 Square Feet
- Dimensions: 17x13
Bedroom 2
- Area: 195 Square Feet
- Dimensions: 15x13
Bedroom 3
- Area: 132 Square Feet
- Dimensions: 12x11
Bedroom 4
- Area: 132 Square Feet
- Dimensions: 12x11
Primary bathroom
- Features: Double Vanity
Den
- Area: 132 Square Feet
- Dimensions: 12x11
Dining room
- Features: Formal
- Area: 144 Square Feet
- Dimensions: 12x12
Kitchen
- Features: Eat-in Kitchen
- Area: 216 Square Feet
- Dimensions: 18x12
Living room
- Area: 209 Square Feet
- Dimensions: 19x11
Recreation room
- Features: Second Floor
- Level: Second
- Area: 247 Square Feet
- Dimensions: 19x13
Heating
- Central, Natural Gas
Cooling
- Central Air
Appliances
- Included: Cooktop, Electric Range, Dishwasher, Microwave, Refrigerator, Stainless Steel Appliance(s)
- Laundry: Electric Dryer Hookup, Washer Hookup
Features
- Ceiling Fan(s), Entrance Foyer, Extra Closets, High Ceilings, Walk-In Closet(s)
- Flooring: Carpet, Wood, Luxury Vinyl
- Basement: Crawl Space
- Number of fireplaces: 2
- Fireplace features: Family Room, Gas, Living Room
Interior area
- Total structure area: 2,960
- Total interior livable area: 2,960 sqft
- Finished area above ground: 2,960
Property
Parking
- Total spaces: 4
- Parking features: Garage Faces Front, Concrete
- Attached garage spaces: 2
- Uncovered spaces: 2
Features
- Levels: Two
- Stories: 2
- Patio & porch: Porch, Covered, Deck
Lot
- Size: 8,276 Square Feet
- Dimensions: 88 x 120
Details
- Parcel number: 094167M L 03900 00011167N
- Special conditions: Standard
Construction
Type & style
- Home type: SingleFamily
- Architectural style: Traditional
- Property subtype: Single Family Residence, Residential
Materials
- Brick, Vinyl Siding
- Roof: Asphalt
Condition
- New construction: No
- Year built: 2006
Utilities & green energy
- Sewer: Public Sewer
- Water: Public
- Utilities for property: Natural Gas Available, Water Available
Community & HOA
Community
- Subdivision: Wakefield Sec 5
HOA
- Has HOA: Yes
- Services included: Recreation Facilities
- HOA fee: $42 monthly
Location
- Region: Spring Hill
Financial & listing details
- Price per square foot: $199/sqft
- Tax assessed value: $604,800
- Annual tax amount: $3,038
- Date on market: 10/28/2026
Estimated market value
Not available
Estimated sales range
Not available
Not available
Price history
| Date | Event | Price |
|---|---|---|
| 11/12/2026 | Price change | $589,000-1.7%$199/sqft |
Source:  RealTracs MLS as distributed by MLS GRID #3628212 Report a problem | ||
| 10/29/2026 | Listed for sale | $599,000+84.3%$202/sqft |
Source: RealTracs MLS as distributed by MLS GRID #3628212 Report a problem | ||
| 3/30/2023 | Listing removed | -- |
Source: Zillow Rentals Report a problem | ||
| 3/24/2023 | Listed for rent | $2,695-5.6%$1/sqft |
Source: Zillow Rentals Report a problem | ||
| 3/7/2023 | Listing removed | -- |
Source: Zillow Rentals Report a problem | ||
| 2/17/2023 | Listed for rent | $2,855+19.2%$1/sqft |
Source: Zillow Rentals Report a problem | ||
| 8/1/2021 | Listing removed | -- |
Source: Zillow Rental Network Premium Report a problem | ||
| 7/20/2021 | Listed for rent | $2,395+4.4%$1/sqft |
Source: Zillow Rental Network Premium Report a problem | ||
| 8/17/2020 | Listing removed | $2,295$1/sqft |
Source: Home Partners of America LLC Report a problem | ||
| 7/7/2020 | Listed for rent | $2,295+21.1%$1/sqft |
Source: Home Partners of America LLC Report a problem | ||
| 3/3/2020 | Listing removed | $1,895$1/sqft |
Source: Berkshire Hathaway HS Woodmont Realty Report a problem | ||
| 2/24/2020 | Price change | $1,895-5%$1/sqft |
Source: Berkshire Hathaway HS Woodmont Realty Report a problem | ||
| 2/13/2020 | Price change | $1,995-4.8%$1/sqft |
Source: Berkshire Hathaway HS Woodmont Realty Report a problem | ||
| 2/5/2020 | Price change | $2,095-4.6%$1/sqft |
Source: Berkshire Hathaway HS Woodmont Realty Report a problem | ||
| 1/20/2020 | Price change | $2,195-2.4%$1/sqft |
Source: Berkshire Hathaway HS Woodmont Realty Report a problem | ||
| 1/2/2020 | Price change | $2,250-2%$1/sqft |
Source: Berkshire Hathaway HS Woodmont Realty Report a problem | ||
| 12/6/2019 | Listed for rent | $2,295$1/sqft |
Source: Berkshire Hathaway HS Woodmont Realty Report a problem | ||
| 8/23/2018 | Sold | $325,000-1.5%$110/sqft |
Source: RealTracs MLS as distributed by MLS GRID #1930901 Report a problem | ||
| 8/4/2018 | Pending sale | $330,000$111/sqft |
Source: CENTURY 21 Premier #1930901 Report a problem | ||
| 7/21/2018 | Price change | $330,000-1.2%$111/sqft |
Source: CENTURY 21 Premier #1930901 Report a problem | ||
| 7/6/2018 | Price change | $334,000-1.5%$113/sqft |
Source: CENTURY 21 Premier #1930901 Report a problem | ||
| 6/23/2018 | Price change | $339,000-1.5%$115/sqft |
Source: CENTURY 21 Premier #1930901 Report a problem | ||
| 6/18/2018 | Price change | $344,000-0.3%$116/sqft |
Source: CENTURY 21 Premier #1930901 Report a problem | ||
| 6/5/2018 | Price change | $344,900-1.2%$117/sqft |
Source: CENTURY 21 Premier #1930901 Report a problem | ||
| 5/17/2018 | Listed for sale | $349,000+10.8%$118/sqft |
Source: CENTURY 21 Premier #1930901 Report a problem | ||
| 2/6/2018 | Sold | $315,000+31.6%$106/sqft |
Source: RealTracs MLS as distributed by MLS GRID #1882183 Report a problem | ||
| 2/8/2013 | Sold | $239,300-8.9%$81/sqft |
Source: Public Record Report a problem | ||
| 10/31/2006 | Sold | $262,710$89/sqft |
Source: Public Record Report a problem | ||
Public tax history
| Year | Property taxes | Tax assessment |
|---|---|---|
| 2025 | $3,037 +22.9% | $151,200 +57.1% |
| 2024 | $2,472 | $96,250 |
| 2023 | $2,472 | $96,250 |
| 2022 | $2,472 -2.1% | $96,250 |
| 2021 | $2,524 +7.2% | $96,250 +29.6% |
| 2020 | $2,354 +3% | $74,275 |
| 2019 | $2,285 +12% | $74,275 |
| 2018 | $2,040 | $74,275 |
| 2017 | $2,040 | $74,275 |
| 2016 | -- | $74,275 +16.2% |
| 2015 | -- | $63,900 |
| 2014 | -- | $63,900 |
| 2013 | -- | $63,900 |
| 2012 | -- | $63,900 |
| 2011 | -- | $63,900 +3.9% |
| 2007 | -- | $61,506 |
| 2006 | $1,390 | $61,506 |
Find assessor info on the county website
Monthly payment
Est. payment
Payment breakdown
Explore the cost of this home by adjusting the details. Changes won't be saved.Climate risks
Neighborhood: 37174
Nearby schools
Schools provided by the listing agent
- Elementary: Longview Elementary School
- Middle: Heritage Middle
- High: Independence High School
Source: RealTracs MLS as distributed by MLS GRID. This data may not be complete. We recommend contacting the local school district to confirm school assignments for this home.
Similar homes
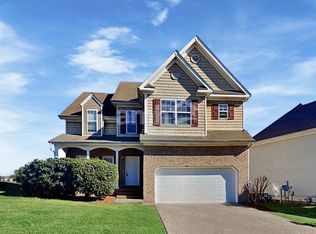
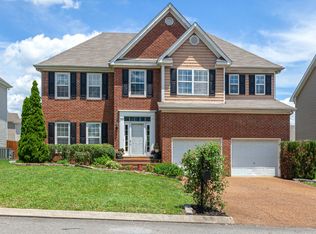
- $599,0004 bd3 ba3.1k sqft1902 Baileys Trace Dr, Spring Hill, TN 37174For Sale
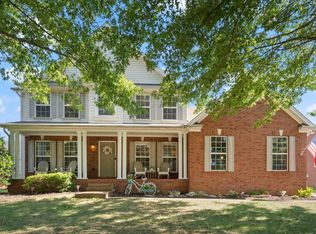
 MLS ID #3542893, Brandon Burress. RealTracs MLS as distributed by MLS GRID
- $549,9004 bd3 ba2.4k sqft1011 Red Pepper Rdg, Spring Hill, TN 37174For Sale
 MLS ID #3635863, Lori Dawn Garner, ABR, SRES. RealTracs MLS as distributed by MLS GRID
- $549,0004 bd2 ba2.8k sqft1738 Dryden Dr, Spring Hill, TN 37174For Sale
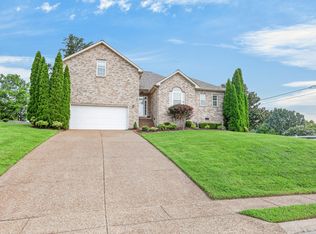 MLS ID #3620256, Ashley Hicks. RealTracs MLS as distributed by MLS GRID
- $464,9004 bd2 ba2.1k sqft2608 Matchstick Pl, Spring Hill, TN 37174For Sale
 MLS ID #3634554, Tina So'osemea. RealTracs MLS as distributed by MLS GRID
- $585,0004 bd3 ba2.5k sqft1006 Williford Ct, Spring Hill, TN 37174For SaleMLS ID #3632797, Arlo Nugent. RealTracs MLS as distributed by MLS GRID
- $544,9005 bd3 ba3k sqft2013 Austin Dr, Spring Hill, TN 37174For SaleMLS ID #3546229, Becky Vizthum. RealTracs MLS as distributed by MLS GRID
- $545,0004 bd4 ba2.7k sqft3022 Alan Dr, Spring Hill, TN 37174For SaleMLS ID #3500819, Elizabeth J Taylor. RealTracs MLS as distributed by MLS GRID
- $539,9754 bd3 ba2.4k sqft4024 Rampart Way, Spring Hill, TN 37174For SaleMLS ID #3635885, Krystina Beltran. RealTracs MLS as distributed by MLS GRID
- $604,0005 bd3 ba2.5k sqft1032 Rudder Dr, Spring Hill, TN 37174For SaleMLS ID #3520539, Karen Albright. RealTracs MLS as distributed by MLS GRID
- $530,0005 bd3 ba2.7k sqft1038 Timber Valley Way, Spring Hill, TN 37174For SaleMLS ID #3610104, Pearson Flynn. RealTracs MLS as distributed by MLS GRID
- $665,0004 bd4 ba3.2k sqft1002 Glessner Dr, Spring Hill, TN 37174For SaleMLS ID #3622975, Gary Ashton. RealTracs MLS as distributed by MLS GRID
- $524,9004 bd3 ba2.3k sqft2050 Morrison Ave, Spring Hill, TN 37174For SaleMLS ID #3529357, Ashlea Pflug. RealTracs MLS as distributed by MLS GRID
- $645,0004 bd4 ba2.7k sqft1029 Belcor Dr, Spring Hill, TN 37174For SaleMLS ID #3526894, Kate Goeringer. RealTracs MLS as distributed by MLS GRID
- $629,9503 bd3 ba2.7k sqft3008 Fresh Water Ct, Spring Hill, TN 37174For SaleMLS ID #3508082, Kimberly Hanback. RealTracs MLS as distributed by MLS GRID
- $574,9003 bd3 ba2k sqft4008 Elsie St, Spring Hill, TN 37174For SaleMLS ID #3511058, Toni Frizzell ,Senior Broker Associate. RealTracs MLS as distributed by MLS GRID
- $500,0003 bd3 ba2.2k sqft2252 Hayward Ln, Spring Hill, TN 37174For SaleMLS ID #3526062, Angela Rhea Ferguson. RealTracs MLS as distributed by MLS GRID
- $579,9003 bd2 ba2.2k sqft2305 Clara Mathis Rd, Spring Hill, TN 37174For SaleMLS ID #3245018, Debbie Matthews. RealTracs MLS as distributed by MLS GRID
- $649,0003 bd4 ba2.8k sqft2028 Mason Ln, Spring Hill, TN 37174For SaleMLS ID #3612944, Penny Kieffer. RealTracs MLS as distributed by MLS GRID
- $525,0003 bd3 ba3.2k sqft2217 Caleb Dr, Spring Hill, TN 37174For SaleMLS ID #3185103, Jacquelyn Scott. RealTracs MLS as distributed by MLS GRID
- $479,9003 bd3 ba2.2k sqft1624 Witt Hill Dr, Spring Hill, TN 37174For SaleMLS ID #3260016, Jack Gaughan. RealTracs MLS as distributed by MLS GRID
