Skip main navigation
Active
  • $614,900

    1738 Dryden Dr, Spring Hill, TN 37174

    4beds
    2,840sqft
    : 
    $3,670/mo
    Get pre-qualified
    Single Family Residence, Residential
    Built in 2004
    0.29 Acres Lot
    $-- Zestimate®
    $217/sqft
    $20/mo HOA

    What's special

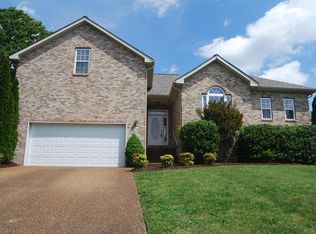
    Move-in ready, this spacious home offers the convenience of one-level living with all bedrooms on the main floor, plus a large bonus room upstairs for added flexibility. The open floor plan features soaring 9-foot ceilings, gleaming hardwood floors, a cozy gas fireplace, and a generously sized kitchen with quartz countertops, updated tile, and stainless steel appliances. Perfect for everyday living and entertaining. The primary suite has been refreshed with an updated tiled shower and bathroom finishes, while fresh interior paint gives the entire home a bright, modern feel. Step outside to enjoy the large deck overlooking a fenced backyard with mature trees that provide added privacy. Additional highlights include a newer HVAC system, refreshed exterior deck, updated garage door opener, and a roof approximately nine years old. This well-maintained home combines stylish updates, functional living spaces, and exceptional move-in-ready condition in one outstanding package.
    17 days
    |
    494
    |
    31
    |

    Zillow last checked:

    Listing updated:

    Listed by:

    Ashley Hicks 615-414-0650,

    Gray Fox Realty 615-656-8181

    Source: RealTracs MLS as distributed by MLS GRID,MLS#: 3318654MLS Logo

      Facts & features

      Interior

      Bedrooms & bathrooms
      • Bedrooms: 4
      • Bathrooms: 2
      • Full bathrooms: 2
      • Main level bedrooms: 4
      Bedroom 4
      • Features: Walk-In Closet(s)
      • Level: Walk-In Closet(s)
      • Area: 121 Square Feet
      • Dimensions: 11x11
      Heating
      • Central, Natural Gas
      Cooling
      • Ceiling Fan(s), Central Air, Electric
      Appliances
      • Included: Electric Oven, Electric Range, Dishwasher, Disposal, Microwave, Refrigerator
      Features
      • Ceiling Fan(s), Entrance Foyer, Pantry, Walk-In Closet(s)
      • Flooring: Carpet, Laminate, Tile
      • Basement: Crawl Space
      • Number of fireplaces: 1
      • Fireplace features: Living Room
      Interior area
      • Total structure area: 2,840
      • Total interior livable area: 2,840 sqft
      • Finished area above ground: 2,840
      Video & virtual tour

      Property

      Parking
      • Total spaces: 2
      • Parking features: Garage Door Opener, Garage Faces Front
      • Attached garage spaces: 2
      Features
      • Levels: Two
      • Stories: 2
      • Patio & porch: Deck
      • Fencing: Back Yard
      Lot
      • Size: 0.29 Acres
      • Dimensions: 95 x 133
      • Features: Corner Lot
      • Topography: Corner Lot
      Details
      • Parcel number: 094167L L 01500 00011167L
      • Special conditions: Standard

      Construction

      Type & style
      • Home type: SingleFamily
      • Property subtype: Single Family Residence, Residential
      Materials
      • Brick
      Condition
      • New construction: No
      • Year built: 2004

      Utilities & green energy

      • Sewer: Public Sewer
      • Water: Public
      • Utilities for property: Electricity Available, Natural Gas Available, Water Available

      Community & HOA

      Community
      • Subdivision: Wyngate Est
      HOA
      • Has HOA: Yes
      • HOA fee: $20 monthly
      Location
      • Region: Spring Hill

      Financial & listing details

      • Price per square foot: $217/sqft
      • Annual tax amount: $3,049
      • Date on market: 8/3/2026
      • Electric utility on property: Yes

        Estimated market value

        Not available

        Estimated sales range

        Not available

        Not available

        Price history

        DateEventPrice
        8/3/2026Listed for sale$614,900-5.3%$217/sqft
        Source: RealTracs MLS as distributed by MLS GRID #3318654 Report a problem
        8/24/2022Listing removed--
        Source: RealTracs MLS as distributed by MLS GRID #2405529 Report a problem
        7/10/2022Price change$649,000-1.5%$229/sqft
        Source: RealTracs MLS as distributed by MLS GRID #2405529 Report a problem
        7/8/2022Listed for sale$659,000+112.6%$232/sqft
        Source: RealTracs MLS as distributed by MLS GRID #2405529 Report a problem
        7/10/2019Sold$310,000$109/sqft
        Source: RealTracs MLS as distributed by MLS GRID #2033055 Report a problem

        Public tax history

        Tax history is unavailable.

        Monthly payment

        Est. payment

        Payment breakdown

        Explore the cost of this home by adjusting the details. Changes won't be saved.
        All calculations are estimates and provided by Zillow, Inc. for informational purposes only. Actual amounts may vary.
        HOA fees may include property taxes on listings classified as Co-Ops. Contact the listing agent and/or owner for fee details.
        See how much you could borrow to make a competitive offer.

        Climate risks

        Neighborhood: 37174

        Getting around

        4 / 100
        Car-Dependent
        20 / 100
        Somewhat Bikeable

        Nearby schools

        GreatSchools rating
        Schools provided by the listing agent
        • Elementary: Allendale Elementary School
        • Middle: Heritage Middle
        • High: Summit High School

        Source: RealTracs MLS as distributed by MLS GRID. This data may not be complete. We recommend contacting the local school district to confirm school assignments for this home.

        A local agent can set up tours, give advice and negotiate with sellers.

        A local lender can help you make sure your offer is ready when you are.

        Browse local experts

        Similar homes