Fresh, updated, and ready to move in! This Candlewood beauty checks every box. Freshly painted throughout, brand new flooring, and updated bathrooms mean the hard work is already done. All you have to do is bring your furniture.
Step inside to a soaring, vaulted living room anchored by a cozy fireplace. The kind of space that feels open and airy from the moment you walk in. The kitchen flows right into the main living area, making it easy to cook, host, and keep an eye on everyone at once. You'll find a spacious primary suite along with two additional bedrooms downstairs, PLUS a flex room and a bonus room upstairs, giving you the flexibility for a home office, playroom, gym, or guest space. Both bathrooms have been tastefully updated with modern finishes.
Out back, enjoy a private deck overlooking a fenced backyard shaded by mature trees with plenty of room to relax, garden, or let the little ones run around.
Tucked into the established Candlewood subdivision with NO HOA, this home offers the rare combination of a quiet, well-kept neighborhood and complete freedom to make it your own. Williamson County schools, easy access to Spring Hill's shopping and dining, and a quick commute to Franklin and Nashville make this location as practical as it is peaceful.
Homes like this *updated, move-in ready, and priced at $479,500 in Williamson County with no HOA* don't stay on the market long. Come see it before it's gone!
Active
Price cut: $10K (8/17)
$469,500
2608 Matchstick Pl, Spring Hill, TN 37174
4beds
2,125sqft
Single Family Residence, Residential
Built in 2003
10,454 Square Feet Lot
$-- Zestimate®
$221/sqft
$-- HOA
What's special
Cozy fireplaceUpdated bathroomsPrivate deckFenced backyardFreshly painted throughoutTwo additional bedrooms downstairsBrand new flooring
- 71 days
- 353
- 33
Zillow last checked:
Listing updated:
Listed by:
Tina So'osemea 615-414-3489,
Real Broker 844-591-7325
Source: RealTracs MLS as distributed by MLS GRID,MLS#: 3301896
Facts & features
Interior
Bedrooms & bathrooms
- Bedrooms: 4
- Bathrooms: 2
- Full bathrooms: 2
- Main level bedrooms: 3
Bedroom 1
- Features: Full Bath
- Level: Full Bath
- Area: 180 Square Feet
- Dimensions: 15x12
Bedroom 2
- Features: Extra Large Closet
- Level: Extra Large Closet
- Area: 110 Square Feet
- Dimensions: 10x11
Bedroom 3
- Features: Extra Large Closet
- Level: Extra Large Closet
- Area: 100 Square Feet
- Dimensions: 10x10
Bedroom 4
- Features: Walk-In Closet(s)
- Level: Walk-In Closet(s)
- Area: 190 Square Feet
- Dimensions: 19x10
Primary bathroom
- Features: Double Vanity
- Level: Double Vanity
Other
- Features: Other
- Level: Other
- Area: 72 Square Feet
- Dimensions: 12x6
Kitchen
- Features: Eat-in Kitchen
- Level: Eat-in Kitchen
- Area: 230 Square Feet
- Dimensions: 23x10
Living room
- Features: Great Room
- Level: Great Room
- Area: 336 Square Feet
- Dimensions: 21x16
Recreation room
- Features: Other
- Level: Other
- Area: 361 Square Feet
- Dimensions: 19x19
Heating
- Natural Gas
Cooling
- Central Air
Appliances
- Included: Built-In Electric Oven, Built-In Electric Range, Cooktop, Dishwasher, Dryer, Microwave, Refrigerator, Washer
Features
- Flooring: Carpet, Laminate
- Basement: Crawl Space
- Number of fireplaces: 1
- Fireplace features: Gas
Interior area
- Total structure area: 2,125
- Total interior livable area: 2,125 sqft
- Finished area above ground: 2,125
Property
Parking
- Total spaces: 2
- Parking features: Garage Faces Front
- Attached garage spaces: 2
Features
- Levels: Two
- Stories: 2
- Fencing: Back Yard
Lot
- Size: 10,454 Square Feet
- Dimensions: 80 x 129
Details
- Parcel number: 094169D B 02700 00011169D
- Special conditions: Standard
Construction
Type & style
- Home type: SingleFamily
- Property subtype: Single Family Residence, Residential
Materials
- Brick, Vinyl Siding
Condition
- New construction: No
- Year built: 2003
Utilities & green energy
- Sewer: Public Sewer
- Water: Public
- Utilities for property: Natural Gas Available, Water Available
Community & HOA
Community
- Subdivision: Candlewood Sec 3
HOA
- Has HOA: No
Location
- Region: Spring Hill
Financial & listing details
- Price per square foot: $221/sqft
- Tax assessed value: $416,500
- Annual tax amount: $2,092
- Date on market: 7/21/2026
Estimated market value
Not available
Estimated sales range
Not available
Not available
Price history
| Date | Event | Price |
|---|---|---|
| 8/17/2026 | Price change | $469,500-2.1%$221/sqft |
Source:  RealTracs MLS as distributed by MLS GRID #3301896 Report a problem RealTracs MLS as distributed by MLS GRID #3301896 Report a problem | ||
| 7/21/2026 | Listed for sale | $479,500+27.2%$226/sqft |
Source: RealTracs MLS as distributed by MLS GRID #3301896 Report a problem | ||
| 4/21/2026 | Listing removed | $2,445$1/sqft |
Source: Zillow Rentals Report a problem | ||
| 3/4/2026 | Price change | $2,445-2%$1/sqft |
Source: Zillow Rentals Report a problem | ||
| 2/9/2026 | Listed for rent | $2,495$1/sqft |
Source: Zillow Rentals Report a problem | ||
| 2/23/2023 | Listing removed | -- |
Source: Zillow Rentals Report a problem | ||
| 1/10/2023 | Price change | $2,495-3.9%$1/sqft |
Source: Zillow Rentals Report a problem | ||
| 11/9/2022 | Price change | $2,595-3.7%$1/sqft |
Source: Zillow Rental Network Premium Report a problem | ||
| 10/18/2022 | Price change | $2,695-3.6%$1/sqft |
Source: Zillow Rental Network Premium Report a problem | ||
| 9/28/2022 | Price change | $2,795-6.1%$1/sqft |
Source: Zillow Rental Network Premium Report a problem | ||
| 9/15/2022 | Listed for rent | $2,975$1/sqft |
Source: Zillow Rental Network Premium Report a problem | ||
| 9/24/2021 | Sold | $376,900+0.5%$177/sqft |
Source: RealTracs MLS as distributed by MLS GRID #2283326 Report a problem | ||
| 8/27/2021 | Pending sale | $374,900$176/sqft |
Source: RealTracs MLS as distributed by MLS GRID #2283326 Report a problem | ||
| 8/25/2021 | Price change | $374,900-3.8%$176/sqft |
Source: RealTracs MLS as distributed by MLS GRID #2283326 Report a problem | ||
| 8/19/2021 | Listed for sale | $389,900+126.8%$183/sqft |
Source: RealTracs MLS as distributed by MLS GRID #2283326 Report a problem | ||
| 6/22/2012 | Sold | $171,900+1.2%$81/sqft |
Source: RealTracs MLS as distributed by MLS GRID #1361255 Report a problem | ||
| 5/8/2012 | Listed for sale | $169,900+30.3%$80/sqft |
Source: Keller Williams Realty Dream Team Franklin #1361255 Report a problem | ||
| 8/12/2003 | Sold | $130,400$61/sqft |
Source: Public Record Report a problem | ||
Public tax history
| Year | Property taxes | Tax assessment |
|---|---|---|
| 2025 | $2,091 +25.2% | $104,125 +60.2% |
| 2024 | $1,670 | $65,000 |
| 2023 | $1,670 | $65,000 |
| 2022 | $1,670 -2.1% | $65,000 |
| 2021 | $1,705 +15.3% | $65,000 +39.3% |
| 2020 | $1,479 +3% | $46,650 |
| 2019 | $1,436 +12.1% | $46,650 |
| 2018 | $1,281 | $46,650 |
| 2017 | $1,281 | $46,650 |
| 2016 | -- | $46,650 +19.4% |
| 2015 | -- | $39,075 |
| 2014 | -- | $39,075 |
| 2013 | -- | $39,075 |
| 2012 | -- | $39,075 |
| 2011 | -- | $39,075 -2.5% |
| 2007 | -- | $40,072 |
| 2006 | $906 -2.4% | $40,072 +20.4% |
| 2005 | $928 -6.4% | $33,270 |
| 2004 | $991 -1.3% | $33,270 |
| 2002 | $1,005 | $33,270 +432.3% |
| 2001 | -- | $6,250 |
Find assessor info on the county website
Monthly payment
Est. payment
Payment breakdown
Explore the cost of this home by adjusting the details. Changes won't be saved.Climate risks
Neighborhood: 37174
Nearby schools
Schools provided by the listing agent
- Elementary: Chapman's Retreat Elementary
- Middle: Spring Station Middle School
- High: Summit High School
Source: RealTracs MLS as distributed by MLS GRID. This data may not be complete. We recommend contacting the local school district to confirm school assignments for this home.
- $426,0003 bd2 ba1.5k sqft2610 Matchstick Pl, Spring Hill, TN 37174Off Market
- $411,0003 bd2 ba1.5k sqft2606 Matchstick Pl, Spring Hill, TN 37174Off Market
- $428,2003 bd2 ba1.7k sqft4005 Pewter Trl, Spring Hill, TN 37174Off Market
- $396,1003 bd2 ba1.6k sqft2612 Matchstick Pl, Spring Hill, TN 37174Off Market
Similar homes
- $439,9004 bd3 ba1.8k sqft1010 Lowrey Pl, Spring Hill, TN 37174For Sale

 MLS ID #3546562, Adam Spivey. RealTracs MLS as distributed by MLS GRID
 - $469,0003 bd2 ba2.2k sqft1507 Halifax Dr, Spring Hill, TN 37174For Sale
 MLS ID #3229769, Derek Trainer | The Trainer Group. RealTracs MLS as distributed by MLS GRID
 - $424,9004 bd2 ba1.9k sqft3011 Candlelite Dr, Spring Hill, TN 37174For Sale
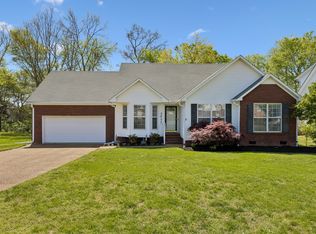 MLS ID #3527895, Sue Jeffers. RealTracs MLS as distributed by MLS GRID
 - $494,9004 bd3 ba2.2k sqft2240 Hayward Ln, Spring Hill, TN 37174For Sale
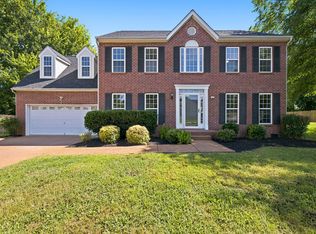 MLS ID #3319288, Marqueze D. Williams Sr.. RealTracs MLS as distributed by MLS GRID
 - $419,0003 bd2 ba1.6k sqft1002 Persimmon Dr, Spring Hill, TN 37174For SaleMLS ID #3541534, Patrick Higgins. RealTracs MLS as distributed by MLS GRID
- $425,0003 bd2 ba1.6k sqft1271 Baker Creek Dr, Spring Hill, TN 37174For SaleMLS ID #3302281, Chris Elrod-Laskey. RealTracs MLS as distributed by MLS GRID
- $449,9003 bd2 ba2k sqft1071 Countess Ln, Spring Hill, TN 37174For SaleMLS ID #3594094, Roxie Snow. RealTracs MLS as distributed by MLS GRID
- $495,0004 bd3 ba2.2k sqft436 Zeffer Ct, Spring Hill, TN 37174For SaleMLS ID #3591949, Robin Becerra. RealTracs MLS as distributed by MLS GRID
- $464,9003 bd3 ba2.3k sqft2200 Stonemeade Dr, Spring Hill, TN 37174For SaleMLS ID #3598043, Ryun Vail. RealTracs MLS as distributed by MLS GRID
- $515,0005 bd3 ba2.4k sqft1503 Chapman Ln, Spring Hill, TN 37174For SaleMLS ID #3592969, Kasey Brewer. RealTracs MLS as distributed by MLS GRID
- $449,0003 bd3 ba2k sqft1766 Witt Way Dr, Spring Hill, TN 37174For SaleMLS ID #3302018, Jake Berisa. RealTracs MLS as distributed by MLS GRID
- $510,0004 bd3 ba2.7k sqft1028 Solomon Ln, Spring Hill, TN 37174For SaleMLS ID #3335878, Gary Ashton. RealTracs MLS as distributed by MLS GRID
- $392,0003 bd2 ba1.7k sqft1615 Pacer Ct, Spring Hill, TN 37174For SaleMLS ID #3234864, Anthony Parker. RealTracs MLS as distributed by MLS GRID
- $448,0003 bd3 ba2k sqft9003 Alona Ct, Spring Hill, TN 37174For SaleMLS ID #3526699, Whitney Ford. RealTracs MLS as distributed by MLS GRID
- $419,9003 bd2 ba1.8k sqft3998 Kristen St, Spring Hill, TN 37174For SaleMLS ID #3546176, Madeline Gladden. RealTracs MLS as distributed by MLS GRID
- $569,0004 bd3 ba2.3k sqft2050 Morrison Ave, Spring Hill, TN 37174For SaleMLS ID #3529357, Ashlea Pflug. RealTracs MLS as distributed by MLS GRID
- $475,0004 bd3 ba2.1k sqft1346 Saybrook Xing, Thompsons Station, TN 37179For SaleMLS ID #3593291, Emily Williams. RealTracs MLS as distributed by MLS GRID
- $549,9004 bd4 ba2.7k sqft3022 Alan Dr, Spring Hill, TN 37174For SaleMLS ID #3500819, Elizabeth J Taylor. RealTracs MLS as distributed by MLS GRID
- $399,0003 bd2 ba1.8k sqft4011 Kristen St, Spring Hill, TN 37174For SaleMLS ID #3511216, John T. Hendon. RealTracs MLS as distributed by MLS GRID
- $550,0003 bd3 ba2.1k sqft463 White Oak Trl, Spring Hill, TN 37174For SaleMLS ID #3542410, Marlina Ervin. RealTracs MLS as distributed by MLS GRID
