Wonderful Spring Hill home located on a cul-de-sac in an established neighborhood! A desirable floor plan offers three bedrooms on the main level, hardwood floors throughout the downstairs, and a spacious bonus room upstairs. One of the home's standout features is the one-of-a-kind screened-in porch with vaulted ceiling, creating an exceptional outdoor living space to relax or entertain.
Thoughtfully maintained with numerous updates, including replacement windows, an updated primary bath, updated lighting, fresh interior paint, newer bonus-room carpet and a Bosch dishwasher. Outside, enjoy a large fenced backyard with mature trees, established landscaping and an irrigation system.
Conveniently located near shopping, dining and everyday amenities, with easy access to I-65 and I-840. A well-cared-for home offering a great floor plan, extensive updates and a convenient Spring Hill location. Community pool
Active
$599,000
3028 Havasu Dr, Spring Hill, TN 37174
3beds
2,289sqft
Single Family Residence, Residential
Built in 2000
0.28 Acres Lot
$-- Zestimate®
$262/sqft
$57/mo HOA
What's special
Fresh interior paintBosch dishwasherReplacement windowsSpacious bonus room upstairsEstablished landscapingNewer bonus-room carpetUpdated lighting
- 37 days
- 558
- 56
Zillow last checked:
Listing updated:
Listed by:
Robert Mifflin 615-424-1651,
Compass 615-896-4040
Source: RealTracs MLS as distributed by MLS GRID,MLS#: 3531333
Facts & features
Interior
Bedrooms & bathrooms
- Bedrooms: 3
- Bathrooms: 3
- Full bathrooms: 2
- 1/2 bathrooms: 1
- Main level bedrooms: 3
Bedroom 1
- Features: Walk-In Closet(s)
- Level: Walk-In Closet(s)
- Area: 224 Square Feet
- Dimensions: 16x14
Bedroom 2
- Area: 132 Square Feet
- Dimensions: 12x11
Bedroom 3
- Area: 144 Square Feet
- Dimensions: 12x12
Primary bathroom
- Features: Double Vanity
- Level: Double Vanity
Dining room
- Features: Formal
- Level: Formal
- Area: 144 Square Feet
- Dimensions: 12x12
Kitchen
- Features: Eat-in Kitchen
- Level: Eat-in Kitchen
- Area: 209 Square Feet
- Dimensions: 19x11
Living room
- Features: Great Room
- Level: Great Room
- Area: 300 Square Feet
- Dimensions: 20x15
Other
- Features: Breakfast Room
- Level: Breakfast Room
- Area: 100 Square Feet
- Dimensions: 10x10
Other
- Features: Utility Room
- Level: Utility Room
- Area: 70 Square Feet
- Dimensions: 10x7
Recreation room
- Features: Other
- Level: Other
- Area: 288 Square Feet
- Dimensions: 16x18
Heating
- Natural Gas
Cooling
- Central Air, Electric
Appliances
- Included: Double Oven, Electric Oven, Electric Range, Dishwasher, Disposal, Microwave
- Laundry: Electric Dryer Hookup, Washer Hookup
Features
- Ceiling Fan(s), Entrance Foyer, Walk-In Closet(s)
- Flooring: Carpet, Wood, Tile
- Basement: Crawl Space,None
- Number of fireplaces: 1
Interior area
- Total structure area: 2,289
- Total interior livable area: 2,289 sqft
- Finished area above ground: 2,289
Property
Parking
- Total spaces: 2
- Parking features: Garage Door Opener, Garage Faces Side, Aggregate
- Garage spaces: 2
Features
- Levels: Two
- Stories: 2
- Patio & porch: Patio, Covered
- Fencing: Back Yard
Lot
- Size: 0.28 Acres
- Dimensions: 88 x 134
- Features: Level
- Topography: Level
Details
- Parcel number: 094153N B 01400 00011153N
- Special conditions: Standard
- Other equipment: Irrigation System
Construction
Type & style
- Home type: SingleFamily
- Architectural style: Ranch
- Property subtype: Single Family Residence, Residential
Materials
- Brick, Wood Siding
- Roof: Shingle
Condition
- New construction: No
- Year built: 2000
Utilities & green energy
- Sewer: Public Sewer
- Water: Public
- Utilities for property: Electricity Available, Natural Gas Available, Water Available, Cable Connected, Underground Utilities
Community & HOA
Community
- Security: Fire Alarm
- Subdivision: Campbell Station Sec 3
HOA
- Has HOA: Yes
- Amenities included: Underground Utilities
- Services included: Recreation Facilities
- HOA fee: $57 monthly
Location
- Region: Spring Hill
Financial & listing details
- Price per square foot: $262/sqft
- Tax assessed value: $569,000
- Annual tax amount: $2,858
- Date on market: 9/4/2026
- Electric utility on property: Yes
Estimated market value
Not available
Estimated sales range
Not available
Not available
Price history
| Date | Event | Price |
|---|---|---|
| 9/4/2026 | Listed for sale | $599,000+119.9%$262/sqft |
Source:  RealTracs MLS as distributed by MLS GRID #3531333 Report a problem RealTracs MLS as distributed by MLS GRID #3531333 Report a problem | ||
| 7/12/2010 | Sold | $272,450-2.7%$119/sqft |
Source: Public Record Report a problem | ||
| 2/3/2010 | Listed for sale | $279,900+15.2%$122/sqft |
Source: TheDailyClassifieds.Com #1151385 Report a problem | ||
| 3/16/2004 | Sold | $243,000+12.8%$106/sqft |
Source: Public Record Report a problem | ||
| 5/18/2000 | Sold | $215,500$94/sqft |
Source: Public Record Report a problem | ||
Public tax history
| Year | Property taxes | Tax assessment |
|---|---|---|
| 2025 | $2,858 +19.9% | $142,250 +53.3% |
| 2024 | $2,384 | $92,775 |
| 2023 | $2,384 | $92,775 |
| 2022 | $2,384 -2.1% | $92,775 |
| 2021 | $2,434 +4.9% | $92,775 +26.7% |
| 2020 | $2,320 +3% | $73,200 |
| 2019 | $2,252 +12% | $73,200 |
| 2018 | $2,011 | $73,200 |
| 2017 | $2,011 | $73,200 |
| 2016 | -- | $73,200 +19.1% |
| 2015 | -- | $61,475 |
| 2014 | -- | $61,475 |
| 2013 | -- | $61,475 |
| 2012 | -- | $61,475 |
| 2011 | -- | $61,475 -7.8% |
| 2007 | -- | $66,649 |
| 2006 | $1,506 -2.4% | $66,649 +20.5% |
| 2005 | $1,543 -6.4% | $55,291 |
| 2004 | $1,648 -1.3% | $55,291 |
| 2002 | $1,670 | $55,291 |
| 2001 | -- | $55,291 -75% |
| 2000 | -- | $221,165 |
Find assessor info on the county website
Monthly payment
Est. payment
Payment breakdown
Explore the cost of this home by adjusting the details. Changes won't be saved.Climate risks
Neighborhood: 37174
Nearby schools
Schools provided by the listing agent
- Elementary: Amanda H. North Elementary School
- Middle: Heritage Middle
- High: Independence High School
Source: RealTracs MLS as distributed by MLS GRID. This data may not be complete. We recommend contacting the local school district to confirm school assignments for this home.

Similar homes
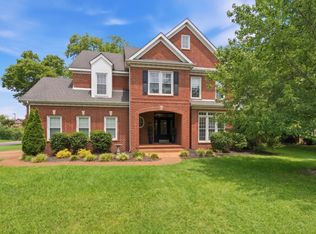
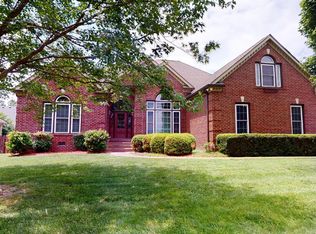
- $637,5003 bd3 ba2.7k sqft3008 Fresh Water Ct, Spring Hill, TN 37174For Sale
 MLS ID #3508082, Kimberly Hanback. RealTracs MLS as distributed by MLS GRID
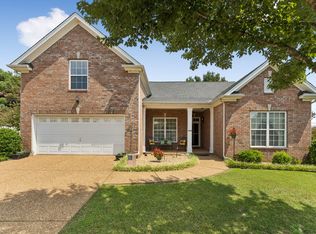
 - $549,9004 bd3 ba2.3k sqft226 Audrey Dr, Spring Hill, TN 37174For Sale
 MLS ID #3603348, Pam Austin, Broker, ABR, CRS, GRI. RealTracs MLS as distributed by MLS GRID
 - $599,9003 bd2 ba2.2k sqft2305 Clara Mathis Rd, Spring Hill, TN 37174For Sale
 MLS ID #3245018, Debbie Matthews. RealTracs MLS as distributed by MLS GRID
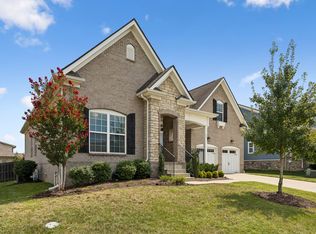
 - $632,9003 bd3 ba2.6k sqft237 Star Pointer Way, Spring Hill, TN 37174For Sale
 MLS ID #3546807, Kimo Quance. RealTracs MLS as distributed by MLS GRID
 - $625,0004 bd4 ba2.9k sqft1000 Glessner Dr, Spring Hill, TN 37174For SaleMLS ID #3598822, Blake Campbell. RealTracs MLS as distributed by MLS GRID
- $574,9003 bd3 ba2k sqft4008 Elsie St, Spring Hill, TN 37174For SaleMLS ID #3511058, Toni Frizzell ,Senior Broker Associate. RealTracs MLS as distributed by MLS GRID
- $550,0003 bd3 ba2.1k sqft463 White Oak Trl, Spring Hill, TN 37174For SaleMLS ID #3542410, Marlina Ervin. RealTracs MLS as distributed by MLS GRID
- $549,9003 bd2 ba1.7k sqft3510 Greens Mill Rd, Spring Hill, TN 37174For SaleMLS ID #3529015, Tabby Snyder Coldwell. RealTracs MLS as distributed by MLS GRID
- $635,0004 bd3 ba2.9k sqft2929 Buckner Ln, Spring Hill, TN 37174For SaleMLS ID #3336001, Gabrielle Maren Grooters. RealTracs MLS as distributed by MLS GRID
- $515,0005 bd3 ba2.4k sqft1503 Chapman Ln, Spring Hill, TN 37174For SaleMLS ID #3592969, Kasey Brewer. RealTracs MLS as distributed by MLS GRID
- $575,0003 bd3 ba1.9k sqft2617 Blair Park Cir, Thompsons Station, TN 37179For SaleMLS ID #3610221, Jaclyn Spann. RealTracs MLS as distributed by MLS GRID
- $539,9003 bd3 ba2.2k sqft2024 Big Oak Dr, Spring Hill, TN 37174For SaleMLS ID #3270646, Lindsey Aeverman. RealTracs MLS as distributed by MLS GRID
- $570,0004 bd3 ba3k sqft2042 Sunflower Dr, Spring Hill, TN 37174For SaleMLS ID #3543020, Jamie Scott. RealTracs MLS as distributed by MLS GRID
- $419,0003 bd2 ba1.6k sqft1002 Persimmon Dr, Spring Hill, TN 37174For SaleMLS ID #3541534, Patrick Higgins. RealTracs MLS as distributed by MLS GRID
- $449,0003 bd3 ba2k sqft1766 Witt Way Dr, Spring Hill, TN 37174For SaleMLS ID #3302018, Jake Berisa. RealTracs MLS as distributed by MLS GRID
- $469,5004 bd2 ba2.1k sqft2608 Matchstick Pl, Spring Hill, TN 37174For SaleMLS ID #3301896, Tina So'osemea. RealTracs MLS as distributed by MLS GRID
- $455,0003 bd2 ba2.2k sqft1507 Halifax Dr, Spring Hill, TN 37174For SaleMLS ID #3229769, Derek Trainer | The Trainer Group. RealTracs MLS as distributed by MLS GRID
- $495,0004 bd3 ba2.2k sqft436 Zeffer Ct, Spring Hill, TN 37174For SaleMLS ID #3591949, Robin Becerra. RealTracs MLS as distributed by MLS GRID
- $869,9004 bd3 ba3.3k sqft1006 Autumn Ridge Ct, Spring Hill, TN 37174For SaleMLS ID #3602677, Leigh Gillig. RealTracs MLS as distributed by MLS GRID
