**MOTIVATED SELLERS - $5k seller concession for flooring and paint with acceptable offer** Gorgeous 1.23 acre lot and private community lake for fishing & kayaking!! Nestled on a spacious, gently sloping lot surrounded by mature hardwood trees, this open-concept home offers the perfect blend of comfort, flexibility, and outdoor living. Located a short drive from The Crossings shopping center this property also offers access to a private community lake for fishing and kayaking.
Step inside to a bright split-foyer entry featuring soaring vaulted ceilings, transom windows, and abundant natural light. The open-concept main living area seamlessly connects the living room, kitchen, and dining area, creating an inviting space for both everyday living and entertaining. The primary suite is a peaceful retreat with a tray ceiling, French doors leading to the back porch, and an ensuite bath featuring separate vanities, tile flooring, a walk-in closet, and a tub/shower combination. Two additional bedrooms and a full bath complete the main level.
The finished walkout basement offers exceptional versatility with a spacious living area, full bathroom, and an additional room currently used as a fourth bedroom. While the home is septic-approved for three bedrooms, this flexible space is ideal for guests, an in-law suite, home office, recreation room, or hobby space.
Outside, you'll find endless opportunities to enjoy the outdoors. The expansive backyard offers plenty of room for games, pets, and entertaining, while the lower patio features raised garden beds ready for vegetables or flowers. A lower deck provides additional outdoor living space, and an almost year-round creek along the edge of the property creates a peaceful natural setting the whole family can enjoy.
Active
Price cut: $5K (9/3)
$539,900
2024 Big Oak Dr, Spring Hill, TN 37174
3beds
2,276sqft
Single Family Residence, Residential
Built in 1993
1.23 Acres Lot
$-- Zestimate®
$237/sqft
$12/mo HOA
What's special
Walk-in closetAbundant natural lightSoaring vaulted ceilingsSpacious gently sloping lotTransom windowsBright split-foyer entry
- 94 days
- 478
- 50
Zillow last checked:
Listing updated:
Listed by:
Lindsey Aeverman 847-372-4367,
Onward Real Estate 615-595-5883
Source: RealTracs MLS as distributed by MLS GRID,MLS#: 3270646
Facts & features
Interior
Bedrooms & bathrooms
- Bedrooms: 3
- Bathrooms: 3
- Full bathrooms: 3
- Main level bedrooms: 3
Bedroom 1
- Features: Suite
- Level: Suite
- Area: 156 Square Feet
- Dimensions: 13x12
Bedroom 2
- Area: 156 Square Feet
- Dimensions: 13x12
Bedroom 3
- Area: 132 Square Feet
- Dimensions: 12x11
Primary bathroom
- Features: Double Vanity
- Level: Double Vanity
Dining room
- Features: Combination
- Level: Combination
- Area: 154 Square Feet
- Dimensions: 14x11
Other
- Features: Other
- Level: Other
- Area: 110 Square Feet
- Dimensions: 11x10
Kitchen
- Area: 180 Square Feet
- Dimensions: 20x9
Living room
- Features: Combination
- Level: Combination
- Area: 255 Square Feet
- Dimensions: 17x15
Recreation room
- Features: Basement Level
- Level: Basement Level
- Area: 190 Square Feet
- Dimensions: 19x10
Heating
- Heat Pump
Cooling
- Central Air
Appliances
- Included: Gas Oven, Gas Range, Dishwasher, Disposal, Refrigerator
- Laundry: Electric Dryer Hookup, Washer Hookup
Features
- Ceiling Fan(s), Entrance Foyer, High Ceilings, Kitchen Island
- Flooring: Carpet, Concrete, Vinyl
- Basement: Finished,Full
- Number of fireplaces: 1
- Fireplace features: Gas, Living Room
Interior area
- Total structure area: 2,276
- Total interior livable area: 2,276 sqft
- Finished area above ground: 1,557
- Finished area below ground: 719
Video & virtual tour
Property
Parking
- Total spaces: 2
- Parking features: Garage Door Opener, Basement
- Attached garage spaces: 2
Features
- Levels: Two
- Stories: 2
- Patio & porch: Patio, Covered, Deck
Lot
- Size: 1.23 Acres
Details
- Additional structures: Storage
- Parcel number: 068 00935 000
- Special conditions: Standard
Construction
Type & style
- Home type: SingleFamily
- Property subtype: Single Family Residence, Residential
Materials
- Brick, Vinyl Siding
Condition
- New construction: No
- Year built: 1993
Utilities & green energy
- Sewer: Septic Tank
- Water: Public
- Utilities for property: Water Available
Community & HOA
Community
- Security: Smoke Detector(s)
- Subdivision: Oak Lake Estates Sec 2
HOA
- Has HOA: Yes
- HOA fee: $140 annually
Location
- Region: Spring Hill
Financial & listing details
- Price per square foot: $237/sqft
- Tax assessed value: $328,700
- Annual tax amount: $1,570
- Date on market: 7/11/2026
Estimated market value
Not available
Estimated sales range
Not available
Not available
Price history
| Date | Event | Price |
|---|---|---|
| 9/3/2026 | Price change | $539,900-0.9%$237/sqft |
Source:  RealTracs MLS as distributed by MLS GRID #3270646 Report a problem RealTracs MLS as distributed by MLS GRID #3270646 Report a problem | ||
| 8/22/2026 | Price change | $544,900-0.9%$239/sqft |
Source: RealTracs MLS as distributed by MLS GRID #3270646 Report a problem | ||
| 7/11/2026 | Listed for sale | $549,900+15.8%$242/sqft |
Source: RealTracs MLS as distributed by MLS GRID #3270646 Report a problem | ||
| 3/29/2023 | Sold | $475,000$209/sqft |
Source: RealTracs MLS as distributed by MLS GRID #2488152 Report a problem | ||
| 2/28/2023 | Contingent | $475,000+82.7%$209/sqft |
Source: RealTracs MLS as distributed by MLS GRID #2488152 Report a problem | ||
| 12/10/2018 | Sold | $260,000-1.9%$114/sqft |
Source: Public Record Report a problem | ||
| 10/27/2018 | Pending sale | $265,000$116/sqft |
Source: EXIT REALTY KING AND ASSOCIATES #1981083 Report a problem | ||
| 10/18/2018 | Listed for sale | $265,000+47.3%$116/sqft |
Source: EXIT REALTY KING AND ASSOCIATES #1981083 Report a problem | ||
| 10/8/2010 | Listing removed | $179,900+6.5%$79/sqft |
Source: Visual Tour #1123282 Report a problem | ||
| 5/11/2010 | Sold | $168,900-6.1%$74/sqft |
Source: Public Record Report a problem | ||
| 10/10/2009 | Listed for sale | $179,900+56.4%$79/sqft |
Source: Visual Tour #1123282 Report a problem | ||
| 11/9/1993 | Sold | $114,990$51/sqft |
Source: Public Record Report a problem | ||
Public tax history
| Year | Property taxes | Tax assessment |
|---|---|---|
| 2025 | $1,570 | $82,175 |
| 2024 | $1,570 | $82,175 |
| 2023 | $1,570 | $82,175 |
| 2022 | $1,570 +38.9% | $82,175 +62.6% |
| 2021 | $1,130 | $50,525 |
| 2020 | $1,130 | $50,525 |
| 2019 | $1,130 | $50,525 |
| 2018 | $1,130 +9.7% | $50,525 +38.1% |
| 2017 | $1,030 | $36,575 |
| 2016 | $1,030 +7.5% | $36,575 |
| 2015 | $958 | $36,575 |
| 2014 | $958 | $36,575 |
| 2013 | -- | $36,575 -2.3% |
| 2012 | $972 +0% | $37,425 +0% |
| 2011 | $972 | $37,419 |
| 2010 | $972 | $37,419 |
| 2009 | -- | $37,419 +2.2% |
| 2008 | $915 | $36,600 |
| 2007 | $915 | $36,600 |
| 2006 | $915 -1.2% | $36,600 +14.3% |
| 2005 | $926 +5.9% | $32,030 |
| 2004 | $874 | $32,030 |
| 2002 | $874 | $32,030 |
| 2001 | -- | $32,030 -71.9% |
| 2000 | -- | $113,989 |
Find assessor info on the county website
Monthly payment
Est. payment
Payment breakdown
Explore the cost of this home by adjusting the details. Changes won't be saved.Climate risks
Neighborhood: 37174
Nearby schools
Schools provided by the listing agent
- Elementary: Battle Creek Elementary School
- Middle: Battle Creek Middle School
- High: Spring Hill High School
Source: RealTracs MLS as distributed by MLS GRID. This data may not be complete. We recommend contacting the local school district to confirm school assignments for this home.
Similar homes
- $550,0003 bd3 ba2.1k sqft463 White Oak Trl, Spring Hill, TN 37174For Sale
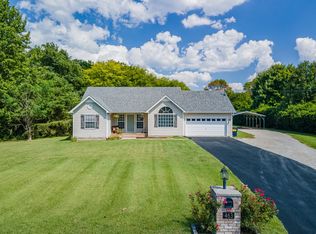
 MLS ID #3542410, Marlina Ervin. RealTracs MLS as distributed by MLS GRID
 - $485,0003 bd2 ba1.4k sqft2059 Clara Mathis Rd, Spring Hill, TN 37174For Sale
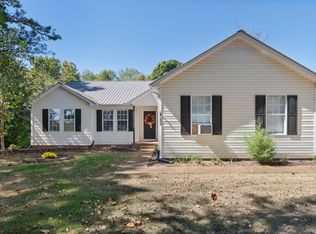 MLS ID #3610861, Rebecca Mariani. RealTracs MLS as distributed by MLS GRID
 - $585,0003 bd3 ba2.5k sqft615 Vaughans Gap Rd, Spring Hill, TN 37174For Sale
 MLS ID #3529670, Isiah D. Tatum. RealTracs MLS as distributed by MLS GRID
 - $549,9003 bd2 ba1.7k sqft3510 Greens Mill Rd, Spring Hill, TN 37174For Sale
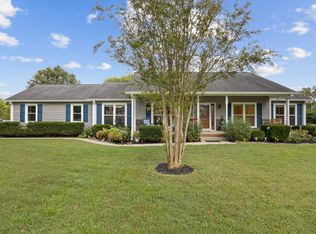 MLS ID #3529015, Tabby Snyder Coldwell. RealTracs MLS as distributed by MLS GRID
 - $445,0003 bd2 ba1.8k sqft1245 Cliff Amos Rd, Spring Hill, TN 37174For SaleMLS ID #3615253, Rochelle Romines | CRS | ABR | SRS | RENE. RealTracs MLS as distributed by MLS GRID
- $599,9003 bd2 ba2.2k sqft2305 Clara Mathis Rd, Spring Hill, TN 37174For SaleMLS ID #3245018, Debbie Matthews. RealTracs MLS as distributed by MLS GRID
- $549,9004 bd4 ba2.7k sqft3022 Alan Dr, Spring Hill, TN 37174For SaleMLS ID #3500819, Elizabeth J Taylor. RealTracs MLS as distributed by MLS GRID
- $434,9003 bd3 ba2.3k sqft2200 Stonemeade Dr, Spring Hill, TN 37174For SaleMLS ID #3598043, Ryun Vail. RealTracs MLS as distributed by MLS GRID
- $469,5004 bd2 ba2.1k sqft2608 Matchstick Pl, Spring Hill, TN 37174For SaleMLS ID #3301896, Tina So'osemea. RealTracs MLS as distributed by MLS GRID
- $499,9003 bd2 ba2.1k sqft2390 Harlan Rd, Columbia, TN 38401For SaleMLS ID #3611290, Hannah Street. RealTracs MLS as distributed by MLS GRID
- $540,0003 bd3 ba2.8k sqft870 Rands Way, Columbia, TN 38401For SaleMLS ID #3220682, McKenzie Schmidt. RealTracs MLS as distributed by MLS GRID
- $448,0003 bd3 ba2k sqft9003 Alona Ct, Spring Hill, TN 37174For SaleMLS ID #3526699, Whitney Ford. RealTracs MLS as distributed by MLS GRID
- $455,0003 bd2 ba2.2k sqft1507 Halifax Dr, Spring Hill, TN 37174For SaleMLS ID #3229769, Derek Trainer | The Trainer Group. RealTracs MLS as distributed by MLS GRID
- $449,0003 bd3 ba2k sqft1766 Witt Way Dr, Spring Hill, TN 37174For SaleMLS ID #3302018, Jake Berisa. RealTracs MLS as distributed by MLS GRID
- $399,0003 bd2 ba1.8k sqft4011 Kristen St, Spring Hill, TN 37174For SaleMLS ID #3511216, John T. Hendon. RealTracs MLS as distributed by MLS GRID
- $575,0003 bd3 ba1.9k sqft2617 Blair Park Cir, Thompsons Station, TN 37179For SaleMLS ID #3610221, Jaclyn Spann. RealTracs MLS as distributed by MLS GRID
- $574,9003 bd3 ba2k sqft4008 Elsie St, Spring Hill, TN 37174For SaleMLS ID #3511058, Toni Frizzell ,Senior Broker Associate. RealTracs MLS as distributed by MLS GRID
- $599,0004 bd3 ba3.1k sqft1902 Baileys Trace Dr, Spring Hill, TN 37174For SaleMLS ID #3542893, Brandon Burress. RealTracs MLS as distributed by MLS GRID
- $568,9004 bd4 ba2.6k sqft799 Ewell Farm Dr, Spring Hill, TN 37174For SaleMLS ID #3230458, Catherine Hawkins. RealTracs MLS as distributed by MLS GRID
- $475,0004 bd3 ba2.7k sqft1028 Solomon Ln, Spring Hill, TN 37174For SaleMLS ID #3335878, Gary Ashton. RealTracs MLS as distributed by MLS GRID
