1.5 acres, no HOA and incredible outdoor living in Spring Hill! This charming 3-bedroom, 2-bath, single-level home offers 1,492 sq ft of bright, inviting living space with neutral finishes, a spacious living area, and a crisp white kitchen. The primary suite features double vanities and a separate shower with a large walk-in closet. Outside, enjoy a screened porch, expansive deck, mature trees, and a spacious backyard with room to relax, entertain, garden, and more. An attached 2-car garage plus additional detached carport provide excellent storage and parking options. If you’ve been looking for more space, fewer restrictions, and a property that gives you room to breathe, this one is a must-see.
Active
$485,000
2059 Clara Mathis Rd, Spring Hill, TN 37174
3beds
1,492sqft
Single Family Residence, Residential
Built in 1992
1.5 Acres Lot
$-- Zestimate®
$325/sqft
$-- HOA
What's special
Additional detached carportScreened porchMature treesLarge walk-in closetCrisp white kitchenExpansive deckNeutral finishes
- 12 hours
- 105
- 9
Zillow last checked:
Listing updated:
Listed by:
Rebecca Mariani 615-410-5659,
Nashville Realty Group 615-261-8116,
Ryan Mariani 845-416-8165,
Nashville Realty Group
Source: RealTracs MLS as distributed by MLS GRID,MLS#: 3610861
Facts & features
Interior
Bedrooms & bathrooms
- Bedrooms: 3
- Bathrooms: 2
- Full bathrooms: 2
- Main level bedrooms: 3
Bedroom 1
- Features: Suite
- Level: Suite
- Area: 180 Square Feet
- Dimensions: 15x12
Bedroom 2
- Area: 100 Square Feet
- Dimensions: 10x10
Bedroom 3
- Area: 100 Square Feet
- Dimensions: 10x10
Primary bathroom
- Features: Double Vanity
- Level: Double Vanity
Dining room
- Area: 200 Square Feet
- Dimensions: 10x20
Kitchen
- Area: 168 Square Feet
- Dimensions: 12x14
Living room
- Area: 414 Square Feet
- Dimensions: 23x18
Heating
- Central, Natural Gas
Cooling
- Central Air, Electric
Appliances
- Included: Electric Oven, Gas Range, Dishwasher, Microwave
Features
- Flooring: Laminate
- Basement: Crawl Space
Interior area
- Total structure area: 1,492
- Total interior livable area: 1,492 sqft
- Finished area above ground: 1,492
Video & virtual tour
Property
Parking
- Total spaces: 4
- Parking features: Attached, Detached
- Attached garage spaces: 2
- Carport spaces: 2
- Covered spaces: 4
Features
- Levels: One
- Stories: 1
- Patio & porch: Deck, Patio, Screened
Lot
- Size: 1.5 Acres
Details
- Additional structures: Storage
- Parcel number: 068 00912 000
- Special conditions: Standard
Construction
Type & style
- Home type: SingleFamily
- Property subtype: Single Family Residence, Residential
Materials
- Vinyl Siding
Condition
- New construction: No
- Year built: 1992
Utilities & green energy
- Sewer: Septic Tank
- Water: Public
- Utilities for property: Electricity Available, Natural Gas Available, Water Available
Community & HOA
Community
- Subdivision: Oak Lake Estates Sec 1
HOA
- Has HOA: No
Location
- Region: Spring Hill
Financial & listing details
- Price per square foot: $325/sqft
- Tax assessed value: $283,500
- Annual tax amount: $1,354
- Date on market: 10/2/2026
- Electric utility on property: Yes
Estimated market value
Not available
Estimated sales range
Not available
Not available
Price history
| Date | Event | Price |
|---|---|---|
| 10/2/2026 | Listed for sale | $485,000+0.6%$325/sqft |
Source:  RealTracs MLS as distributed by MLS GRID #3610861 Report a problem RealTracs MLS as distributed by MLS GRID #3610861 Report a problem | ||
| 10/28/2025 | Sold | $482,000-2.6%$323/sqft |
Source: RealTracs MLS as distributed by MLS GRID #2975460 Report a problem | ||
| 10/5/2025 | Contingent | $495,000$332/sqft |
Source: RealTracs MLS as distributed by MLS GRID #2975460 Report a problem | ||
| 9/11/2025 | Price change | $495,000-1%$332/sqft |
Source: RealTracs MLS as distributed by MLS GRID #2975460 Report a problem | ||
| 8/17/2025 | Listed for sale | $499,995+44.9%$335/sqft |
Source: RealTracs MLS as distributed by MLS GRID #2975460 Report a problem | ||
| 6/6/2025 | Sold | $345,000-8%$231/sqft |
Source: RealTracs MLS as distributed by MLS GRID #2886407 Report a problem | ||
| 5/24/2025 | Pending sale | $375,000$251/sqft |
Source: RealTracs MLS as distributed by MLS GRID #2886407 Report a problem | ||
| 5/16/2025 | Listed for sale | $375,000$251/sqft |
Source: RealTracs MLS as distributed by MLS GRID #2886407 Report a problem | ||
Public tax history
| Year | Property taxes | Tax assessment |
|---|---|---|
| 2025 | $1,354 | $70,875 |
| 2024 | $1,354 | $70,875 |
| 2023 | $1,354 | $70,875 |
| 2022 | $1,354 +34.5% | $70,875 +57.5% |
| 2021 | $1,006 | $45,000 |
| 2020 | $1,006 | $45,000 |
| 2019 | $1,006 | $45,000 |
| 2018 | $1,006 +11.6% | $45,000 +40.4% |
| 2017 | $902 | $32,050 |
| 2016 | $902 +7.4% | $32,050 |
| 2015 | $840 | $32,050 |
| 2014 | $840 | $32,050 |
| 2013 | -- | $32,050 -5.9% |
| 2012 | $885 0% | $34,075 0% |
| 2011 | $885 | $34,083 |
| 2010 | $885 | $34,083 |
| 2009 | -- | $34,083 +2.3% |
| 2008 | $833 | $33,308 |
| 2007 | $833 | $33,308 |
| 2006 | $833 +0% | $33,308 +15.6% |
| 2005 | $833 +5.9% | $28,809 |
| 2004 | $786 | $28,809 |
| 2002 | $786 | $28,809 |
| 2001 | -- | $28,809 -71.7% |
| 2000 | -- | $101,885 |
Find assessor info on the county website
Monthly payment
Est. payment
Payment breakdown
Explore the cost of this home by adjusting the details. Changes won't be saved.Climate risks
Neighborhood: 37174
Nearby schools
Schools provided by the listing agent
- Elementary: Battle Creek Elementary School
- Middle: Battle Creek Middle School
- High: Spring Hill High School
Source: RealTracs MLS as distributed by MLS GRID. This data may not be complete. We recommend contacting the local school district to confirm school assignments for this home.
- $555,5004 bd3 ba2.4k sqft2065 Clara Mathis Rd, Spring Hill, TN 37174Off Market
- $402,300-- bd1 ba1.3k sqft2053 Clara Mathis Rd, Spring Hill, TN 37174Off Market
- $80,000-- bd-- ba-- sqft2073 Clara Mathis Rd, Spring hill, TN 37174Off Market
- $404,000-- bd1 ba1.4k sqft104 Acorn Pl, Spring Hill, TN 37174Off Market
Similar homes
- $550,0003 bd3 ba2.1k sqft463 White Oak Trl, Spring Hill, TN 37174For Sale
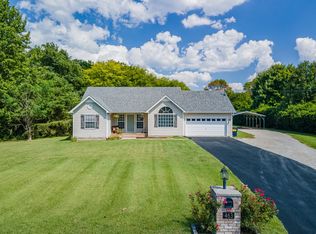
 MLS ID #3542410, Marlina Ervin. RealTracs MLS as distributed by MLS GRID
 - $419,0003 bd2 ba1.6k sqft1002 Persimmon Dr, Spring Hill, TN 37174For Sale
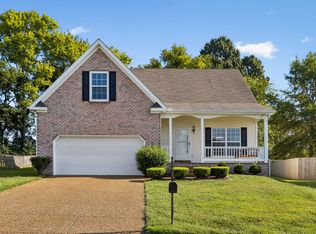 MLS ID #3541534, Patrick Higgins. RealTracs MLS as distributed by MLS GRID
 - $459,9003 bd2 ba1.6k sqft2700 Nottingham Dr, Columbia, TN 38401For Sale
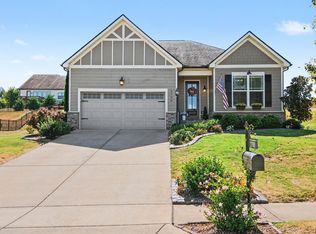 MLS ID #3610130, McGarren Jones. RealTracs MLS as distributed by MLS GRID
 - $399,0003 bd2 ba1.8k sqft4011 Kristen St, Spring Hill, TN 37174For Sale
 MLS ID #3511216, John T. Hendon. RealTracs MLS as distributed by MLS GRID
 - $469,5004 bd2 ba2.1k sqft2608 Matchstick Pl, Spring Hill, TN 37174For SaleMLS ID #3301896, Tina So'osemea. RealTracs MLS as distributed by MLS GRID
- $399,0003 bd2 ba1.3k sqft2011 Patrick Way, Spring Hill, TN 37174For SaleMLS ID #3545743, Erin Krueger. RealTracs MLS as distributed by MLS GRID
- $475,0004 bd3 ba2k sqft1045 Keeneland Dr, Spring Hill, TN 37174For SaleMLS ID #3547119, Colby Jordan. RealTracs MLS as distributed by MLS GRID
- $434,0003 bd2 ba2k sqft1071 Countess Ln, Spring Hill, TN 37174For SaleMLS ID #3594094, Roxie Snow. RealTracs MLS as distributed by MLS GRID
- $448,0003 bd3 ba2k sqft9003 Alona Ct, Spring Hill, TN 37174For SaleMLS ID #3526699, Whitney Ford. RealTracs MLS as distributed by MLS GRID
- $575,0003 bd3 ba1.9k sqft2617 Blair Park Cir, Thompsons Station, TN 37179For SaleMLS ID #3610221, Jaclyn Spann. RealTracs MLS as distributed by MLS GRID
- $397,5003 bd2 ba1.3k sqft2012 Patrick Way, Spring Hill, TN 37174For SaleMLS ID #3305116, Erin Krueger. RealTracs MLS as distributed by MLS GRID
- $449,0003 bd3 ba2k sqft1766 Witt Way Dr, Spring Hill, TN 37174For SaleMLS ID #3302018, Jake Berisa. RealTracs MLS as distributed by MLS GRID
- $405,0003 bd2 ba1.7k sqft4008 Kristen St, Spring Hill, TN 37174For SaleMLS ID #3251361, Teresa Bishop. RealTracs MLS as distributed by MLS GRID
- $424,9004 bd2 ba1.9k sqft3011 Candlelite Dr, Spring Hill, TN 37174For SaleMLS ID #3527895, Sue Jeffers. RealTracs MLS as distributed by MLS GRID
- $424,9903 bd3 ba1.7k sqft1038 S Cross Bridges Rd, Mt Pleasant, TN 38474For SaleMLS ID #3304315, Mitzi De La Cruz. RealTracs MLS as distributed by MLS GRID
- $415,0003 bd2 ba1.6k sqft1271 Baker Creek Dr, Spring Hill, TN 37174For SaleMLS ID #3302281, Chris Elrod-Laskey. RealTracs MLS as distributed by MLS GRID
- $539,0003 bd2 ba1.6k sqft1214 Del Webb Blvd, Spring Hill, TN 37174For SaleMLS ID #3262944, Rebecca Mariani. RealTracs MLS as distributed by MLS GRID
- $669,0003 bd2 ba2.1k sqft2308 Lawrence Rdg, Spring Hill, TN 37174For SaleMLS ID #3598358, Paul Nail MBA, ABR, SRES, e-Pro. RealTracs MLS as distributed by MLS GRID
- $514,9003 bd2 ba1.8k sqft2810 Rose Hill Ln, Thompsons Station, TN 37179For SaleMLS ID #3541292, Susan Cheek. RealTracs MLS as distributed by MLS GRID
- $579,0003 bd2 ba1.6k sqft4007 Scott Ct, Spring Hill, TN 37174For SaleMLS ID #3305723, Paul Nail MBA, ABR, SRES, e-Pro. RealTracs MLS as distributed by MLS GRID
