LISTED UNDER APPRAISAL VALUE! Nearly 2 Acres of Open Yard, a Wooded Backdrop & Room to Live the Lifestyle You've Been Wanting!
Enjoy the best of both worlds in this spacious 3-bedroom, 3-bath home, offering approximately 2,600 square feet of living space in a peaceful, tree-lined setting with convenient access to Saturn Parkway, I-65, and area amenities. Situated on 1.87 acres, this property offers the privacy and outdoor space while keeping you connected to everything you need.
Inside, you'll find updates throughout, including all new windows and a thoughtfully finished lower level that offers exceptional flexibility. Designed with multigenerational living in mind, the in-law-style suite features a spacious bedroom, private bath, great room, kitchenette, abundant storage, and convenient access to the garage. Whether accommodating extended family, hosting guests, or creating a private retreat, the possibilities are plentiful.
And there's more! Enjoy access to the neighborhood lake, basketball court, and picnic pavilion, adding even more opportunities to enjoy the outdoors.
UPDATES: Roof and kitchen appliances 8 yrs old, HVAC system approx. 2 years old, Water heater 1 yr old, Professionally painted throughout Summer 2026, Two new decks built Summer 2026, Attic professionally sealed by Terminix, Finished basement professionally waterproofed by Frontier Basements and all NEW windows and glass in patio doors installed October 2026.
If you've been searching for space, flexibility, privacy, and a little room to breathe without sacrificing convenience, this property deserves a closer look! Preferred Lender Rodney Jones w/Castle and Cooke Mortgage 615-578-8816 offering 1% incentive towards closing costs or rate buy down!
Active
$664,000
2065 Clara Mathis Rd, Spring Hill, TN 37174
3beds
2,696sqft
Single Family Residence, Residential
Built in 1993
1.87 Acres Lot
$-- Zestimate®
$246/sqft
$13/mo HOA
What's special
Privacy and outdoor spaceFinished basement professionally waterproofedThoughtfully finished lower levelProfessionally painted throughoutPeaceful tree-lined settingGreat roomPrivate bath
- 18 days
- 947
- 55
Likely to sell faster than
Zillow last checked:
Listing updated:
Listed by:
Christy Ross 615-415-2043,
Benchmark Realty, LLC 615-371-1544
Source: RealTracs MLS as distributed by MLS GRID,MLS#: 3628854
Facts & features
Interior
Bedrooms & bathrooms
- Bedrooms: 3
- Bathrooms: 3
- Full bathrooms: 3
- Main level bedrooms: 2
Bedroom 1
- Features: Suite
- Area: 204 Square Feet
- Dimensions: 12x17
Bedroom 2
- Features: Extra Large Closet
- Area: 154 Square Feet
- Dimensions: 11x14
Bedroom 3
- Features: Walk-In Closet(s)
- Area: 182 Square Feet
- Dimensions: 13x14
Primary bathroom
- Features: Double Vanity
Kitchen
- Area: 143 Square Feet
- Dimensions: 11x13
Living room
- Features: Separate
- Area: 238 Square Feet
- Dimensions: 14x17
Other
- Features: Office
- Area: 110 Square Feet
- Dimensions: 10x11
Recreation room
- Features: Basement Level
- Level: Basement
- Area: 391 Square Feet
- Dimensions: 17x23
Heating
- Central
Cooling
- Central Air
Appliances
- Included: Built-In Gas Oven, Built-In Gas Range, Dishwasher, Microwave, Refrigerator, Stainless Steel Appliance(s)
- Laundry: Electric Dryer Hookup, Washer Hookup
Features
- Air Filter, Ceiling Fan(s), Entrance Foyer, Extra Closets, In-Law Floorplan, Pantry, Redecorated, Walk-In Closet(s), Kitchen Island
- Flooring: Laminate
- Basement: Finished
- Number of fireplaces: 1
- Fireplace features: Gas, Living Room
Interior area
- Total structure area: 2,696
- Total interior livable area: 2,696 sqft
- Finished area above ground: 2,696
Property
Parking
- Total spaces: 2
- Parking features: Attached, Driveway
- Attached garage spaces: 2
- Has uncovered spaces: Yes
Features
- Levels: Two
- Stories: 2
- Patio & porch: Deck
- Has view: Yes
Lot
- Size: 1.87 Acres
- Features: Private
- Topography: Private
Details
- Parcel number: 068 00911 000
- Special conditions: Standard
- Other equipment: Air Purifier
Construction
Type & style
- Home type: SingleFamily
- Architectural style: Raised Ranch
- Property subtype: Single Family Residence, Residential
Materials
- Brick, Vinyl Siding
- Roof: Shingle
Condition
- New construction: No
- Year built: 1993
Utilities & green energy
- Sewer: Septic Tank
- Water: Private
- Utilities for property: Water Available
Community & HOA
Community
- Subdivision: Oak Lake Estates Sec 1
HOA
- Has HOA: Yes
- HOA fee: $150 annually
Location
- Region: Spring Hill
Financial & listing details
- Price per square foot: $246/sqft
- Tax assessed value: $308,900
- Annual tax amount: $1,475
- Date on market: 10/29/2026
Estimated market value
Not available
Estimated sales range
Not available
Not available
Price history
| Date | Event | Price |
|---|---|---|
| 10/30/2026 | Listed for sale | $664,000+388.2%$246/sqft |
Source:  RealTracs MLS as distributed by MLS GRID #3628854 Report a problem | ||
| 12/29/1999 | Sold | $136,000+43.2%$50/sqft |
Source: Public Record Report a problem | ||
| 5/6/1999 | Sold | $95,000$35/sqft |
Source: Public Record Report a problem | ||
Public tax history
| Year | Property taxes | Tax assessment |
|---|---|---|
| 2025 | $1,475 | $77,225 |
| 2024 | $1,475 | $77,225 |
| 2023 | $1,475 | $77,225 |
| 2022 | $1,475 +39.4% | $77,225 +63.2% |
| 2021 | $1,058 | $47,325 |
| 2020 | $1,058 | $47,325 |
| 2019 | $1,058 | $47,325 |
| 2018 | $1,058 +4% | $47,325 +30.9% |
| 2017 | $1,018 | $36,150 |
| 2016 | $1,018 +7.5% | $36,150 |
| 2015 | $947 | $36,150 |
| 2014 | $947 | $36,150 |
| 2013 | -- | $36,150 -1.7% |
| 2012 | $955 0% | $36,775 0% |
| 2011 | $955 | $36,783 |
| 2010 | $955 | $36,783 |
| 2009 | -- | $36,783 +2.5% |
| 2008 | $897 | $35,882 |
| 2007 | $897 | $35,882 |
| 2006 | $897 -1.1% | $35,882 +14.3% |
| 2005 | $907 +5.9% | $31,397 |
| 2004 | $857 | $31,397 |
| 2002 | $857 | $31,397 |
| 2001 | -- | $31,397 -75.4% |
| 2000 | -- | $127,669 |
Find assessor info on the county website
Monthly payment
Est. payment
Payment breakdown
Explore the cost of this home by adjusting the details. Changes won't be saved.Climate risks
Neighborhood: 37174
Nearby schools
Schools provided by the listing agent
- Elementary: Battle Creek Elementary School
- Middle: Battle Creek Middle School
- High: Battle Creek High School
Source: RealTracs MLS as distributed by MLS GRID. This data may not be complete. We recommend contacting the local school district to confirm school assignments for this home.
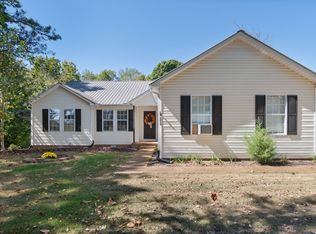
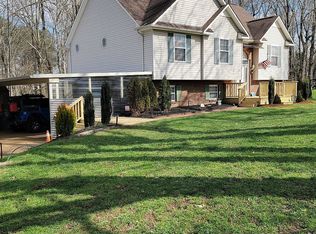
- $485,0003 bd2 ba1.4k sqft2059 Clara Mathis Rd, Spring Hill, TN 37174For Sale
- $80,000-- bd-- ba-- sqft2073 Clara Mathis Rd, Spring hill, TN 37174Off Market
- $395,400-- bd1 ba1.3k sqft2053 Clara Mathis Rd, Spring Hill, TN 37174Off Market
- $484,0004 bd3 ba2.3k sqft108 Acorn Pl, Spring Hill, TN 37174Off Market
Similar homes
- $498,9003 bd3 ba1.7k sqft91 Oak Valley Dr, Spring Hill, TN 37174For Sale
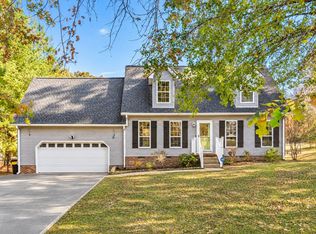
 MLS ID #3635914, Ryan Mariani. RealTracs MLS as distributed by MLS GRID
- $644,9003 bd4 ba2.8k sqft2028 Mason Ln, Spring Hill, TN 37174For Sale
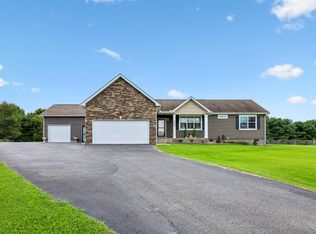 MLS ID #3612944, Penny Kieffer. RealTracs MLS as distributed by MLS GRID
- $550,0003 bd3 ba2.1k sqft463 White Oak Trl, Spring Hill, TN 37174For Sale
 MLS ID #3542410, Marlina Ervin. RealTracs MLS as distributed by MLS GRID
- $698,0006 bd3 ba3.1k sqft3171 Les Chappell Rd, Spring Hill, TN 37174For Sale
 MLS ID #3611065, Tracy Hood. RealTracs MLS as distributed by MLS GRID
- $599,0004 bd3 ba3.1k sqft1902 Baileys Trace Dr, Spring Hill, TN 37174For SaleMLS ID #3542893, Brandon Burress. RealTracs MLS as distributed by MLS GRID
- $524,9003 bd2 ba1.7k sqft3510 Greens Mill Rd, Spring Hill, TN 37174For SaleMLS ID #3529015, Tabby Snyder Coldwell. RealTracs MLS as distributed by MLS GRID
- $519,0003 bd4 ba2.4k sqft1548 Heller Rdg, Spring Hill, TN 37174For SaleMLS ID #3170772, Dana Rector. RealTracs MLS as distributed by MLS GRID
- $449,9003 bd3 ba1.8k sqft4064 Sequoia Trl, Spring Hill, TN 37174For SaleMLS ID #3634183, Becky Vizthum. RealTracs MLS as distributed by MLS GRID
- $724,9003 bd3 ba3.1k sqft629 Blue Ridge Dr, Columbia, TN 38401For SaleMLS ID #3528882, Betty S. Hall. RealTracs MLS as distributed by MLS GRID
- $719,9004 bd4 ba3k sqft2243 Rock Springs Rd, Columbia, TN 38401For SaleMLS ID #3633373, Sandy McCollum. RealTracs MLS as distributed by MLS GRID
- $445,0003 bd2 ba1.8k sqft1245 Cliff Amos Rd, Spring Hill, TN 37174For SaleMLS ID #3615253, Rochelle Romines | CRS | ABR | SRS | RENE. RealTracs MLS as distributed by MLS GRID
- $729,9004 bd4 ba3.5k sqft847 Nathan Dr, Columbia, TN 38401For SaleMLS ID #3632825, Kerry Harris. RealTracs MLS as distributed by MLS GRID
- $499,0003 bd3 ba2.3k sqft2408 Lake Shore Dr, Spring Hill, TN 37174For SaleMLS ID #3542430, Michelle Sampson. RealTracs MLS as distributed by MLS GRID
- $649,9003 bd3 ba2.4k sqft2368 Westgate Ct, Columbia, TN 38401For SaleMLS ID #3634857, Miles Duncan. RealTracs MLS as distributed by MLS GRID
- $960,0004 bd4 ba3.7k sqft508 Katelyn Dr S, Spring Hill, TN 37174For SaleMLS ID #3286211, Gary Ashton. RealTracs MLS as distributed by MLS GRID
- $650,0004 bd3 ba2.6k sqft2125 Paradise Dr, Lewisburg, TN 37091For SaleMLS ID #3628745, Catie Boyce Gentry. RealTracs MLS as distributed by MLS GRID
- $530,0005 bd3 ba2.7k sqft1038 Timber Valley Way, Spring Hill, TN 37174For SaleMLS ID #3610104, Pearson Flynn. RealTracs MLS as distributed by MLS GRID
- $531,9003 bd3 ba2.7k sqft940 Everyman Ct, Columbia, TN 38401For SaleMLS ID #3609948, Adina Bangean. RealTracs MLS as distributed by MLS GRID
- $814,9003 bd3 ba2.4k sqft3027 Obion Pass, Spring Hill, TN 37174For SaleMLS ID #3613148, Jonathan Mills. RealTracs MLS as distributed by MLS GRID
- $765,0004 bd3 ba2.8k sqft1810 Barker Rd, Thompsons Station, TN 37179For SaleMLS ID #3633647, Chris Davis, SFR, PSA. RealTracs MLS as distributed by MLS GRID
