Main-level living with a private upstairs guest suite! Beautifully maintained and thoughtfully upgraded, this Southern Springs home offers 2,460 square feet of comfortable living space with 3 bedrooms and 3 full bathrooms. Built in 2022, the home is in exceptional condition and features designer lighting and fixtures, decorative paint, $13,000 in elegant remote-controlled solar shades throughout, and a HALO water filtration system. The kitchen features a spacious island with granite countertops, while a light-filled sitting room offers another inviting space to relax. A generously sized laundry room is conveniently located next to the primary bedroom, and a large attic provides additional storage space. The owner, a master gardener and designer, has brought special attention to the outdoor spaces, creating beautiful landscaping and a private, fenced backyard with no homes directly behind. A spacious, $20,000 screened porch addition features a $1,000 custom remote-controlled solar shade, creating a comfortable space to relax or entertain while overlooking the beautifully landscaped backyard. And then there’s Southern Springs, a vibrant 55+ community offering pools, pickleball, tennis, fitness facilities, clubhouse activities and more than 80 clubs and interest groups. Beautiful home. Great location. Exceptional lifestyle. Come see what makes this one special!
Active
Price cut: $10K (10/23)
$814,900
3027 Obion Pass, Spring Hill, TN 37174
3beds
2,460sqft
Single Family Residence, Residential
Built in 2022
8,276 Square Feet Lot
$-- Zestimate®
$331/sqft
$325/mo HOA
What's special
Beautiful landscapingMain-level livingPrivate upstairs guest suiteLight-filled sitting roomDesigner lighting and fixturesHalo water filtration system
- 22 days
- 1,114
- 17
Likely to sell faster than
Zillow last checked:
Listing updated:
Listed by:
Jonathan Mills 615-880-9003,
Compass 615-370-8669
Source: RealTracs MLS as distributed by MLS GRID,MLS#: 3613148
Facts & features
Interior
Bedrooms & bathrooms
- Bedrooms: 3
- Bathrooms: 3
- Full bathrooms: 3
- Main level bedrooms: 2
Heating
- Electric, Furnace, Natural Gas
Cooling
- Central Air, Electric
Appliances
- Included: Gas Range, Dishwasher, Disposal, Microwave
Features
- Bookcases, Built-in Features, Ceiling Fan(s), Pantry
- Flooring: Carpet, Wood, Tile
- Basement: None
- Number of fireplaces: 1
- Fireplace features: Den, Family Room, Gas
Interior area
- Total structure area: 2,460
- Total interior livable area: 2,460 sqft
- Finished area above ground: 2,460
Property
Parking
- Total spaces: 2
- Parking features: Attached, Garage Door Opener
- Attached garage spaces: 2
Features
- Levels: Two
- Stories: 2
- Patio & porch: Porch, Covered, Patio, Screened
- Pool features: Association
- Fencing: Back Yard
Lot
- Size: 8,276 Square Feet
- Dimensions: 49.42 x 147.11 IRR
Details
- Parcel number: 043A D 04600 000
- Special conditions: Standard
- Other equipment: Irrigation System
Construction
Type & style
- Home type: SingleFamily
- Property subtype: Single Family Residence, Residential
Materials
- Hardboard Siding, Stone
- Roof: Asphalt
Condition
- New construction: No
- Year built: 2022
Utilities & green energy
- Sewer: Public Sewer
- Water: Public
- Utilities for property: Electricity Available, Natural Gas Available, Water Available, Underground Utilities
Community & HOA
Community
- Security: Security System
- Senior community: Yes
- Subdivision: Southern Springs Ph 8
HOA
- Has HOA: Yes
- Amenities included: Fifty Five and Up Community, Clubhouse, Dog Park, Fitness Center, Park, Pickleball Court(s), Pool, Sidewalks, Tennis Court(s), Underground Utilities
- Services included: Maintenance Grounds, Recreation Facilities
- HOA fee: $325 monthly
- Second HOA fee: $3,900 one time
Location
- Region: Spring Hill
Financial & listing details
- Price per square foot: $331/sqft
- Tax assessed value: $490,600
- Annual tax amount: $3,249
- Date on market: 10/9/2026
- Electric utility on property: Yes
Estimated market value
Not available
Estimated sales range
Not available
Not available
Price history
| Date | Event | Price |
|---|---|---|
| 10/23/2026 | Price change | $814,900-1.2%$331/sqft |
Source:  RealTracs MLS as distributed by MLS GRID #3613148 Report a problem | ||
| 10/9/2026 | Listed for sale | $824,900+5.9%$335/sqft |
Source: RealTracs MLS as distributed by MLS GRID #3613148 Report a problem | ||
| 4/14/2023 | Sold | $778,819$317/sqft |
Source: Public Record Report a problem | ||
Public tax history
| Year | Property taxes | Tax assessment |
|---|---|---|
| 2025 | $3,249 | $122,650 |
| 2024 | $3,249 | $122,650 |
| 2023 | $3,249 | $122,650 |
Find assessor info on the county website
Monthly payment
Est. payment
Payment breakdown
Explore the cost of this home by adjusting the details. Changes won't be saved.Climate risks
Neighborhood: 37174
Nearby schools
Schools provided by the listing agent
- Elementary: Battle Creek Elementary School
- Middle: Battle Creek Middle School
- High: Spring Hill High School
Source: RealTracs MLS as distributed by MLS GRID. This data may not be complete. We recommend contacting the local school district to confirm school assignments for this home.


Similar homes
- $869,9903 bd3 ba2.6k sqft5024 Lincoln Gln, Spring Hill, TN 37174For Sale
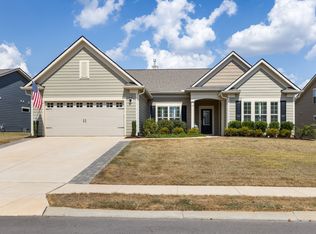
 MLS ID #3598511, Jessica Johnson. RealTracs MLS as distributed by MLS GRID
- $865,0002 bd3 ba2.6k sqft1112 Davidson Walk, Spring Hill, TN 37174For Sale
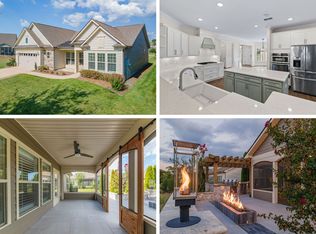 MLS ID #3543241, Cara Smith. RealTracs MLS as distributed by MLS GRID
- $669,0003 bd2 ba2.1k sqft2308 Lawrence Rdg, Spring Hill, TN 37174For Sale
 MLS ID #3598358, Paul Nail MBA, ABR, SRES, e-Pro. RealTracs MLS as distributed by MLS GRID
- $690,0003 bd2 ba2.3k sqft1775 Humphreys Gln, Spring Hill, TN 37174For Sale
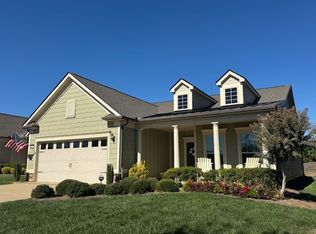 MLS ID #3250586, Frank Latimer. RealTracs MLS as distributed by MLS GRID
- $869,9004 bd3 ba3.3k sqft1006 Autumn Ridge Ct, Spring Hill, TN 37174For SaleMLS ID #3602677, Leigh Gillig. RealTracs MLS as distributed by MLS GRID
- $649,0003 bd4 ba2.8k sqft2028 Mason Ln, Spring Hill, TN 37174For SaleMLS ID #3612944, Penny Kieffer. RealTracs MLS as distributed by MLS GRID
- $824,9004 bd4 ba3.6k sqft1086 Cantwell Pl, Spring Hill, TN 37174For SaleMLS ID #3282361, Kelly Clayton. RealTracs MLS as distributed by MLS GRID
- $764,0004 bd4 ba3.3k sqft8033 Fenwick Ln, Spring Hill, TN 37174For SaleMLS ID #3603061, Kelly Watson. RealTracs MLS as distributed by MLS GRID
- $809,9004 bd4 ba3.2k sqft1185 McCoury Ln, Spring Hill, TN 37174For SaleMLS ID #3510976, Cheryl Brown ABR, MSR, RN. RealTracs MLS as distributed by MLS GRID
- $632,9003 bd3 ba2.6k sqft237 Star Pointer Way, Spring Hill, TN 37174For SaleMLS ID #3546807, Kimo Quance. RealTracs MLS as distributed by MLS GRID
- $659,9003 bd3 ba2k sqft4016 Saint Andrews Ln, Spring Hill, TN 37174For SaleMLS ID #3611459, Wanda Kay Daughrity GRI, CRS. RealTracs MLS as distributed by MLS GRID
- $509,9003 bd3 ba2.5k sqft6018 Cavalry Ct, Spring Hill, TN 37174For SaleMLS ID #3623829, Kelly Watson. RealTracs MLS as distributed by MLS GRID
- $965,0003 bd3 ba3.3k sqft125 Carr Dr, Spring Hill, TN 37174For SaleMLS ID #3501353, Michelle Sampson. RealTracs MLS as distributed by MLS GRID
- $579,9994 bd3 ba2.8k sqft5036 Salient Dr, Spring Hill, TN 37174For SaleMLS ID #3623484, Dana Rector. RealTracs MLS as distributed by MLS GRID
- $910,0004 bd4 ba3.1k sqft2035 Imagine Cir, Spring Hill, TN 37174For SaleMLS ID #3231508, Joey McCloskey. RealTracs MLS as distributed by MLS GRID
- $897,0004 bd4 ba3.6k sqft1359 Round Hill Ln, Spring Hill, TN 37174For SaleMLS ID #3611028, Jennifer A. Spergl. RealTracs MLS as distributed by MLS GRID
- $725,0005 bd4 ba3.6k sqft1013 Glessner Dr, Spring Hill, TN 37174For SaleMLS ID #3624349, Jacquelyn Scott. RealTracs MLS as distributed by MLS GRID
- $609,9003 bd3 ba2.2k sqft1727 Humphreys Gln, Spring Hill, TN 37174For SaleMLS ID #3147872, Patti Wolf. RealTracs MLS as distributed by MLS GRID
- $629,9503 bd3 ba2.7k sqft3008 Fresh Water Ct, Spring Hill, TN 37174For SaleMLS ID #3508082, Kimberly Hanback. RealTracs MLS as distributed by MLS GRID
- $749,9005 bd3 ba3.3k sqft5006 Fremantle Ct, Spring Hill, TN 37174For SaleMLS ID #3501168, Bret Ceren. RealTracs MLS as distributed by MLS GRID
