Crisp, immaculate, & impeccably maintained, this exceptional home shows like new & is positioned on a premium homesite backing to protected open space. Enjoy breathtaking views, exceptional privacy, & the rare benefit of no future development directly behind the home. Relax on the covered back porch with an outdoor fireplace while taking in peaceful surroundings & unforgettable sunsets.
Designed for convenient main-level living, the home offers 3 first-floor bedrooms, including a spacious primary suite. Upstairs, you’ll find a versatile 4th bedroom, an expansive bonus room, & a massive walk-in attic, providing abundant space.
The open-concept floor plan is highlighted by a stunning stone fireplace, elegant ceiling trim details, expanded island cabinetry for additional storage, & custom off-white wood blinds throughout the home. Even the garage has been thoughtfully finished with matching faux-wood blinds for a cohesive, polished appearance.
Thoughtfully upgraded throughout, the home combines luxury, comfort, and functionality in a truly move-in-ready package. Premium enhancements include a whole-house water filtration system with UV technology, professional-grade Electrolux kitchen appliances, an extra-large 36” gas cooktop, illuminated stair lighting, full irrigation, outdoor landscape lighting, & a fenced backyard designed to maximize the home’s spectacular natural setting.
Every bathroom has been enhanced with additional mirrors & upgraded accessories, while the guest bath features a custom glass shower door. Additional peace of mind comes from the rare 7-foot-tall encapsulated crawl space equipped with a dehumidifier, providing superior moisture control, improved energy efficiency, & exceptional accessibility for storage & maintenance.
With premium finishes, extensive upgrades, outstanding privacy, & wide-open views, this remarkable home stands out. Dining room chandelier does not convey. Conveniently located just minutes from Spring Hill Towne Crossing.
Active
Price cut: $15K (8/31)
$910,000
2035 Imagine Cir, Spring Hill, TN 37174
4beds
3,166sqft
Single Family Residence, Residential
Built in 2021
0.39 Acres Lot
$-- Zestimate®
$287/sqft
$17/mo HOA
What's special
Breathtaking viewsFull irrigationWide-open viewsStunning stone fireplaceOpen-concept floor planOutdoor landscape lightingPremium finishes
- 114 days
- 453
- 21
Zillow last checked:
Listing updated:
Listed by:
Joey McCloskey 615-545-6018,
Gray Fox Realty 615-656-8181,
Mike Grumbles, Broker 615-587-5843,
Gray Fox Realty
Source: RealTracs MLS as distributed by MLS GRID,MLS#: 3231508
Facts & features
Interior
Bedrooms & bathrooms
- Bedrooms: 4
- Bathrooms: 4
- Full bathrooms: 3
- 1/2 bathrooms: 1
- Main level bedrooms: 3
Bedroom 1
- Features: Full Bath
- Level: Full Bath
- Area: 238 Square Feet
- Dimensions: 17x14
Bedroom 2
- Features: Extra Large Closet
- Level: Extra Large Closet
- Area: 208 Square Feet
- Dimensions: 16x13
Bedroom 3
- Features: Extra Large Closet
- Level: Extra Large Closet
- Area: 156 Square Feet
- Dimensions: 13x12
Bedroom 4
- Features: Extra Large Closet
- Level: Extra Large Closet
- Area: 182 Square Feet
- Dimensions: 14x13
Primary bathroom
- Features: Double Vanity
- Level: Double Vanity
Dining room
- Features: Combination
- Level: Combination
Kitchen
- Features: Pantry
- Level: Pantry
- Area: 324 Square Feet
- Dimensions: 27x12
Living room
- Features: Combination
- Level: Combination
- Area: 357 Square Feet
- Dimensions: 21x17
Recreation room
- Features: Second Floor
- Level: Second Floor
Heating
- Central, Natural Gas
Cooling
- Ceiling Fan(s), Central Air, Electric
Appliances
- Included: Electric Oven, Cooktop, Dishwasher, Disposal, Dryer, Microwave, Refrigerator, Stainless Steel Appliance(s), Washer, Water Purifier
Features
- Ceiling Fan(s), Entrance Foyer, Extra Closets, High Ceilings, Pantry, Walk-In Closet(s)
- Flooring: Carpet, Wood, Tile
- Basement: Crawl Space
- Number of fireplaces: 2
- Fireplace features: Gas, Living Room
Interior area
- Total structure area: 3,166
- Total interior livable area: 3,166 sqft
- Finished area above ground: 3,166
Video & virtual tour
Property
Parking
- Total spaces: 3
- Parking features: Garage Door Opener, Garage Faces Side
- Garage spaces: 3
Features
- Levels: Two
- Stories: 2
- Patio & porch: Deck, Covered
- Fencing: Back Yard
Lot
- Size: 0.39 Acres
- Dimensions: 95 x 180
Details
- Parcel number: 043M A 03100 000
- Special conditions: Standard
- Other equipment: Irrigation System
Construction
Type & style
- Home type: SingleFamily
- Property subtype: Single Family Residence, Residential
Materials
- Brick
Condition
- New construction: No
- Year built: 2021
Utilities & green energy
- Sewer: Public Sewer
- Water: Public
- Utilities for property: Electricity Available, Natural Gas Available, Water Available
Community & HOA
Community
- Security: Smoke Detector(s)
- Subdivision: The Cove At Spring Hill
HOA
- Has HOA: Yes
- HOA fee: $17 monthly
- Second HOA fee: $100 one time
Location
- Region: Spring Hill
Financial & listing details
- Price per square foot: $287/sqft
- Tax assessed value: $546,900
- Annual tax amount: $3,622
- Date on market: 6/7/2026
- Electric utility on property: Yes
Estimated market value
Not available
Estimated sales range
Not available
Not available
Price history
| Date | Event | Price |
|---|---|---|
| 8/31/2026 | Price change | $910,000-1.6%$287/sqft |
Source:  RealTracs MLS as distributed by MLS GRID #3231508 Report a problem RealTracs MLS as distributed by MLS GRID #3231508 Report a problem | ||
| 6/7/2026 | Listed for sale | $925,000+3.4%$292/sqft |
Source: RealTracs MLS as distributed by MLS GRID #3231508 Report a problem | ||
| 10/7/2025 | Listing removed | $895,000$283/sqft |
Source: RealTracs MLS as distributed by MLS GRID #2931500 Report a problem | ||
| 8/13/2025 | Price change | $895,000-0.5%$283/sqft |
Source: RealTracs MLS as distributed by MLS GRID #2931500 Report a problem | ||
| 7/11/2025 | Listed for sale | $899,900+1.1%$284/sqft |
Source: RealTracs MLS as distributed by MLS GRID #2931500 Report a problem | ||
| 9/10/2024 | Listing removed | $889,900$281/sqft |
Source: RealTracs MLS as distributed by MLS GRID #2694348 Report a problem | ||
| 8/21/2024 | Listed for sale | $889,900$281/sqft |
Source: RealTracs MLS as distributed by MLS GRID #2694348 Report a problem | ||
| 8/21/2024 | Listing removed | -- |
Source: RealTracs MLS as distributed by MLS GRID #2668614 Report a problem | ||
| 8/21/2024 | Listed for sale | $889,900$281/sqft |
Source: RealTracs MLS as distributed by MLS GRID #2668614 Report a problem | ||
| 6/30/2024 | Contingent | $889,900$281/sqft |
Source: RealTracs MLS as distributed by MLS GRID #2668614 Report a problem | ||
| 6/26/2024 | Listed for sale | $889,900+52.8%$281/sqft |
Source: RealTracs MLS as distributed by MLS GRID #2668614 Report a problem | ||
| 7/16/2021 | Sold | $582,500+4.3%$184/sqft |
Source: Public Record Report a problem | ||
| 5/29/2020 | Sold | $558,667+123.6%$176/sqft |
Source: Public Record Report a problem | ||
| 3/9/2006 | Sold | $249,900$79/sqft |
Source: Public Record Report a problem | ||
Public tax history
| Year | Property taxes | Tax assessment |
|---|---|---|
| 2025 | $3,622 | $136,725 |
| 2024 | $3,622 | $136,725 |
| 2023 | $3,622 | $136,725 |
| 2022 | $3,622 +70% | $136,725 +101.7% |
| 2021 | $2,131 +601.6% | $67,775 +613.4% |
| 2020 | $304 | $9,500 |
Find assessor info on the county website
Monthly payment
Est. payment
Payment breakdown
Explore the cost of this home by adjusting the details. Changes won't be saved.Climate risks
Neighborhood: 37174
Nearby schools
Schools provided by the listing agent
- Elementary: Marvin Wright Elementary School
- Middle: Battle Creek Middle School
- High: Battle Creek High School
Source: RealTracs MLS as distributed by MLS GRID. This data may not be complete. We recommend contacting the local school district to confirm school assignments for this home.
Similar homes
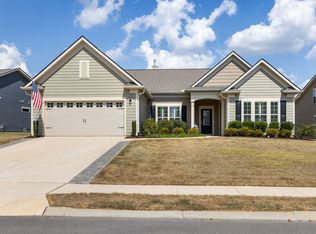
- $869,9903 bd3 ba2.6k sqft5024 Lincoln Gln, Spring Hill, TN 37174For Sale
 MLS ID #3598511, Jessica Johnson. RealTracs MLS as distributed by MLS GRID
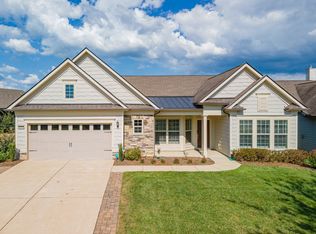
 - $875,0002 bd3 ba2.6k sqft1112 Davidson Walk, Spring Hill, TN 37174For Sale
 MLS ID #3543241, Cara Smith. RealTracs MLS as distributed by MLS GRID
 - $849,5004 bd5 ba3.9k sqft3196 Appian Way, Spring Hill, TN 37174For Sale
 MLS ID #3303950, Joey McCloskey. RealTracs MLS as distributed by MLS GRID
 - $1,044,9004 bd4 ba3.8k sqft3005 Trawler Ct, Spring Hill, TN 37174For Sale
 MLS ID #3597959, Travis Roy. RealTracs MLS as distributed by MLS GRID
 - $830,0004 bd4 ba3.7k sqft2083 Autumn Ridge Way, Spring Hill, TN 37174For SaleMLS ID #3545791, Emily Peckham. RealTracs MLS as distributed by MLS GRID
- $1,149,0006 bd6 ba4.1k sqft4005 Blackbird Ct, Spring Hill, TN 37174For SaleMLS ID #3262071, Miguel Perez. RealTracs MLS as distributed by MLS GRID
- $899,0005 bd3 ba3.5k sqft1189 McCoury Ln, Spring Hill, TN 37174For SaleMLS ID #3216808, Jenny Fann. RealTracs MLS as distributed by MLS GRID
- $669,9004 bd3 ba2.7k sqft7008 San Gilberto Ct, Spring Hill, TN 37174For SaleMLS ID #3599122, Lori Dawn Garner, ABR, SRES. RealTracs MLS as distributed by MLS GRID
- $835,0005 bd4 ba3.6k sqft2965 Stewart Campbell Point, Spring Hill, TN 37174For SaleMLS ID #3547083, Mandy Barefield. RealTracs MLS as distributed by MLS GRID
- $824,9004 bd4 ba3.6k sqft1086 Cantwell Pl, Spring Hill, TN 37174For SaleMLS ID #3282361, Kelly Clayton. RealTracs MLS as distributed by MLS GRID
- $809,9004 bd4 ba3.1k sqft4037 Miles Johnson Pkwy, Spring Hill, TN 37174For SaleMLS ID #3255222, Monique Antionette. RealTracs MLS as distributed by MLS GRID
- $899,0005 bd5 ba4.2k sqft7013 Salmon Run, Spring Hill, TN 37174For SaleMLS ID #3256002, Becky Rutland. RealTracs MLS as distributed by MLS GRID
- $749,9005 bd3 ba3.3k sqft5006 Fremantle Ct, Spring Hill, TN 37174For SaleMLS ID #3501168, Bret Ceren. RealTracs MLS as distributed by MLS GRID
- $789,9005 bd4 ba3.1k sqft3005 Mickey Rd, Spring Hill, TN 37174For SaleMLS ID #3512572, Jenny Fann. RealTracs MLS as distributed by MLS GRID
- $675,0003 bd3 ba2.5k sqft1706 Sorrell Park Dr, Spring Hill, TN 37174For SaleMLS ID #3279240, Kelsey Henry ABR©, CHLMS™. RealTracs MLS as distributed by MLS GRID
- $1,050,9005 bd4 ba4k sqft4016 Canberra Dr, Spring Hill, TN 37174For SaleMLS ID #3529658, Christina Bella. RealTracs MLS as distributed by MLS GRID
- $669,0003 bd2 ba2.1k sqft2308 Lawrence Rdg, Spring Hill, TN 37174For SaleMLS ID #3598358, Paul Nail MBA, ABR, SRES, e-Pro. RealTracs MLS as distributed by MLS GRID
- $900,0004 bd3 ba3.1k sqft2214 Chaucer Park Ln, Thompsons Station, TN 37179For SaleMLS ID #3592668, Simon Hartland. RealTracs MLS as distributed by MLS GRID
- $1,023,9004 bd4 ba3.7k sqft106 Arkstone Ln, Spring Hill, TN 37174For SaleMLS ID #3510910, Paula Adams. RealTracs MLS as distributed by MLS GRID
- $599,9004 bd4 ba2.8k sqft3043 Dogwood Trl, Spring Hill, TN 37174For SaleMLS ID #3593248, Aaron Anderson. RealTracs MLS as distributed by MLS GRID
