Perched to capture spectacular views, this exceptional home offers timeless craftsmanship and thoughtfully designed living spaces throughout. Step inside to soaring ceilings, sand-and-finish hardwood floors, extensive crown molding, and custom built-in shelving that create an elegant yet inviting atmosphere. The spacious living areas flow seamlessly into a well-appointed gourmet kitchen featuring granite countertops, stainless steel appliances, a large island with a built-in microwave, warming drawer, and wine cooler, plus a generous walk-in pantry for exceptional storage. New carpets, freshened up paint make this home ready to be yours!
Upstairs, you'll find three spacious bedrooms, two full bathrooms, and a convenient half bath, along with walk-in closets and a versatile bonus room complete with its own half bath—perfect for movie nights, a game room, or flexible living space. A large upper-level landing provides ample room for a cozy sitting area, reading nook, or home office.
Outside, the irrigated front and side yards are supplied by a private well, making it easy to maintain beautiful landscaping. The encapsulated crawl space offers a clean, well-maintained foundation that adds peace of mind. With quality finishes, functional upgrades, and breathtaking views both inside and out, this home is a rare opportunity to enjoy comfort, style, and exceptional livability.
Active
Price cut: $25.2K (8/27)
$849,500
3196 Appian Way, Spring Hill, TN 37174
4beds
3,930sqft
Single Family Residence, Residential
Built in 2009
0.41 Acres Lot
$-- Zestimate®
$216/sqft
$60/mo HOA
What's special
- 64 days
- 633
- 67
Zillow last checked:
Listing updated:
Listed by:
Joey McCloskey 615-545-6018,
Gray Fox Realty 615-656-8181,
Mike Grumbles, Broker 615-587-5843,
Gray Fox Realty
Source: RealTracs MLS as distributed by MLS GRID,MLS#: 3303950
Facts & features
Interior
Bedrooms & bathrooms
- Bedrooms: 4
- Bathrooms: 5
- Full bathrooms: 3
- 1/2 bathrooms: 2
- Main level bedrooms: 1
Bedroom 1
- Features: Suite
- Level: Suite
- Area: 323 Square Feet
- Dimensions: 19x17
Bedroom 2
- Features: Walk-In Closet(s)
- Level: Walk-In Closet(s)
- Area: 156 Square Feet
- Dimensions: 13x12
Bedroom 3
- Features: Walk-In Closet(s)
- Level: Walk-In Closet(s)
- Area: 182 Square Feet
- Dimensions: 14x13
Bedroom 4
- Features: Walk-In Closet(s)
- Level: Walk-In Closet(s)
- Area: 300 Square Feet
- Dimensions: 20x15
Primary bathroom
- Features: Double Vanity
- Level: Double Vanity
Dining room
- Features: Separate
- Level: Separate
- Area: 169 Square Feet
- Dimensions: 13x13
Kitchen
- Features: Eat-in Kitchen
- Level: Eat-in Kitchen
- Area: 182 Square Feet
- Dimensions: 14x13
Living room
- Features: Combination
- Level: Combination
- Area: 255 Square Feet
- Dimensions: 17x15
Other
- Features: Office
- Level: Office
- Area: 225 Square Feet
- Dimensions: 15x15
Other
- Features: Breakfast Room
- Level: Breakfast Room
- Area: 156 Square Feet
- Dimensions: 13x12
Recreation room
- Features: Second Floor
- Level: Second Floor
- Area: 525 Square Feet
- Dimensions: 25x21
Heating
- Central
Cooling
- Ceiling Fan(s), Central Air, Electric
Appliances
- Included: Double Oven, Electric Oven, Cooktop, Gas Range, Dishwasher, Disposal, Microwave, Refrigerator, Stainless Steel Appliance(s)
Features
- Bookcases, Ceiling Fan(s), Central Vacuum, Entrance Foyer, Extra Closets, High Ceilings, Pantry, Walk-In Closet(s)
- Flooring: Carpet, Wood, Tile
- Basement: Crawl Space
- Number of fireplaces: 1
- Fireplace features: Gas, Living Room
Interior area
- Total structure area: 3,930
- Total interior livable area: 3,930 sqft
- Finished area above ground: 3,930
Video & virtual tour
Property
Parking
- Total spaces: 3
- Parking features: Garage Door Opener, Garage Faces Side
- Garage spaces: 3
Features
- Levels: Two
- Stories: 2
- Patio & porch: Patio, Covered
- Fencing: Back Yard
Lot
- Size: 0.41 Acres
- Dimensions: 59 x 223
Details
- Parcel number: 094166P F 02400 00011166P
- Special conditions: Standard
Construction
Type & style
- Home type: SingleFamily
- Property subtype: Single Family Residence, Residential
Materials
- Brick
Condition
- New construction: No
- Year built: 2009
Utilities & green energy
- Sewer: Public Sewer
- Water: Public
- Utilities for property: Electricity Available, Water Available
Community & HOA
Community
- Security: Smoke Detector(s)
- Subdivision: Benevento
HOA
- Has HOA: Yes
- Amenities included: Sidewalks
- HOA fee: $60 monthly
Location
- Region: Spring Hill
Financial & listing details
- Price per square foot: $216/sqft
- Tax assessed value: $834,200
- Annual tax amount: $4,190
- Date on market: 7/23/2026
- Electric utility on property: Yes
Estimated market value
Not available
Estimated sales range
Not available
Not available
Price history
| Date | Event | Price |
|---|---|---|
| 8/27/2026 | Price change | $849,500-2.9%$216/sqft |
Source:  RealTracs MLS as distributed by MLS GRID #3303950 Report a problem RealTracs MLS as distributed by MLS GRID #3303950 Report a problem | ||
| 7/23/2026 | Listed for sale | $874,700+6.7%$223/sqft |
Source: RealTracs MLS as distributed by MLS GRID #3303950 Report a problem | ||
| 5/26/2023 | Sold | $820,000-0.6%$209/sqft |
Source: RealTracs MLS as distributed by MLS GRID #2501044 Report a problem | ||
| 5/16/2023 | Pending sale | $825,000$210/sqft |
Source: RealTracs MLS as distributed by MLS GRID #2501044 Report a problem | ||
| 4/4/2023 | Contingent | $825,000$210/sqft |
Source: RealTracs MLS as distributed by MLS GRID #2501044 Report a problem | ||
| 3/31/2023 | Listed for sale | $825,000+50%$210/sqft |
Source: RealTracs MLS as distributed by MLS GRID #2501044 Report a problem | ||
| 6/30/2020 | Sold | $549,900$140/sqft |
Source: RealTracs MLS as distributed by MLS GRID #2152398 Report a problem | ||
| 5/22/2020 | Listed for sale | $549,900+178.6%$140/sqft |
Source: Hodges and Fooshee Realty Inc. #2152398 Report a problem | ||
| 4/1/2008 | Sold | $197,378+107.8%$50/sqft |
Source: Public Record Report a problem | ||
| 11/21/2006 | Sold | $95,000$24/sqft |
Source: Public Record Report a problem | ||
Public tax history
| Year | Property taxes | Tax assessment |
|---|---|---|
| 2025 | $4,190 +21.8% | $208,550 +55.7% |
| 2024 | $3,441 | $133,950 |
| 2023 | $3,441 | $133,950 |
| 2022 | $3,441 -2% | $133,950 |
| 2021 | $3,513 +1.7% | $133,950 +22.9% |
| 2020 | $3,455 +3% | $108,975 |
| 2019 | $3,353 +12% | $108,975 |
| 2018 | $2,994 | $108,975 |
| 2017 | $2,994 | $108,975 |
| 2016 | -- | $108,975 +6.9% |
| 2015 | -- | $101,950 |
| 2014 | -- | $101,950 |
| 2013 | -- | $101,950 |
| 2012 | -- | $101,950 |
| 2011 | -- | $101,950 +482.6% |
| 2007 | -- | $17,500 |
Find assessor info on the county website
Monthly payment
Est. payment
Payment breakdown
Explore the cost of this home by adjusting the details. Changes won't be saved.Climate risks
Neighborhood: 37174
Nearby schools
Schools provided by the listing agent
- Elementary: Allendale Elementary School
- Middle: Spring Station Middle School
- High: Summit High School
Source: RealTracs MLS as distributed by MLS GRID. This data may not be complete. We recommend contacting the local school district to confirm school assignments for this home.
Similar homes
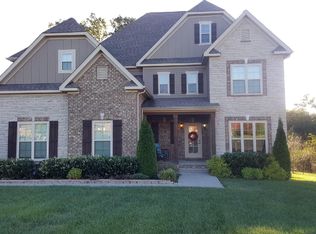
- $799,0004 bd4 ba3.5k sqft5017 Paddy Trce, Spring Hill, TN 37174For Sale
 MLS ID #3546903, Toni Frizzell ,Senior Broker Associate. RealTracs MLS as distributed by MLS GRID
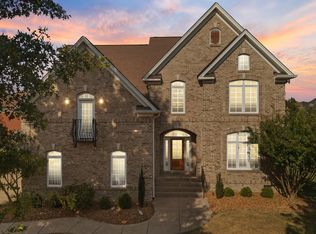
 - $949,9004 bd5 ba4.7k sqft2003 White Rock Cir, Spring Hill, TN 37174For Sale
 MLS ID #3529139, Jessica Sowell. RealTracs MLS as distributed by MLS GRID
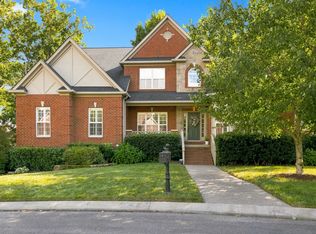
 - $835,0005 bd4 ba3.6k sqft2965 Stewart Campbell Point, Spring Hill, TN 37174For Sale
 MLS ID #3547083, Mandy Barefield. RealTracs MLS as distributed by MLS GRID
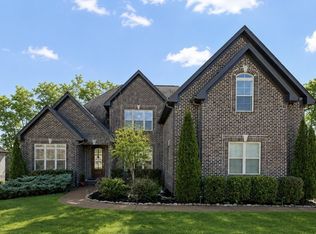
 - $830,0004 bd4 ba3.7k sqft2083 Autumn Ridge Way, Spring Hill, TN 37174For Sale
 MLS ID #3545791, Emily Peckham. RealTracs MLS as distributed by MLS GRID
 - $824,9004 bd4 ba3.6k sqft1086 Cantwell Pl, Spring Hill, TN 37174For SaleMLS ID #3282361, Kelly Clayton. RealTracs MLS as distributed by MLS GRID
- $869,9903 bd3 ba2.6k sqft5024 Lincoln Gln, Spring Hill, TN 37174For SaleMLS ID #3598511, Jessica Johnson. RealTracs MLS as distributed by MLS GRID
- $1,044,9004 bd4 ba3.8k sqft3005 Trawler Ct, Spring Hill, TN 37174For SaleMLS ID #3597959, Travis Roy. RealTracs MLS as distributed by MLS GRID
- $809,9004 bd4 ba3.1k sqft4037 Miles Johnson Pkwy, Spring Hill, TN 37174For SaleMLS ID #3255222, Monique Antionette. RealTracs MLS as distributed by MLS GRID
- $625,0004 bd4 ba2.9k sqft1000 Glessner Dr, Spring Hill, TN 37174For SaleMLS ID #3598822, Blake Campbell. RealTracs MLS as distributed by MLS GRID
- $789,9005 bd4 ba3.1k sqft3005 Mickey Rd, Spring Hill, TN 37174For SaleMLS ID #3512572, Jenny Fann. RealTracs MLS as distributed by MLS GRID
- $899,0005 bd3 ba3.5k sqft1189 McCoury Ln, Spring Hill, TN 37174For SaleMLS ID #3216808, Jenny Fann. RealTracs MLS as distributed by MLS GRID
- $749,9005 bd3 ba3.3k sqft5006 Fremantle Ct, Spring Hill, TN 37174For SaleMLS ID #3501168, Bret Ceren. RealTracs MLS as distributed by MLS GRID
- $779,9004 bd4 ba3.3k sqft8033 Fenwick Ln, Spring Hill, TN 37174For SaleMLS ID #3282426, Kelly Watson. RealTracs MLS as distributed by MLS GRID
- $910,0004 bd4 ba3.1k sqft2035 Imagine Cir, Spring Hill, TN 37174For SaleMLS ID #3231508, Joey McCloskey. RealTracs MLS as distributed by MLS GRID
- $649,9004 bd3 ba3.1k sqft3103 Sakari Cir, Spring Hill, TN 37174For SaleMLS ID #3544304, Charity Van De Griek. RealTracs MLS as distributed by MLS GRID
- $850,0005 bd4 ba3.5k sqft1023 Brixworth Dr, Thompsons Station, TN 37179For SaleMLS ID #3318685, Linda L. Smith. RealTracs MLS as distributed by MLS GRID
- $899,0005 bd5 ba4.2k sqft7013 Salmon Run, Spring Hill, TN 37174For SaleMLS ID #3256002, Becky Rutland. RealTracs MLS as distributed by MLS GRID
- $660,0004 bd4 ba2.7k sqft1029 Belcor Dr, Spring Hill, TN 37174For SaleMLS ID #3526894, Kate Goeringer. RealTracs MLS as distributed by MLS GRID
- $757,0004 bd4 ba3.2k sqft8007 June Apple Ln, Spring Hill, TN 37174For SaleMLS ID #3526582, Michael Gomez. RealTracs MLS as distributed by MLS GRID
- $639,9004 bd4 ba2.7k sqft1077 Nealcrest Cir, Spring Hill, TN 37174For SaleMLS ID #3528297, Pam Austin, Broker, ABR, CRS, GRI. RealTracs MLS as distributed by MLS GRID
