Space, character, and a remarkably flexible floor plan come together in this 5-bedroom, 4-bath Spring Hill home, with the primary suite on the main level and four additional bedrooms upstairs.
A two-story foyer with hardwood inlay sets the tone, opening to a formal dining room with tray ceiling and wainscoting and a separate front room that can function as an office, sitting room, or additional living space. The heart of the home is the vaulted family room, where a floor-to-ceiling stone fireplace is framed by arched built-ins and filled with natural light.
The kitchen features granite countertops, a glass-tile backsplash, custom wood vent hood, gas cooktop, double wall ovens, stainless appliances, breakfast bar, and a casual dining area with direct access to the backyard.
The main-level primary suite includes a jetted tub, separate tiled shower, dual vanities with makeup station, and a walk-in closet outfitted with custom shelving, drawers, and shoe storage. A laundry room and half bath are also conveniently located on the main floor.
Upstairs are four bedrooms and two full baths, including an impressive 19x20 room that can serve as a bedroom, media room, game room, home gym, or second living area.
Hardwood flooring runs throughout the main living areas, with carpet upstairs. Outside, enjoy a covered front porch and level yard, while the two-car garage includes a cedar sauna.
Distinctive architectural details, generous room sizes, a main-level primary suite, and adaptable living spaces make this home stand out from a typical floor plan.
Active
Price cut: $10.1K (9/15)
$719,900
1002 Glessner Dr, Spring Hill, TN 37174
5beds
3,220sqft
Single Family Residence, Residential
Built in 2011
0.25 Acres Lot
$-- Zestimate®
$224/sqft
$52/mo HOA
What's special
Generous room sizesLevel yardVaulted family roomDouble wall ovensCovered front porchDistinctive architectural detailsCarpet upstairs
- 24 days
- 924
- 46
Likely to sell faster than
Zillow last checked:
Listing updated:
Listed by:
Steve Koleno 804-656-5007,
Beycome Brokerage Realty, LLC 804-656-5007
Source: RealTracs MLS as distributed by MLS GRID,MLS#: 3523603
Facts & features
Interior
Bedrooms & bathrooms
- Bedrooms: 5
- Bathrooms: 4
- Full bathrooms: 4
- Main level bedrooms: 5
Heating
- Central
Cooling
- Ceiling Fan(s), Central Air
Appliances
- Included: Double Oven, Electric Oven, Cooktop, Dishwasher, Disposal, Dryer
Features
- Air Filter, Ceiling Fan(s), Entrance Foyer, Smart Thermostat, Walk-In Closet(s)
- Flooring: Carpet, Wood, Tile, Vinyl
- Basement: Crawl Space
Interior area
- Total structure area: 3,220
- Total interior livable area: 3,220 sqft
- Finished area above ground: 3,220
Video & virtual tour
Property
Parking
- Total spaces: 3
- Parking features: Garage Faces Side
- Garage spaces: 3
Features
- Levels: One
- Stories: 2
- Exterior features: Smart Irrigation, Smart Lock(s)
Lot
- Size: 0.25 Acres
Details
- Parcel number: 094166B C 00200 00011166B
- Special conditions: Standard
- Other equipment: Irrigation System, Air Purifier
Construction
Type & style
- Home type: SingleFamily
- Property subtype: Single Family Residence, Residential
Materials
- Frame, Hardboard Siding, Brick
Condition
- New construction: No
- Year built: 2011
Utilities & green energy
- Sewer: Public Sewer
- Water: Public
- Utilities for property: Water Available
Community & HOA
Community
- Subdivision: Glennmont Sec 1
HOA
- Has HOA: Yes
- HOA fee: $52 monthly
Location
- Region: Spring Hill
Financial & listing details
- Price per square foot: $224/sqft
- Tax assessed value: $688,300
- Annual tax amount: $2,185
- Date on market: 8/24/2026
Estimated market value
Not available
Estimated sales range
Not available
Not available
Price history
| Date | Event | Price |
|---|---|---|
| 9/15/2026 | Price change | $719,900-1.4%$224/sqft |
Source:  RealTracs MLS as distributed by MLS GRID #3523603 Report a problem RealTracs MLS as distributed by MLS GRID #3523603 Report a problem | ||
| 9/3/2026 | Price change | $729,990-0.7%$227/sqft |
Source: RealTracs MLS as distributed by MLS GRID #3523603 Report a problem | ||
| 8/24/2026 | Listed for sale | $734,990+11.4%$228/sqft |
Source: RealTracs MLS as distributed by MLS GRID #3523603 Report a problem | ||
| 7/17/2026 | Listing removed | $659,900$205/sqft |
Source: RealTracs MLS as distributed by MLS GRID #3233759 Report a problem | ||
| 7/14/2026 | Price change | $659,900+1.5%$205/sqft |
Source: RealTracs MLS as distributed by MLS GRID #3233759 Report a problem | ||
| 7/3/2026 | Price change | $649,900-3%$202/sqft |
Source: RealTracs MLS as distributed by MLS GRID #3233759 Report a problem | ||
| 6/29/2026 | Price change | $669,900-1.5%$208/sqft |
Source: RealTracs MLS as distributed by MLS GRID #3233759 Report a problem | ||
| 6/27/2026 | Price change | $679,900-1.4%$211/sqft |
Source: RealTracs MLS as distributed by MLS GRID #3233759 Report a problem | ||
| 6/25/2026 | Price change | $689,900-1.4%$214/sqft |
Source: RealTracs MLS as distributed by MLS GRID #3233759 Report a problem | ||
| 6/18/2026 | Price change | $699,900-1.3%$217/sqft |
Source: RealTracs MLS as distributed by MLS GRID #3233759 Report a problem | ||
| 6/16/2026 | Price change | $709,000-1.5%$220/sqft |
Source: RealTracs MLS as distributed by MLS GRID #3233759 Report a problem | ||
| 6/11/2026 | Price change | $719,900-2.7%$224/sqft |
Source: RealTracs MLS as distributed by MLS GRID #3233759 Report a problem | ||
| 6/10/2026 | Listed for sale | $739,900-1.3%$230/sqft |
Source: RealTracs MLS as distributed by MLS GRID #3233759 Report a problem | ||
| 7/14/2025 | Listing removed | $749,900$233/sqft |
Source: RealTracs MLS as distributed by MLS GRID #2914510 Report a problem | ||
| 6/16/2025 | Listed for sale | $749,900+1.4%$233/sqft |
Source: RealTracs MLS as distributed by MLS GRID #2914510 Report a problem | ||
| 6/10/2025 | Listing removed | $739,900$230/sqft |
Source: RealTracs MLS as distributed by MLS GRID #2799782 Report a problem | ||
| 5/21/2025 | Price change | $739,900-1.3%$230/sqft |
Source: RealTracs MLS as distributed by MLS GRID #2799782 Report a problem | ||
| 5/18/2025 | Price change | $749,900-1.3%$233/sqft |
Source: RealTracs MLS as distributed by MLS GRID #2799782 Report a problem | ||
| 5/10/2025 | Price change | $760,000-3.8%$236/sqft |
Source: RealTracs MLS as distributed by MLS GRID #2799782 Report a problem | ||
| 4/11/2025 | Price change | $789,900-1.3%$245/sqft |
Source: RealTracs MLS as distributed by MLS GRID #2799782 Report a problem | ||
| 3/5/2025 | Listed for sale | $799,900-5.9%$248/sqft |
Source: RealTracs MLS as distributed by MLS GRID #2799782 Report a problem | ||
| 2/24/2025 | Listing removed | $849,900$264/sqft |
Source: RealTracs MLS as distributed by MLS GRID #2758482 Report a problem | ||
| 11/14/2024 | Listed for sale | $849,900$264/sqft |
Source: RealTracs MLS as distributed by MLS GRID #2758482 Report a problem | ||
| 9/19/2024 | Listing removed | $849,900$264/sqft |
Source: RealTracs MLS as distributed by MLS GRID #2700499 Report a problem | ||
| 9/7/2024 | Listed for sale | $849,900+28.8%$264/sqft |
Source: RealTracs MLS as distributed by MLS GRID #2700499 Report a problem | ||
| 9/15/2021 | Sold | $660,000+97%$205/sqft |
Source: RealTracs MLS as distributed by MLS GRID #2277395 Report a problem | ||
| 12/5/2014 | Sold | $335,000+11.7%$104/sqft |
Source: RealTracs MLS as distributed by MLS GRID #1578694 Report a problem | ||
| 2/24/2012 | Sold | $300,000+689.5%$93/sqft |
Source: Public Record Report a problem | ||
| 7/1/2011 | Sold | $38,000$12/sqft |
Source: Public Record Report a problem | ||
Public tax history
| Year | Property taxes | Tax assessment |
|---|---|---|
| 2025 | $3,457 +16.6% | $172,075 +49% |
| 2024 | $2,966 | $115,475 |
| 2023 | $2,966 | $115,475 |
| 2022 | $2,966 -2% | $115,475 |
| 2021 | $3,028 +11.5% | $115,475 +34.8% |
| 2020 | $2,716 +3% | $85,675 |
| 2019 | $2,637 +12% | $85,675 |
| 2018 | $2,354 | $85,675 |
| 2017 | $2,354 | $85,675 |
| 2016 | -- | $85,675 +16.4% |
| 2015 | -- | $73,625 |
| 2014 | -- | $73,625 |
| 2013 | -- | $73,625 +13.4% |
| 2012 | -- | $64,950 +299.7% |
| 2011 | -- | $16,250 |
| 2007 | -- | $16,250 |
Find assessor info on the county website
Monthly payment
Est. payment
Payment breakdown
Explore the cost of this home by adjusting the details. Changes won't be saved.Climate risks
Neighborhood: 37174
Nearby schools
Schools provided by the listing agent
- Elementary: Allendale Elementary School
- Middle: Spring Station Middle School
- High: Summit High School
Source: RealTracs MLS as distributed by MLS GRID. This data may not be complete. We recommend contacting the local school district to confirm school assignments for this home.
Similar homes
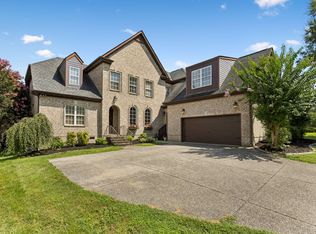
- $789,9005 bd4 ba3.1k sqft3005 Mickey Rd, Spring Hill, TN 37174For Sale
 MLS ID #3512572, Jenny Fann. RealTracs MLS as distributed by MLS GRID
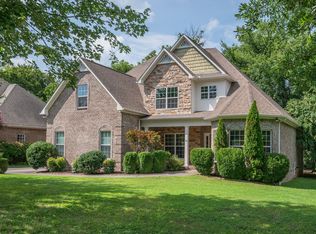
 - $625,0004 bd4 ba2.9k sqft1000 Glessner Dr, Spring Hill, TN 37174For Sale
 MLS ID #3512727, Blake Campbell. RealTracs MLS as distributed by MLS GRID
 - $649,9004 bd3 ba3.1k sqft3103 Sakari Cir, Spring Hill, TN 37174For Sale
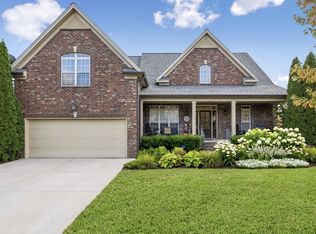 MLS ID #3544304, Charity Van De Griek. RealTracs MLS as distributed by MLS GRID
 - $799,9004 bd3 ba2.9k sqft4145 Miles Johnson Pkwy, Spring Hill, TN 37174For Sale
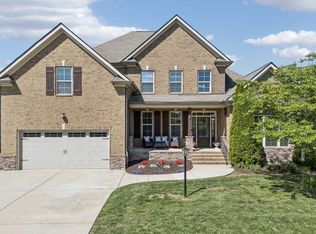 MLS ID #3593568, Elena Marlene Nelson. RealTracs MLS as distributed by MLS GRID
 - $639,9004 bd4 ba2.7k sqft1077 Nealcrest Cir, Spring Hill, TN 37174For SaleMLS ID #3528297, Pam Austin, Broker, ABR, CRS, GRI. RealTracs MLS as distributed by MLS GRID
- $709,0004 bd3 ba2.9k sqft5008 Stately Dr, Thompsons Station, TN 37179For SaleMLS ID #3263949, Cameron Hunt. RealTracs MLS as distributed by MLS GRID
- $809,9004 bd4 ba3.1k sqft4037 Miles Johnson Pkwy, Spring Hill, TN 37174For SaleMLS ID #3255222, Monique Antionette. RealTracs MLS as distributed by MLS GRID
- $830,0004 bd4 ba3.7k sqft2083 Autumn Ridge Way, Spring Hill, TN 37174For SaleMLS ID #3545791, Emily Peckham. RealTracs MLS as distributed by MLS GRID
- $635,0004 bd3 ba2.9k sqft2929 Buckner Ln, Spring Hill, TN 37174For SaleMLS ID #3336001, Gabrielle Maren Grooters. RealTracs MLS as distributed by MLS GRID
- $639,0004 bd3 ba2.4k sqft1003 Rudder Dr, Spring Hill, TN 37174For SaleMLS ID #3263039, Brian Albano. RealTracs MLS as distributed by MLS GRID
- $809,9004 bd4 ba3.2k sqft1185 McCoury Ln, Spring Hill, TN 37174For SaleMLS ID #3510976, Cheryl Brown ABR, MSR, RN. RealTracs MLS as distributed by MLS GRID
- $599,9005 bd4 ba3.3k sqft2008 Flocking Dr, Spring Hill, TN 37174For SaleMLS ID #3229277, Jamie Wright. RealTracs MLS as distributed by MLS GRID
- $637,5003 bd3 ba2.7k sqft3008 Fresh Water Ct, Spring Hill, TN 37174For SaleMLS ID #3508082, Kimberly Hanback. RealTracs MLS as distributed by MLS GRID
- $599,0003 bd2 ba2.3k sqft1002 Aenon Cir, Spring Hill, TN 37174For SaleMLS ID #3260538, Jack Theriot. RealTracs MLS as distributed by MLS GRID
- $632,9003 bd3 ba2.6k sqft237 Star Pointer Way, Spring Hill, TN 37174For SaleMLS ID #3546807, Kimo Quance. RealTracs MLS as distributed by MLS GRID
- $599,0003 bd3 ba2.2k sqft3028 Havasu Dr, Spring Hill, TN 37174For SaleMLS ID #3531333, Robert Mifflin. RealTracs MLS as distributed by MLS GRID
- $735,9003 bd2 ba2.6k sqft2754 Jutes Dr, Thompsons Station, TN 37179For SaleMLS ID #3262066, Tawny King, Broker. RealTracs MLS as distributed by MLS GRID
- $510,0004 bd3 ba2.3k sqft3005 Ping Ct, Spring Hill, TN 37174For SaleMLS ID #3231845, Kathey Darnell-Keen. RealTracs MLS as distributed by MLS GRID
- $589,0003 bd3 ba2k sqft4008 Elsie St, Spring Hill, TN 37174For SaleMLS ID #3511058, Toni Frizzell ,Senior Broker Associate. RealTracs MLS as distributed by MLS GRID
- $899,0005 bd3 ba3.5k sqft1189 McCoury Ln, Spring Hill, TN 37174For SaleMLS ID #3216808, Jenny Fann. RealTracs MLS as distributed by MLS GRID
