Picture Perfect! This Quaint Storybook Like Cottage is Nestled In The Heart of The Thriving Community of Tollgate Village! Located on Beautiful Americus Dr ~ This 3 BR 2.5 BA Home Features a Large Main Level Primary Suite ~ Plantation Shutters Downstairs ~ Main Level Engineered Hardwoods ~ Brand New Carpet Upstairs ~ Feshly Painted Throughout ~ Front Yard Irrigation w/ New Backflow ~ Beautiful Sunset Views ~ Oversized Garage & Extra Long Driveway ~ Tollgate Living is a Lifestyle Rich w/ Amenities including a Resort-Style Swimming Pool ~ Pickle Ball Courts ~ Sand Volleyball ~ Tennis Courts ~ Walking Trails ~ Neighborhood Lake ~ Community ClubHouse w/ Workout Facility ~ Dining ~ Shopping & Healthcare Access all Within Tollgate ~ Berry Farms is only 5 minutes away w/ More Shopping & Dining Options ~ Easy Access to Downtown FrankIin & Centrally Located to I-65, I-840 & Everything Nashville Has to Offer + Top Notched Williamson County Schools!
Active
Price cut: $10K (7/10)
$675,000
2816 Americus Dr, Thompsons Station, TN 37179
3beds
1,773sqft
:
Get pre-qualified$3,979/mo
Single Family Residence, Residential
Built in 2015
7,405 Square Feet Lot
$-- Zestimate®
$381/sqft
$133/mo HOA
What's special
- 36 days |
- 710 |
- 35 |
Zillow last checked:
Listing updated:
Listed by:
Ginger G Alexander 615-300-5573,
Synergy Realty Network, LLC 615-371-2424
Source: RealTracs MLS as distributed by MLS GRID,MLS#: 3246432
Facts & features
Interior
Bedrooms & bathrooms
- Bedrooms: 3
- Bathrooms: 3
- Full bathrooms: 2
- 1/2 bathrooms: 1
- Main level bedrooms: 1
Bedroom 1
- Features: Suite
- Level: Suite
- Area: 195 Square Feet
- Dimensions: 15x13
Bedroom 2
- Features: Extra Large Closet
- Level: Extra Large Closet
- Area: 143 Square Feet
- Dimensions: 11x13
Bedroom 3
- Features: Walk-In Closet(s)
- Level: Walk-In Closet(s)
- Area: 156 Square Feet
- Dimensions: 12x13
Primary bathroom
- Features: Double Vanity
- Level: Double Vanity
Dining room
- Features: Separate
- Level: Separate
- Area: 121 Square Feet
- Dimensions: 11x11
Kitchen
- Area: 143 Square Feet
- Dimensions: 11x13
Living room
- Features: Great Room
- Level: Great Room
- Area: 180 Square Feet
- Dimensions: 12x15
Heating
- Central
Cooling
- Central Air
Appliances
- Included: Oven, Electric Range, Dishwasher, Disposal, Microwave
Features
- Entrance Foyer, Walk-In Closet(s), Kitchen Island
- Flooring: Carpet, Wood, Tile
- Basement: None
- Number of fireplaces: 1
Interior area
- Total structure area: 1,773
- Total interior livable area: 1,773 sqft
- Finished area above ground: 1,773
Property
Parking
- Total spaces: 2
- Parking features: Garage Faces Rear
- Attached garage spaces: 2
Features
- Levels: Two
- Stories: 2
- Patio & porch: Porch, Covered, Patio
- Pool features: Association
- Waterfront features: Pond
Lot
- Size: 7,405 Square Feet
- Dimensions: 39.7 x 165.2
Details
- Parcel number: 094132H I 02100 00004132H
- Special conditions: Standard
Construction
Type & style
- Home type: SingleFamily
- Architectural style: Cottage
- Property subtype: Single Family Residence, Residential
Materials
- Hardboard Siding
- Roof: Shingle
Condition
- New construction: No
- Year built: 2015
Utilities & green energy
- Sewer: Public Sewer
- Water: Public
- Utilities for property: Water Available, Underground Utilities
Community & HOA
Community
- Subdivision: Tollgate Village Sec 14a
HOA
- Has HOA: Yes
- Amenities included: Clubhouse, Fitness Center, Pickleball Court(s), Playground, Pool, Sidewalks, Tennis Court(s), Underground Utilities, Trail(s)
- Services included: Recreation Facilities
- HOA fee: $398 quarterly
- Second HOA fee: $525 one time
Location
- Region: Thompsons Station
Financial & listing details
- Price per square foot: $381/sqft
- Tax assessed value: $622,700
- Annual tax amount: $2,184
- Date on market: 7/4/2026
Estimated market value
Not available
Estimated sales range
Not available
Not available
Price history
| Date | Event | Price |
|---|---|---|
| 7/10/2026 | Price change | $675,000-1.5%$381/sqft |
Source:  RealTracs MLS as distributed by MLS GRID #3246432 Report a problem RealTracs MLS as distributed by MLS GRID #3246432 Report a problem | ||
| 7/4/2026 | Listed for sale | $685,000$386/sqft |
Source: RealTracs MLS as distributed by MLS GRID #3246432 Report a problem | ||
| 7/4/2026 | Contingent | $685,000$386/sqft |
Source: RealTracs MLS as distributed by MLS GRID #3246432 Report a problem | ||
| 6/21/2026 | Listed for sale | $685,000+5.4%$386/sqft |
Source: RealTracs MLS as distributed by MLS GRID #3246432 Report a problem | ||
| 2/29/2024 | Sold | $649,900$367/sqft |
Source: RealTracs MLS as distributed by MLS GRID #2613732 Report a problem | ||
| 2/4/2024 | Contingent | $649,900$367/sqft |
Source: RealTracs MLS as distributed by MLS GRID #2613732 Report a problem | ||
| 1/29/2024 | Listed for sale | $649,900+110.8%$367/sqft |
Source: RealTracs MLS as distributed by MLS GRID #2613732 Report a problem | ||
| 12/2/2015 | Sold | $308,366$174/sqft |
Source: Public Record Report a problem | ||
Public tax history
| Year | Property taxes | Tax assessment |
|---|---|---|
| 2025 | $2,184 +17.7% | $155,675 +66.4% |
| 2024 | $1,855 | $93,575 |
| 2023 | $1,855 | $93,575 |
| 2022 | $1,855 | $93,575 |
| 2021 | $1,855 +5.5% | $93,575 +23.6% |
| 2020 | $1,759 | $75,700 |
| 2019 | $1,759 +3.1% | $75,700 |
| 2018 | $1,706 | $75,700 |
| 2017 | $1,706 | $75,700 |
| 2016 | -- | $75,700 +404.7% |
| 2015 | -- | $15,000 |
Find assessor info on the county website
Monthly payment
Est. payment
Payment breakdown
Explore the cost of this home by adjusting the details. Changes won't be saved.Climate risks
Neighborhood: 37179
Nearby schools
GreatSchools rating
- 9/10Winstead Elementary SchoolGrades: PK-5Distance: 3.7 mi
- 8/10Legacy Middle SchoolGrades: 6-8Distance: 3.7 mi
- 10/10Independence High SchoolGrades: 9-12Distance: 0.4 mi
Schools provided by the listing agent
- Elementary: Winstead Elementary School
- Middle: Legacy Middle School
- High: Independence High School
Source: RealTracs MLS as distributed by MLS GRID. This data may not be complete. We recommend contacting the local school district to confirm school assignments for this home.
- $822,1004 bd4 ba2.4k sqft2812 Americus Dr, Thompsons Station, TN 37179Off Market

- $830,300-- bd2 ba2.3k sqft2820 Americus Dr, Thompsons Station, TN 37179Off Market
- $651,6003 bd3 ba1.8k sqft2808 Americus Dr, Thompsons Station, TN 37179Off Market
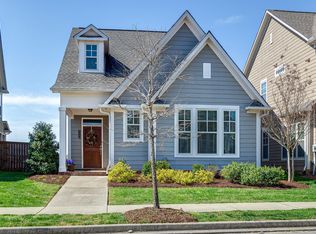
- $734,0003 bd3 ba1.9k sqft2824 Americus Dr, Thompsons Station, TN 37179Sold

- $896,9004 bd3 ba2.9k sqft2804 Americus Dr, Thompsons Station, TN 37179Off Market
- $631,300-- bd2 ba1.2k sqft2828 Americus Dr, Thompsons Station, TN 37179Off Market
- $751,0004 bd4 ba2.4k sqft3520 Ashmore Dr, Thompsons Station, TN 37179Sold
- $698,4003 bd2 ba2k sqft2813 Americus Dr, Thompsons Station, TN 37179Off Market
A local agent can set up tours, give advice and negotiate with sellers.
A local lender can help you make sure your offer is ready when you are.
Similar homes
- $690,0003 bd3 ba1.9k sqft2791 Americus Dr, Thompsons Station, TN 37179For Sale

 MLS ID #3312313, Steve Cunningham. RealTracs MLS as distributed by MLS GRID
 - $785,0004 bd3 ba2.4k sqft8010 Brookpark Ave, Franklin, TN 37064For Sale
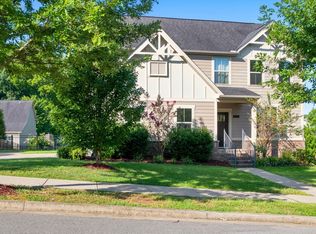 MLS ID #3499521, Amy Rooks. RealTracs MLS as distributed by MLS GRID
 - $549,5003 bd2 ba2.1k sqft2920 Stewart Campbell Poin, Thompsons Station, TN 37179For Sale
 MLS ID #3247724, Isabel Pirela-Garcia. RealTracs MLS as distributed by MLS GRID
 - $659,0004 bd3 ba2.4k sqft1003 Rudder Dr, Spring Hill, TN 37174For Sale
 MLS ID #3263039, Brian Albano. RealTracs MLS as distributed by MLS GRID
 - $535,0003 bd3 ba2k sqft1556 Nickelby Pl, Thompsons Station, TN 37179For SaleMLS ID #3246711, Rachel Foster. RealTracs MLS as distributed by MLS GRID
- $692,0003 bd3 ba2k sqft4016 Saint Andrews Ln, Spring Hill, TN 37174For SaleMLS ID #3250372, Penny Kieffer. RealTracs MLS as distributed by MLS GRID
- $642,9003 bd3 ba2k sqft2027 Moultrie Cir, Franklin, TN 37064For SaleMLS ID #3254906, Michael Cadle. RealTracs MLS as distributed by MLS GRID
- $585,9003 bd2 ba2k sqft6027 Spade Dr, Spring Hill, TN 37174For SaleMLS ID #3229736, Kevin Clayton. RealTracs MLS as distributed by MLS GRID
- $779,9003 bd3 ba2.6k sqft8013 Brookpark Ave, Franklin, TN 37064For SaleMLS ID #3281045, Catherine Hawkins. RealTracs MLS as distributed by MLS GRID
- $665,0004 bd3 ba2.3k sqft3304 Redmon Hl, Nolensville, TN 37135For SaleMLS ID #3314839, Zach Raymond. RealTracs MLS as distributed by MLS GRID
- $750,0003 bd3 ba2.4k sqft2308 Winder Cir, Franklin, TN 37064For SaleMLS ID #3243501, Jessica Joy Tammaro. RealTracs MLS as distributed by MLS GRID
- $724,0003 bd2 ba2.3k sqft1775 Humphreys Gln, Spring Hill, TN 37174For SaleMLS ID #3250586, Frank Latimer. RealTracs MLS as distributed by MLS GRID
- $619,0004 bd3 ba2.6k sqft3015 Dogwood Trl, Spring Hill, TN 37174For SaleMLS ID #3248566, Taylor Tidwell. RealTracs MLS as distributed by MLS GRID
- $624,0003 bd3 ba2k sqft1636 Shadow Green Dr, Franklin, TN 37064For SaleMLS ID #3269442, Jonathan Milewski. RealTracs MLS as distributed by MLS GRID
- $569,9003 bd3 ba1.8k sqft3001 Gracious Dr, Franklin, TN 37064For SaleMLS ID #3320558, Lindsey Aeverman. RealTracs MLS as distributed by MLS GRID
- $599,9003 bd3 ba1.5k sqft3110 Langley Dr, Franklin, TN 37064For SaleMLS ID #3244814, Courtney Burghall. RealTracs MLS as distributed by MLS GRID
- $624,9002 bd2 ba1.7k sqft6006 Monroe Way, Spring Hill, TN 37174For SaleMLS ID #3230476, Steph Buell. RealTracs MLS as distributed by MLS GRID
- $399,0003 bd2 ba1.3k sqft2012 Patrick Way, Spring Hill, TN 37174For SaleMLS ID #3305116, Erin Krueger. RealTracs MLS as distributed by MLS GRID
- $600,0004 bd3 ba2.4k sqft113 Summit Dr, Columbia, TN 38401For SaleMLS ID #3248095, Courtney Laxton. RealTracs MLS as distributed by MLS GRID
- $427,9893 bd3 ba1.6k sqft2268 Dewey Dr, Spring Hill, TN 37174For SaleMLS ID #3306130, Carrie Calvert. RealTracs MLS as distributed by MLS GRID
