Nestled in the sought-after Franklin Green community, this thoughtfully maintained 3-bedroom, 2.5-bath residence offers a well-designed floor plan featuring a main-level primary suite, spacious living and dining areas, and a versatile bonus room ideal for a home office, media room, or playroom.
The kitchen features all new stainless steel appliances and opens seamlessly to the main living spaces, creating an inviting setting for both everyday living and entertaining. Recent improvements include updated lighting and hardware throughout, a newer roof (November 2024), and a built-in storm shelter in the garage.
Ideally located just minutes from Historic Downtown Franklin, Cool Springs, and Westhaven, this home offers convenient access to boutique shopping, dining, parks, recreation, and top-rated Williamson County schools.
Under contract - showing
Price cut: $10K (7/25)
$599,900
3110 Langley Dr, Franklin, TN 37064
3beds
1,562sqft
Single Family Residence, Residential
Built in 1998
5,227 Square Feet Lot
$-- Zestimate®
$384/sqft
$55/mo HOA
What's special
Main-level primary suiteWell-designed floor plan
- 82 days
- 265
- 14
Likely to sell faster than
Zillow last checked:
Listing updated:
Listed by:
Courtney Burghall 615-987-1343,
Compass RE 615-475-5616
Source: RealTracs MLS as distributed by MLS GRID,MLS#: 3244814
Facts & features
Interior
Bedrooms & bathrooms
- Bedrooms: 3
- Bathrooms: 3
- Full bathrooms: 2
- 1/2 bathrooms: 1
- Main level bedrooms: 1
Bedroom 1
- Area: 182 Square Feet
- Dimensions: 14x13
Bedroom 2
- Area: 140 Square Feet
- Dimensions: 14x10
Bedroom 3
- Area: 120 Square Feet
- Dimensions: 12x10
Dining room
- Features: Formal
- Level: Formal
- Area: 100 Square Feet
- Dimensions: 10x10
Kitchen
- Features: Eat-in Kitchen
- Level: Eat-in Kitchen
- Area: 120 Square Feet
- Dimensions: 12x10
Living room
- Area: 228 Square Feet
- Dimensions: 12x19
Recreation room
- Features: Second Floor
- Level: Second Floor
- Area: 90 Square Feet
- Dimensions: 10x9
Heating
- Central, Natural Gas
Cooling
- Central Air, Electric
Appliances
- Included: Electric Oven, Electric Range, Dishwasher
Features
- Flooring: Carpet, Vinyl
- Basement: None
- Number of fireplaces: 1
- Fireplace features: Living Room
Interior area
- Total structure area: 1,562
- Total interior livable area: 1,562 sqft
- Finished area above ground: 1,562
Property
Parking
- Total spaces: 2
- Parking features: Garage Faces Front, Aggregate
- Attached garage spaces: 2
Features
- Levels: One
- Stories: 2
- Patio & porch: Porch, Covered, Patio
Lot
- Size: 5,227 Square Feet
- Dimensions: 54 x 100
Details
- Parcel number: 094077D A 07000 00005077D
- Special conditions: Owner Agent
Construction
Type & style
- Home type: SingleFamily
- Property subtype: Single Family Residence, Residential
Materials
- Brick
Condition
- New construction: No
- Year built: 1998
Utilities & green energy
- Sewer: Public Sewer
- Water: Public
- Utilities for property: Electricity Available, Natural Gas Available, Water Available
Community & HOA
Community
- Subdivision: Franklin Green Ph 1 Sec 1
HOA
- Has HOA: Yes
- Services included: Recreation Facilities
- HOA fee: $164 quarterly
Location
- Region: Franklin
Financial & listing details
- Price per square foot: $384/sqft
- Tax assessed value: $523,000
- Annual tax amount: $2,048
- Date on market: 6/19/2026
- Electric utility on property: Yes
Estimated market value
Not available
Estimated sales range
Not available
Not available
Price history
| Date | Event | Price |
|---|---|---|
| 8/11/2026 | Contingent | $599,900$384/sqft |
Source:  RealTracs MLS as distributed by MLS GRID #3244814 Report a problem RealTracs MLS as distributed by MLS GRID #3244814 Report a problem | ||
| 7/25/2026 | Price change | $599,900-1.6%$384/sqft |
Source: RealTracs MLS as distributed by MLS GRID #3244814 Report a problem | ||
| 6/19/2026 | Listed for sale | $609,900+20.8%$390/sqft |
Source: RealTracs MLS as distributed by MLS GRID #3244814 Report a problem | ||
| 3/26/2026 | Listing removed | $3,295$2/sqft |
Source: Zillow Rentals Report a problem | ||
| 3/14/2026 | Price change | $3,295-2.9%$2/sqft |
Source: Zillow Rentals Report a problem | ||
| 2/11/2026 | Listed for rent | $3,395$2/sqft |
Source: Zillow Rentals Report a problem | ||
| 10/5/2024 | Listing removed | $3,395$2/sqft |
Source: Zillow Rentals Report a problem | ||
| 9/21/2024 | Price change | $3,395-2.9%$2/sqft |
Source: Zillow Rentals Report a problem | ||
| 7/14/2024 | Listed for rent | $3,495+2.9%$2/sqft |
Source: Zillow Rentals Report a problem | ||
| 5/24/2024 | Listing removed | -- |
Source: Zillow Rentals Report a problem | ||
| 4/17/2024 | Price change | $3,395-2.9%$2/sqft |
Source: Zillow Rentals Report a problem | ||
| 4/5/2024 | Price change | $3,495-4.9%$2/sqft |
Source: Zillow Rentals Report a problem | ||
| 3/21/2024 | Listed for rent | $3,675+2.8%$2/sqft |
Source: Zillow Rentals Report a problem | ||
| 4/19/2023 | Listing removed | -- |
Source: Zillow Rentals Report a problem | ||
| 3/24/2023 | Listed for rent | $3,575+5.3%$2/sqft |
Source: Zillow Rentals Report a problem | ||
| 1/25/2023 | Listing removed | -- |
Source: Zillow Rentals Report a problem | ||
| 1/17/2023 | Price change | $3,395-5%$2/sqft |
Source: Zillow Rentals Report a problem | ||
| 1/3/2023 | Listed for rent | $3,575$2/sqft |
Source: Zillow Rentals Report a problem | ||
| 2/25/2022 | Sold | $505,000$323/sqft |
Source: RealTracs MLS as distributed by MLS GRID #2306372 Report a problem | ||
| 2/18/2022 | Pending sale | $505,000$323/sqft |
Source: RealTracs MLS as distributed by MLS GRID #2306372 Report a problem | ||
| 2/12/2022 | Contingent | $505,000+4.1%$323/sqft |
Source: RealTracs MLS as distributed by MLS GRID #2306372 Report a problem | ||
| 2/10/2022 | Listed for sale | $484,900$310/sqft |
Source: RealTracs MLS as distributed by MLS GRID #2306372 Report a problem | ||
| 1/29/2022 | Pending sale | $484,900$310/sqft |
Source: RealTracs MLS as distributed by MLS GRID #2306372 Report a problem | ||
| 1/16/2022 | Contingent | $484,900$310/sqft |
Source: RealTracs MLS as distributed by MLS GRID #2306372 Report a problem | ||
| 1/16/2022 | Listed for sale | $484,900+107.2%$310/sqft |
Source: RealTracs MLS as distributed by MLS GRID #2306372 Report a problem | ||
| 6/27/2014 | Sold | $234,000+3.3%$150/sqft |
Source: RealTracs MLS as distributed by MLS GRID #1532086 Report a problem | ||
| 10/7/2013 | Sold | $226,500+62.3%$145/sqft |
Source: Public Record Report a problem | ||
| 10/30/1998 | Sold | $139,565$89/sqft |
Source: Public Record Report a problem | ||
Public tax history
| Year | Property taxes | Tax assessment |
|---|---|---|
| 2025 | $2,048 +19.1% | $130,750 +63.9% |
| 2024 | $1,719 | $79,750 |
| 2023 | $1,719 | $79,750 |
| 2022 | $1,719 | $79,750 |
| 2021 | $1,719 +9.3% | $79,750 +30.7% |
| 2020 | $1,573 | $61,000 |
| 2019 | $1,573 +2.8% | $61,000 |
| 2018 | $1,530 | $61,000 |
| 2017 | $1,530 | $61,000 |
| 2016 | -- | $61,000 +25.6% |
| 2015 | -- | $48,575 |
| 2014 | -- | $48,575 |
| 2013 | -- | $48,575 |
| 2012 | -- | $48,575 |
| 2011 | -- | $48,575 +7.3% |
| 2007 | $1,193 | $45,283 |
| 2006 | $1,193 -25.1% | $45,283 +17.8% |
| 2005 | $1,592 +26.6% | $38,455 |
| 2004 | $1,257 | $38,455 |
| 2002 | $1,257 | $38,455 |
| 2001 | -- | $38,455 -75% |
| 2000 | -- | $153,819 |
Find assessor info on the county website
Monthly payment
Est. payment
Payment breakdown
Explore the cost of this home by adjusting the details. Changes won't be saved.Climate risks
Neighborhood: West Harpeth
Nearby schools
Schools provided by the listing agent
- Elementary: Pearre Creek Elementary School
- Middle: Freedom Middle School
- High: Independence High School
Source: RealTracs MLS as distributed by MLS GRID. This data may not be complete. We recommend contacting the local school district to confirm school assignments for this home.

Similar homes
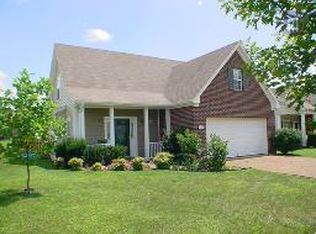
- $621,0003 bd3 ba2k sqft1054 Shady Stone Way, Franklin, TN 37064For Sale

 MLS ID #3525690, Miley Barcus. RealTracs MLS as distributed by MLS GRID
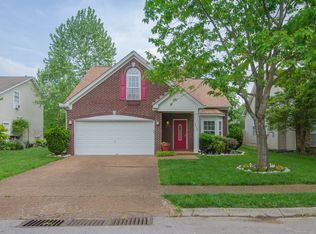
 - $549,9003 bd3 ba2k sqft1150 Culpepper Cir, Franklin, TN 37064For Sale
 MLS ID #3295028, Beth Torrence. RealTracs MLS as distributed by MLS GRID
 - $--3 bd2 ba1.8k sqft6923 Nolensville Rd, Brentwood, TN 37027Auction
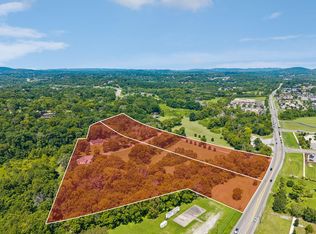 MLS ID #3513488, Jay Cash. RealTracs MLS as distributed by MLS GRID
 - $779,9003 bd3 ba2.3k sqft611 Cheltenham Ave, Franklin, TN 37064For Sale
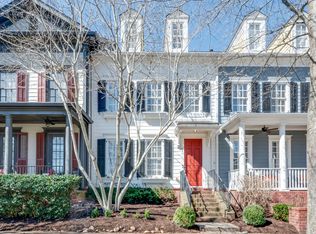 MLS ID #3159185, Suzy Mills. RealTracs MLS as distributed by MLS GRID
 - $574,9004 bd3 ba2.2k sqft2062 Township Dr, Franklin, TN 37064For SaleMLS ID #3248384, Ashley Bess. RealTracs MLS as distributed by MLS GRID
- $544,5003 bd3 ba1.7k sqft1073 Sweetleaf Dr, Franklin, TN 37064For SaleMLS ID #3270674, Lori Strong. RealTracs MLS as distributed by MLS GRID
- $461,9003 bd3 ba1.6k sqft1086 Sweetleaf Dr, Franklin, TN 37064For SaleMLS ID #3528290, Lisa Culp Taylor. RealTracs MLS as distributed by MLS GRID
- $461,9003 bd3 ba1.6k sqft1062 Sweetleaf Dr, Franklin, TN 37064For SaleMLS ID #3528296, Lisa Culp Taylor. RealTracs MLS as distributed by MLS GRID
- $540,0003 bd3 ba1.4k sqft421 Elysian Fields Rd #4, Nashville, TN 37211For SaleMLS ID #3542352, Cameron Tucker. RealTracs MLS as distributed by MLS GRID
- $550,0003 bd3 ba2k sqft2501 Golden Pond Ln, Spring Hill, TN 37174For SaleMLS ID #3243274, Erin Johnston. RealTracs MLS as distributed by MLS GRID
- $589,0003 bd3 ba2k sqft4008 Elsie St, Spring Hill, TN 37174For SaleMLS ID #3511058, Toni Frizzell ,Senior Broker Associate. RealTracs MLS as distributed by MLS GRID
- $669,9993 bd3 ba1.7k sqft2816 Americus Dr, Thompsons Station, TN 37179For SaleMLS ID #3246432, Ginger G Alexander. RealTracs MLS as distributed by MLS GRID
- $539,9003 bd3 ba2.2k sqft2024 Big Oak Dr, Spring Hill, TN 37174For SaleMLS ID #3270646, Lindsey Aeverman. RealTracs MLS as distributed by MLS GRID
- $472,9003 bd3 ba1.7k sqft7031 Gracious Dr, Franklin, TN 37064For SaleMLS ID #3080582, Lisa Culp Taylor. RealTracs MLS as distributed by MLS GRID
- $624,9003 bd2 ba1.7k sqft6006 Monroe Way, Spring Hill, TN 37174For SaleMLS ID #3230476, Steph Buell. RealTracs MLS as distributed by MLS GRID
- $469,0004 bd2 ba2.2k sqft7524 Cherokee Hills Rd, Fairview, TN 37062For SaleMLS ID #3513392, Kim Bell, ABR. RealTracs MLS as distributed by MLS GRID
- $479,9993 bd3 ba1.8k sqft7141 Commonwealth Cir, Nashville, TN 37221For SaleMLS ID #3528904, Erin Carrera. RealTracs MLS as distributed by MLS GRID
- $499,9003 bd2 ba1.7k sqft7108 Gregory Ct, Fairview, TN 37062For SaleMLS ID #3513402, Blair Carver. RealTracs MLS as distributed by MLS GRID
- $399,9002 bd3 ba1.2k sqft407 Compton Ln, Franklin, TN 37069For SaleMLS ID #3309208, Barbara Mahy. RealTracs MLS as distributed by MLS GRID
