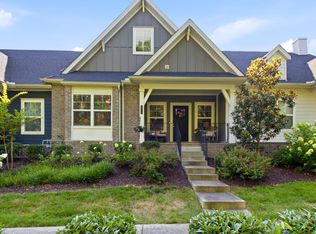
OPEN SUN 9/27 2-4 An end-unit townhome in Franklin, water views, a two-car garage, and nearly 2,100 square feet set this Forrest Crossing home apart. Approximately $115,000 in renovations and improvements have transformed the interior, creating a move-in-ready home with generous living space and a low-maintenance, lock-and-leave lifestyle.
Large windows overlook the community pond and bring natural light into the open living room, breakfast area, and kitchen. A separate main-level flex room adds versatility as an office, dining room, library, or music room.
The kitchen was taken down to the studs and completely rebuilt with modern cabinetry, quartz countertops, herringbone tile backsplash, and new KitchenAid appliances. Refinished hardwood floors, updated lighting, and interior paint continue the updates throughout the main level.
Upstairs, the spacious primary suite features a vaulted ceiling, walk-in closet with built-in shelving and pull-out basket storage, and a completely redesigned bath. The original tub, shower, and cabinetry were removed to create a large tiled walk-in shower with a built-in bench, double vanity, separate makeup vanity, open storage, new flooring, and a private water closet. The secondary bath has also been updated with new flooring and a modern vanity.
Premium stain-resistant carpet with upgraded padding runs throughout the upper level. Additional improvements include a water heater, storm door, and $5,000 whole-home water filtration system that remains with the property.
Outside, the deck overlooks the community pond, walking path and picnic pavilion. Forrest Crossing offers convenient access to historic downtown Franklin, Cool Springs, I-65, shopping, dining, and Franklin Bridge Golf Club.
For buyers searching for a renovated Franklin townhome with a two-car garage, water views, flexible living space, and less exterior upkeep, 1150 Culpepper Circle offers a combination that is difficult to duplicate.
Ask about a 1% lender credit.
Under contract - showing
Price cut: $35K (8/11)
$549,900
1150 Culpepper Cir, Franklin, TN 37064
3beds
2,097sqft
Townhouse, Residential, Condominium
Built in 2003
-- sqft lot
$-- Zestimate®
$262/sqft
$301/mo HOA
What's special
Refinished hardwood floorsTwo-car garagePrivate water closetInterior paintEnd-unit townhomeWater viewsModern cabinetry
- 90 days
- 573
- 34
Zillow last checked:
Listing updated:
Listed by:
Beth Torrence 615-403-6736,
Keller Williams Realty Nashville/Franklin 615-778-1818
Source: RealTracs MLS as distributed by MLS GRID,MLS#: 3295028
Facts & features
Interior
Bedrooms & bathrooms
- Bedrooms: 3
- Bathrooms: 3
- Full bathrooms: 2
- 1/2 bathrooms: 1
Bedroom 1
- Features: Suite
- Level: Suite
- Area: 210 Square Feet
- Dimensions: 15x14
Bedroom 2
- Features: Walk-In Closet(s)
- Level: Walk-In Closet(s)
- Area: 192 Square Feet
- Dimensions: 16x12
Bedroom 3
- Features: Extra Large Closet
- Level: Extra Large Closet
- Area: 144 Square Feet
- Dimensions: 12x12
Primary bathroom
- Features: Double Vanity
- Level: Double Vanity
Dining room
- Features: Formal
- Level: Formal
- Area: 120 Square Feet
- Dimensions: 12x10
Kitchen
- Features: Eat-in Kitchen
- Level: Eat-in Kitchen
- Area: 260 Square Feet
- Dimensions: 13x20
Living room
- Features: Great Room
- Level: Great Room
- Area: 270 Square Feet
- Dimensions: 18x15
Heating
- Central, Natural Gas
Cooling
- Central Air, Electric
Appliances
- Included: Electric Range, Dishwasher, Disposal, Dryer, Microwave, Refrigerator, Stainless Steel Appliance(s), Washer, Water Purifier
- Laundry: Electric Dryer Hookup, Washer Hookup
Features
- Ceiling Fan(s), Entrance Foyer, Extra Closets, Open Floorplan, Pantry, Smart Thermostat, Walk-In Closet(s), High Speed Internet
- Flooring: Wood
- Basement: Crawl Space
- Number of fireplaces: 1
- Fireplace features: Gas
- Common walls with other units/homes: End Unit
Interior area
- Total structure area: 2,097
- Total interior livable area: 2,097 sqft
- Finished area above ground: 2,097
Property
Parking
- Total spaces: 2
- Parking features: Attached, Garage Door Opener
- Attached garage spaces: 2
Features
- Levels: Two
- Stories: 2
- Patio & porch: Deck
- Has view: Yes
- View description: Water
- Has water view: Yes
- Water view: Water
Lot
- Features: Corner Lot, Cul-De-Sac
- Topography: Corner Lot,Cul-De-Sac
Details
- Parcel number: 094089A C 00100C00609089A
- Special conditions: Standard
Construction
Type & style
- Home type: Townhouse
- Architectural style: Traditional
- Property subtype: Townhouse, Residential, Condominium
- Attached to another structure: Yes
Materials
- Brick, Vinyl Siding
- Roof: Asphalt
Condition
- New construction: No
- Year built: 2003
Utilities & green energy
- Sewer: Public Sewer
- Water: Public
- Utilities for property: Electricity Available, Natural Gas Available, Water Available, Cable Connected
Community & HOA
Community
- Security: Security System, Smoke Detector(s)
- Subdivision: Forrest Crossing Sec 12
HOA
- Has HOA: Yes
- Amenities included: Trail(s)
- Services included: Maintenance Structure, Maintenance Grounds, Insurance
- HOA fee: $301 monthly
- Second HOA fee: $880 one time
Location
- Region: Franklin
Financial & listing details
- Price per square foot: $262/sqft
- Tax assessed value: $140,325
- Annual tax amount: $2,895
- Date on market: 7/22/2026
- Electric utility on property: Yes
Estimated market value
Not available
Estimated sales range
Not available
Not available
Price history
| Date | Event | Price |
|---|---|---|
| 10/1/2026 | Contingent | $549,900$262/sqft |
Source:  RealTracs MLS as distributed by MLS GRID #3295028 Report a problem RealTracs MLS as distributed by MLS GRID #3295028 Report a problem | ||
| 8/11/2026 | Price change | $549,900-6%$262/sqft |
Source: RealTracs MLS as distributed by MLS GRID #3295028 Report a problem | ||
| 7/22/2026 | Listed for sale | $584,900$279/sqft |
Source: RealTracs MLS as distributed by MLS GRID #3295028 Report a problem | ||
| 7/9/2026 | Listing removed | $584,900$279/sqft |
Source: RealTracs MLS as distributed by MLS GRID #3189763 Report a problem | ||
| 6/8/2026 | Price change | $584,900-0.8%$279/sqft |
Source: RealTracs MLS as distributed by MLS GRID #3189763 Report a problem | ||
| 5/4/2026 | Listed for sale | $589,900-1.7%$281/sqft |
Source: RealTracs MLS as distributed by MLS GRID #3189763 Report a problem | ||
| 5/4/2026 | Listing removed | $599,999$286/sqft |
Source: RealTracs MLS as distributed by MLS GRID #3145329 Report a problem | ||
| 4/10/2026 | Price change | $599,999-2.4%$286/sqft |
Source: RealTracs MLS as distributed by MLS GRID #3145329 Report a problem | ||
| 3/11/2026 | Listed for sale | $614,900+25.5%$293/sqft |
Source: RealTracs MLS as distributed by MLS GRID #3145329 Report a problem | ||
| 10/3/2023 | Sold | $490,000-5.8%$234/sqft |
Source: RealTracs MLS as distributed by MLS GRID #2538576 Report a problem | ||
| 9/10/2023 | Contingent | $519,900$248/sqft |
Source: RealTracs MLS as distributed by MLS GRID #2538576 Report a problem | ||
| 7/18/2023 | Price change | $519,900-1%$248/sqft |
Source: RealTracs MLS as distributed by MLS GRID #2538576 Report a problem | ||
| 6/23/2023 | Listed for sale | $525,000+135.1%$250/sqft |
Source: RealTracs MLS as distributed by MLS GRID #2538576 Report a problem | ||
| 5/8/2023 | Listing removed | -- |
Source: Zillow Rentals Report a problem | ||
| 4/4/2023 | Listed for rent | $2,900$1/sqft |
Source: Zillow Rentals Report a problem | ||
| 3/10/2004 | Sold | $223,335$107/sqft |
Source: Public Record Report a problem | ||
Public tax history
| Year | Property taxes | Tax assessment |
|---|---|---|
| 2025 | -- | $140,325 +44.5% |
| 2024 | -- | $97,100 |
| 2023 | -- | $97,100 |
| 2022 | -- | $97,100 |
| 2021 | -- | $97,100 +44.1% |
| 2020 | $2,174 | $67,375 |
| 2019 | $2,174 +2.2% | $67,375 |
| 2018 | $2,127 | $67,375 |
| 2017 | $2,127 | $67,375 |
| 2016 | -- | $67,375 +17.2% |
| 2015 | -- | $57,500 |
| 2014 | -- | $57,500 |
| 2013 | -- | $57,500 |
| 2012 | -- | $57,500 |
| 2011 | -- | $57,500 -2.4% |
| 2007 | $2,064 +1.2% | $58,909 |
| 2006 | $2,041 -4.2% | $58,909 +14.5% |
| 2005 | $2,130 +15% | $51,458 |
| 2004 | $1,852 +601.7% | $51,458 +586.1% |
| 2002 | $264 | $7,500 |
| 2001 | -- | $7,500 -75% |
| 2000 | -- | $30,000 |
Find assessor info on the county website
Monthly payment
Est. payment
Payment breakdown
Explore the cost of this home by adjusting the details. Changes won't be saved.Climate risks
Neighborhood: McEwen
Nearby schools
Schools provided by the listing agent
- Elementary: Moore Elementary
- Middle: Freedom Middle School
- High: Centennial High School
Source: RealTracs MLS as distributed by MLS GRID. This data may not be complete. We recommend contacting the local school district to confirm school assignments for this home.


Similar homes
- $650,0003 bd3 ba2k sqft2276 Winder Cir, Franklin, TN 37064For Sale

 MLS ID #3612086, Lisa Davis. RealTracs MLS as distributed by MLS GRID
 - $359,9003 bd3 ba1.4k sqft1011 Murfreesboro Rd Unit J2, Franklin, TN 37064For Sale
 MLS ID #3601814, Martina Doust. RealTracs MLS as distributed by MLS GRID
 - $699,9003 bd3 ba2.4k sqft2308 Winder Cir, Franklin, TN 37064For Sale
 MLS ID #3603486, Jenny Fann. RealTracs MLS as distributed by MLS GRID
 - $639,0003 bd3 ba2k sqft2027 Moultrie Cir, Franklin, TN 37064For Sale
 MLS ID #3254906, Michael Cadle. RealTracs MLS as distributed by MLS GRID
 - $799,9003 bd3 ba2.3k sqft111 Dogwood Ln, Franklin, TN 37064For SaleMLS ID #3246221, Matthew Schumacher. RealTracs MLS as distributed by MLS GRID
- $575,0003 bd3 ba1.9k sqft2617 Blair Park Cir, Thompsons Station, TN 37179For SaleMLS ID #3610221, Jaclyn Spann. RealTracs MLS as distributed by MLS GRID
- $799,0003 bd3 ba2.5k sqft128 Brilliantine Cir, Franklin, TN 37064For SaleMLS ID #3615314, Tom Murray. RealTracs MLS as distributed by MLS GRID
- $349,9002 bd2 ba1k sqft200 Royal Oaks Blvd APT C1, Franklin, TN 37067For SaleMLS ID #3499586, Timothy Fischer. RealTracs MLS as distributed by MLS GRID
- $534,0003 bd3 ba2.1k sqft4307 Barnes Cove Dr, Nashville, TN 37211For SaleMLS ID #3604011, Tony Ray. RealTracs MLS as distributed by MLS GRID
- $749,9003 bd3 ba2.4k sqft229 Circle View Dr, Franklin, TN 37067For SaleMLS ID #3216243, Jenny Fann. RealTracs MLS as distributed by MLS GRID
- $585,0003 bd3 ba2.5k sqft615 Vaughans Gap Rd, Spring Hill, TN 37174For SaleMLS ID #3529670, Isiah D. Tatum. RealTracs MLS as distributed by MLS GRID
- $579,9003 bd3 ba2k sqft233 Hearthstone Manor Ln, Brentwood, TN 37027For SaleMLS ID #3611011, Jennifer Hatchette. RealTracs MLS as distributed by MLS GRID
- $520,0003 bd3 ba2.3k sqft815 Silkwood Dr, Nashville, TN 37221For SaleMLS ID #3593768, Reenie Sanders. RealTracs MLS as distributed by MLS GRID
- $489,9003 bd3 ba2.3k sqft5537 Seesaw Rd, Nashville, TN 37211For SaleMLS ID #3621761, Tom Cribbs. RealTracs MLS as distributed by MLS GRID
- $525,0003 bd3 ba1.8k sqft508 Belair Way, Nashville, TN 37215For SaleMLS ID #3547127, Happy Fulk. RealTracs MLS as distributed by MLS GRID
- $550,0004 bd3 ba2.3k sqft3032 Brookview Forest Dr, Nashville, TN 37211For SaleMLS ID #3318847, Lauren Taubman. RealTracs MLS as distributed by MLS GRID
- $479,9004 bd3 ba2.1k sqft136 Boxwood Dr, Franklin, TN 37069For SaleMLS ID #3179955, David Elliott. RealTracs MLS as distributed by MLS GRID
- $499,9003 bd3 ba2.3k sqft105 Holt Br, Nashville, TN 37211For SaleMLS ID #3336307, Bill Zufelt. RealTracs MLS as distributed by MLS GRID
- $574,9003 bd3 ba2k sqft4008 Elsie St, Spring Hill, TN 37174For SaleMLS ID #3511058, Toni Frizzell ,Senior Broker Associate. RealTracs MLS as distributed by MLS GRID
- $549,0003 bd3 ba2.6k sqft7313 S Colony Ct, Nashville, TN 37221For SaleMLS ID #3527743, Julie A. Davis. RealTracs MLS as distributed by MLS GRID
