Looking for a home with a pool in Spring Hill, TN? 615 Vaughans Gap Rd just hit the market, and it's fully updated inside and out. Sitting on 1.310 acres with your own private in-ground pool, this is the kind of outdoor space that's hard to find this close to town. Inside, everything's been refreshed: new carpet, new LVP flooring downstairs, an updated kitchen with new countertops and professionally refinished cabinetry, new light fixtures throughout, and fresh paint from top to bottom. The big stuff is handled too. Both HVAC systems have been recently replaced, and there's a new microwave and dishwasher installed, so you're not buying a project; you're buying peace of mind. Picture summer weekends by the pool or just unwinding after work in your own backyard. The layout gives everyone room to spread out: multiple living areas, a large bonus room that works great as a home gym or playroom, a primary suite with double closets, and plenty of space in the secondary bedrooms. Step out back to a covered, pergola-style patio that makes indoor-outdoor living easy. You're in Maury County here, close to Spring Hill's shopping, restaurants, and all the growth happening in the area. If you've been searching for a move-in-ready home with a pool in Spring Hill, this is the one worth seeing in person.
Active
Price increase: $5K (9/6)
$600,000
615 Vaughans Gap Rd, Spring Hill, TN 37174
3beds
2,540sqft
Single Family Residence, Residential
Built in 1993
1.31 Acres Lot
$-- Zestimate®
$236/sqft
$-- HOA
What's special
Professionally refinished cabinetryNew carpetPrivate in-ground poolNew lvp flooring downstairsNew light fixtures throughout
- 8 days
- 919
- 78
Likely to sell faster than
Zillow last checked:
Listing updated:
Listed by:
Isiah D. Tatum 501-412-9188,
Compass Tennessee, LLC 615-475-5616
Source: RealTracs MLS as distributed by MLS GRID,MLS#: 3529670
Facts & features
Interior
Bedrooms & bathrooms
- Bedrooms: 3
- Bathrooms: 3
- Full bathrooms: 2
- 1/2 bathrooms: 1
Bedroom 1
- Features: Extra Large Closet
- Level: Extra Large Closet
- Area: 204 Square Feet
- Dimensions: 12x17
Bedroom 2
- Area: 169 Square Feet
- Dimensions: 13x13
Bedroom 3
- Area: 120 Square Feet
- Dimensions: 12x10
Dining room
- Features: Formal
- Level: Formal
- Area: 169 Square Feet
- Dimensions: 13x13
Kitchen
- Features: Eat-in Kitchen
- Level: Eat-in Kitchen
- Area: 143 Square Feet
- Dimensions: 11x13
Living room
- Area: 252 Square Feet
- Dimensions: 14x18
Other
- Features: Breakfast Room
- Level: Breakfast Room
- Area: 30 Square Feet
- Dimensions: 10x3
Other
- Features: Utility Room
- Level: Utility Room
- Area: 90 Square Feet
- Dimensions: 10x9
Recreation room
- Features: Second Floor
- Level: Second Floor
- Area: 357 Square Feet
- Dimensions: 21x17
Heating
- Central, Electric
Cooling
- Central Air, Electric
Appliances
- Included: Electric Oven, Electric Range, Dishwasher, Refrigerator, Stainless Steel Appliance(s)
Features
- Flooring: Carpet, Tile, Vinyl
- Basement: Crawl Space
Interior area
- Total structure area: 2,540
- Total interior livable area: 2,540 sqft
- Finished area above ground: 2,540
Property
Parking
- Total spaces: 2
- Parking features: Garage Faces Side
- Garage spaces: 2
Features
- Levels: One
- Stories: 2
- Has private pool: Yes
- Pool features: In Ground
- Fencing: Back Yard
Lot
- Size: 1.31 Acres
- Features: Rolling Slope
- Topography: Rolling Slope
Details
- Parcel number: 068 00321 000
- Special conditions: Standard
Construction
Type & style
- Home type: SingleFamily
- Property subtype: Single Family Residence, Residential
Materials
- Vinyl Siding
- Roof: Metal
Condition
- New construction: No
- Year built: 1993
Utilities & green energy
- Sewer: Septic Tank
- Water: Public
- Utilities for property: Electricity Available, Water Available
Community & HOA
Community
- Subdivision: Spring Haven Sec 1
HOA
- Has HOA: No
Location
- Region: Spring Hill
Financial & listing details
- Price per square foot: $236/sqft
- Tax assessed value: $358,900
- Annual tax amount: $1,714
- Date on market: 9/4/2026
- Electric utility on property: Yes
Estimated market value
Not available
Estimated sales range
Not available
Not available
Price history
| Date | Event | Price |
|---|---|---|
| 9/6/2026 | Price change | $600,000+0.8%$236/sqft |
Source:  RealTracs MLS as distributed by MLS GRID #3529670 Report a problem RealTracs MLS as distributed by MLS GRID #3529670 Report a problem | ||
| 9/4/2026 | Listed for sale | $595,000+5.3%$234/sqft |
Source: RealTracs MLS as distributed by MLS GRID #3529670 Report a problem | ||
| 7/13/2026 | Listing removed | $564,900$222/sqft |
Source: RealTracs MLS as distributed by MLS GRID #3219892 Report a problem | ||
| 6/15/2026 | Price change | $564,900-1.7%$222/sqft |
Source: RealTracs MLS as distributed by MLS GRID #3219892 Report a problem | ||
| 6/9/2026 | Price change | $574,9000%$226/sqft |
Source: RealTracs MLS as distributed by MLS GRID #3219892 Report a problem | ||
| 5/26/2026 | Listed for sale | $575,000+57.5%$226/sqft |
Source: RealTracs MLS as distributed by MLS GRID #3219892 Report a problem | ||
| 1/29/2021 | Sold | $365,000-3.9%$144/sqft |
Source: RealTracs MLS as distributed by MLS GRID #2208961 Report a problem | ||
| 12/18/2020 | Price change | $379,900-5%$150/sqft |
Source: Crye-Leike, Realtors #2208961 Report a problem | ||
| 11/23/2020 | Listed for sale | $399,900+82.6%$157/sqft |
Source: Crye-Leike, Realtors #2208961 Report a problem | ||
| 12/20/2013 | Sold | $219,000-3.1%$86/sqft |
Source: RealTracs MLS as distributed by MLS GRID #1479377 Report a problem | ||
| 8/29/2013 | Price change | $225,900-3.8%$89/sqft |
Source: Crye-Leike #1479377 Report a problem | ||
| 6/18/2013 | Price change | $234,900-6%$92/sqft |
Source: Crye-Leike #1449289 Report a problem | ||
| 5/9/2013 | Listed for sale | $249,900+27.5%$98/sqft |
Source: Crye-Leike #1449289 Report a problem | ||
| 10/15/2008 | Sold | $196,000+63.3%$77/sqft |
Source: Public Record Report a problem | ||
| 7/11/1994 | Sold | $120,000$47/sqft |
Source: Public Record Report a problem | ||
Public tax history
| Year | Property taxes | Tax assessment |
|---|---|---|
| 2025 | $1,714 | $89,725 |
| 2024 | $1,714 | $89,725 |
| 2023 | $1,714 | $89,725 |
| 2022 | $1,714 +25.2% | $89,725 +46.5% |
| 2021 | $1,369 | $61,225 |
| 2020 | $1,369 | $61,225 |
| 2019 | $1,369 | $61,225 |
| 2018 | $1,369 +8.1% | $61,225 +36% |
| 2017 | $1,267 | $45,025 |
| 2016 | $1,267 +7.4% | $45,025 |
| 2015 | $1,180 | $45,025 |
| 2014 | $1,180 | $45,025 |
| 2013 | -- | $45,025 +13.8% |
| 2012 | $1,028 +0.1% | $39,575 +0% |
| 2011 | $1,027 | $39,563 |
| 2010 | $1,027 | $39,563 |
| 2009 | -- | $39,563 -1% |
| 2008 | $999 +2.6% | $39,951 +2.6% |
| 2007 | $974 | $38,951 |
| 2006 | $974 -6.1% | $38,951 +8.5% |
| 2005 | $1,037 +5.9% | $35,889 |
| 2004 | $980 | $35,889 |
| 2002 | $980 | $35,889 |
| 2001 | -- | $35,889 -73.4% |
| 2000 | -- | $134,967 |
Find assessor info on the county website
Monthly payment
Est. payment
Payment breakdown
Explore the cost of this home by adjusting the details. Changes won't be saved.Climate risks
Neighborhood: 37174
Nearby schools
Schools provided by the listing agent
- Elementary: Battle Creek Elementary School
- Middle: Battle Creek Middle School
- High: Battle Creek High School
Source: RealTracs MLS as distributed by MLS GRID. This data may not be complete. We recommend contacting the local school district to confirm school assignments for this home.
- $475,8003 bd3 ba2.4k sqft619 Vaughans Gap Rd, Spring Hill, TN 37174Off Market
- $476,0003 bd3 ba2.3k sqft611 Vaughans Gap Rd, Spring Hill, TN 37174Off Market
- $487,5003 bd2 ba2.1k sqft623 Vaughans Gap Rd, Spring Hill, TN 37174Off Market
- $548,8003 bd3 ba2.4k sqft607 Vaughans Gap Rd, Spring Hill, TN 37174Off Market
Similar homes
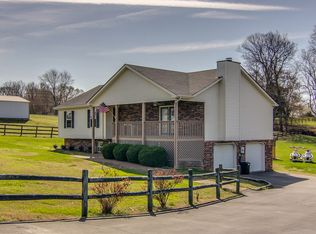
- $589,9003 bd2 ba1.8k sqft3510 Greens Mill Rd, Spring Hill, TN 37174For Sale

 MLS ID #3529015, Tabby Snyder Coldwell. RealTracs MLS as distributed by MLS GRID
 - $539,9003 bd3 ba2.2k sqft2024 Big Oak Dr, Spring Hill, TN 37174For Sale
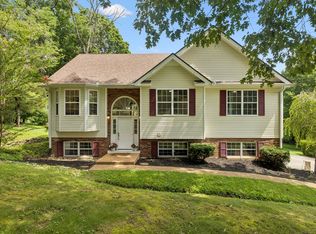 MLS ID #3270646, Lindsey Aeverman. RealTracs MLS as distributed by MLS GRID
 - $655,0004 bd4 ba2.4k sqft436 Marilyn Cir, Spring Hill, TN 37174For Sale
 MLS ID #3506498, Joshua Brown. RealTracs MLS as distributed by MLS GRID
 - $519,9003 bd4 ba2.4k sqft1548 Heller Rdg, Spring Hill, TN 37174For Sale
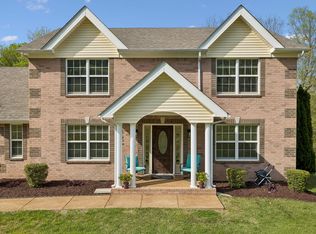 MLS ID #3170772, Dana Rector. RealTracs MLS as distributed by MLS GRID
 - $645,0003 bd3 ba2.7k sqft3008 Fresh Water Ct, Spring Hill, TN 37174For SaleMLS ID #3508082, Kimberly Hanback. RealTracs MLS as distributed by MLS GRID
- $599,9005 bd4 ba3.3k sqft2008 Flocking Dr, Spring Hill, TN 37174For SaleMLS ID #3229277, Jamie Wright. RealTracs MLS as distributed by MLS GRID
- $619,9004 bd3 ba2.9k sqft1061 Cliff White Rd, Columbia, TN 38401For SaleMLS ID #3245528, Emily Montgomery. RealTracs MLS as distributed by MLS GRID
- $759,9003 bd3 ba3.1k sqft629 Blue Ridge Dr, Columbia, TN 38401For SaleMLS ID #3528882, Betty S. Hall. RealTracs MLS as distributed by MLS GRID
- $535,0003 bd3 ba2.4k sqft1153 Bear Creek Pike, Columbia, TN 38401For SaleMLS ID #3245887, Gary Ashton. RealTracs MLS as distributed by MLS GRID
- $419,0003 bd2 ba1.7k sqft2261 Joann Dr, Spring Hill, TN 37174For SaleMLS ID #3543236, Heidi Green. RealTracs MLS as distributed by MLS GRID
- $480,0003 bd3 ba2.5k sqft1027 Countess Ln, Spring Hill, TN 37174For SaleMLS ID #3247648, Karen Albright. RealTracs MLS as distributed by MLS GRID
- $449,9003 bd2 ba2k sqft928 Everyman Ct, Columbia, TN 38401For SaleMLS ID #3177881, JIMMY D. DUGGER BROKER VICE PRESIDENT. RealTracs MLS as distributed by MLS GRID
- $469,9003 bd2 ba2k sqft1508 Creekstone Dr, Columbia, TN 38401For SaleMLS ID #3545781, Haley James Davis. RealTracs MLS as distributed by MLS GRID
- $469,0003 bd2 ba2.2k sqft1507 Halifax Dr, Spring Hill, TN 37174For SaleMLS ID #3229769, Derek Trainer | The Trainer Group. RealTracs MLS as distributed by MLS GRID
- $549,9003 bd2 ba2.1k sqft2390 Harlan Rd, Columbia, TN 38401For SaleMLS ID #3513801, Hannah Street. RealTracs MLS as distributed by MLS GRID
- $599,9003 bd4 ba2.5k sqft2105 Alpine Dr, Columbia, TN 38401For SaleMLS ID #3528799, Molly Elliott. RealTracs MLS as distributed by MLS GRID
- $629,9003 bd3 ba2.9k sqft1109 Stonehenge Ct, Columbia, TN 38401For SaleMLS ID #3176205, Mike DeJohn. RealTracs MLS as distributed by MLS GRID
- $625,0003 bd3 ba2.1k sqft3290 Anes Station Rd, Lewisburg, TN 37091For SaleMLS ID #3242130, Lauren Whittle - THE PREFERRED GROUP. RealTracs MLS as distributed by MLS GRID
- $449,0003 bd3 ba2k sqft1766 Witt Way Dr, Spring Hill, TN 37174For SaleMLS ID #3302018, Jake Berisa. RealTracs MLS as distributed by MLS GRID
- $540,0003 bd3 ba2.8k sqft870 Rands Way, Columbia, TN 38401For SaleMLS ID #3220682, McKenzie Schmidt. RealTracs MLS as distributed by MLS GRID
