This four-bedroom home is as functional as it is charming, blending a smart layout with impressive recent upgrades. The soft neutral palette gives a fresh and airy feel from the moment you step, and features beautiful luxury bamboo wood flooring that flows through the main living areas,
The floor plan is incredibly well-thought-out, offering a dedicated main-floor office and a formal dining room, a large living space with built-in shelves and a fireplace for a cozy feel. Standout features includes all remodeled bathrooms giving the feel of new construction, granite countertops, and painted kitchen cabinets. Most appliances have been replaced within the past few years.
The primary suite is a true retreat—impressively oversized. Upstairs, the large bonus room offers plenty of flexible space, while the three additional bedrooms are all remarkably large. With four bedrooms in total and a seamless blend of modern style and practical design, this home offers plenty of room for any family. And you will love the tankless water heater!
Outside features a large flat area featuring a patio space and privacy fence. Don't miss out on this charmer!
Active
Price cut: $24K (7/24)
$625,000
2923 Burtonwood Dr, Spring Hill, TN 37174
4beds
2,963sqft
:
Get pre-qualified$3,801/mo
Single Family Residence, Residential
Built in 1999
10,018 Square Feet Lot
$-- Zestimate®
$211/sqft
$45/mo HOA
What's special
Privacy fenceDedicated main-floor officeSoft neutral palettePainted kitchen cabinetsGranite countertopsFormal dining room
- 35 days |
- 333 |
- 25 |
Zillow last checked:
Listing updated:
Listed by:
Kelly Harrell 615-293-4555,
Compass RE 615-475-5616
Source: RealTracs MLS as distributed by MLS GRID,MLS#: 3247037
Facts & features
Interior
Bedrooms & bathrooms
- Bedrooms: 4
- Bathrooms: 3
- Full bathrooms: 2
- 1/2 bathrooms: 1
- Main level bedrooms: 4
Bedroom 1
- Features: Suite
- Level: Suite
- Area: 361 Square Feet
- Dimensions: 19x19
Bedroom 2
- Area: 168 Square Feet
- Dimensions: 14x12
Bedroom 3
- Features: Walk-In Closet(s)
- Level: Walk-In Closet(s)
- Area: 156 Square Feet
- Dimensions: 13x12
Bedroom 4
- Features: Walk-In Closet(s)
- Level: Walk-In Closet(s)
- Area: 144 Square Feet
- Dimensions: 12x12
Primary bathroom
- Features: Suite
- Level: Suite
Dining room
- Features: Formal
- Level: Formal
- Area: 156 Square Feet
- Dimensions: 13x12
Kitchen
- Features: Eat-in Kitchen
- Level: Eat-in Kitchen
- Area: 275 Square Feet
- Dimensions: 25x11
Living room
- Features: Great Room
- Level: Great Room
- Area: 342 Square Feet
- Dimensions: 19x18
Other
- Features: Office
- Level: Office
- Area: 144 Square Feet
- Dimensions: 12x12
Other
- Features: Utility Room
- Level: Utility Room
- Area: 84 Square Feet
- Dimensions: 12x7
Recreation room
- Features: Second Floor
- Level: Second Floor
- Area: 280 Square Feet
- Dimensions: 20x14
Heating
- Central
Cooling
- Central Air
Appliances
- Included: Built-In Electric Oven
Features
- Flooring: Carpet, Luxury Vinyl, Tile
- Basement: Crawl Space
- Number of fireplaces: 1
- Fireplace features: Family Room
Interior area
- Total structure area: 2,963
- Total interior livable area: 2,963 sqft
- Finished area above ground: 2,963
Property
Parking
- Total spaces: 2
- Parking features: Garage Faces Front
- Attached garage spaces: 2
Features
- Levels: One
- Stories: 2
- Patio & porch: Patio
- Fencing: Privacy
Lot
- Size: 10,018 Square Feet
- Dimensions: 80 x 126
Details
- Parcel number: 094170B A 00500 00011170B
- Special conditions: Standard
Construction
Type & style
- Home type: SingleFamily
- Property subtype: Single Family Residence, Residential
Materials
- Brick, Vinyl Siding
Condition
- New construction: No
- Year built: 1999
Utilities & green energy
- Sewer: Public Sewer
- Water: Public
- Utilities for property: Water Available
Community & HOA
Community
- Subdivision: Burtonwood Ph 2
HOA
- Has HOA: Yes
- Services included: Maintenance Grounds, Recreation Facilities
- HOA fee: $45 monthly
Location
- Region: Spring Hill
Financial & listing details
- Price per square foot: $211/sqft
- Tax assessed value: $524,100
- Annual tax amount: $2,632
- Date on market: 6/22/2026
Estimated market value
Not available
Estimated sales range
Not available
Not available
Price history
| Date | Event | Price |
|---|---|---|
| 7/24/2026 | Price change | $625,000-3.7%$211/sqft |
Source:  RealTracs MLS as distributed by MLS GRID #3247037 Report a problem RealTracs MLS as distributed by MLS GRID #3247037 Report a problem | ||
| 6/22/2026 | Listed for sale | $649,000+159.6%$219/sqft |
Source: RealTracs MLS as distributed by MLS GRID #3247037 Report a problem | ||
| 12/18/2015 | Sold | $250,000+19.1%$84/sqft |
Source: Public Record Report a problem | ||
| 10/20/2014 | Listing removed | $1,800$1/sqft |
Source: PROGRESSIVE REALTY #1581896 Report a problem | ||
| 10/10/2014 | Listed for rent | $1,800$1/sqft |
Source: PROGRESSIVE REALTY #1581896 Report a problem | ||
| 5/19/2012 | Listing removed | $209,900$71/sqft |
Source: PROGRESSIVE REALTY #1356046 Report a problem | ||
| 1/15/2012 | Price change | $209,900-2.3%$71/sqft |
Source: PROGRESSIVE REALTY #1330519 Report a problem | ||
| 12/2/2011 | Price change | $214,900-6.5%$73/sqft |
Source: PROGRESSIVE REALTY #1218949 Report a problem | ||
| 9/10/2011 | Price change | $229,8000%$78/sqft |
Source: PROGRESSIVE REALTY #1218949 Report a problem | ||
| 4/23/2011 | Price change | $229,900-6.1%$78/sqft |
Source: PROGRESSIVE REALTY #1218949 Report a problem | ||
| 12/3/2010 | Price change | $244,900-2%$83/sqft |
Source: PROGRESSIVE REALTY #1218949 Report a problem | ||
| 9/29/2010 | Listed for sale | $249,900+2.5%$84/sqft |
Source: PROGRESSIVE REALTY #1218949 Report a problem | ||
| 2/22/2007 | Sold | $243,903+19%$82/sqft |
Source: Public Record Report a problem | ||
| 7/29/2005 | Sold | $205,000+2.5%$69/sqft |
Source: Public Record Report a problem | ||
| 2/5/2002 | Sold | $200,000+13.5%$67/sqft |
Source: Public Record Report a problem | ||
| 6/21/1999 | Sold | $176,235$59/sqft |
Source: Public Record Report a problem | ||
Public tax history
| Year | Property taxes | Tax assessment |
|---|---|---|
| 2025 | $2,632 +17.3% | $131,025 +50.1% |
| 2024 | $2,243 | $87,300 |
| 2023 | $2,243 | $87,300 |
| 2022 | $2,243 -2.1% | $87,300 |
| 2021 | $2,290 +10.9% | $87,300 +34% |
| 2020 | $2,065 +3% | $65,125 |
| 2019 | $2,004 +12% | $65,125 |
| 2018 | $1,789 | $65,125 |
| 2017 | $1,789 | $65,125 |
| 2016 | -- | $65,125 +23.2% |
| 2015 | -- | $52,850 |
| 2014 | -- | $52,850 |
| 2013 | -- | $52,850 |
| 2012 | -- | $52,850 |
| 2011 | -- | $52,850 -3.4% |
| 2007 | -- | $54,716 |
| 2006 | $1,237 -2.8% | $54,716 +20% |
| 2005 | $1,272 -6.4% | $45,601 |
| 2004 | $1,359 -1.3% | $45,601 |
| 2002 | $1,377 | $45,601 |
| 2001 | -- | $45,601 -75% |
| 2000 | -- | $182,405 |
Find assessor info on the county website
Monthly payment
Est. payment
Payment breakdown
Explore the cost of this home by adjusting the details. Changes won't be saved.Climate risks
Neighborhood: 37174
Nearby schools
GreatSchools rating
- 8/10Chapman's Retreat Elementary SchoolGrades: PK-5Distance: 0.5 mi
- 7/10Spring Station Middle SchoolGrades: 6-8Distance: 1.1 mi
- 9/10Summit High SchoolGrades: 9-12Distance: 1.6 mi
Schools provided by the listing agent
- Elementary: Chapman's Retreat Elementary
- Middle: Spring Station Middle School
- High: Summit High School
Source: RealTracs MLS as distributed by MLS GRID. This data may not be complete. We recommend contacting the local school district to confirm school assignments for this home.
- $549,0003 bd3 ba2.5k sqft2921 Burtonwood Dr, Spring Hill, TN 37174Off Market
- $2,6404 bd3 ba2.4k sqft2925 Burtonwood Dr, Spring Hill, TN 37174For Rent
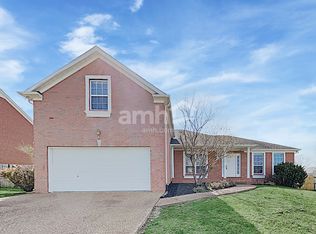
- $452,6005 bd2 ba1.2k sqft2694 Foxtrot Dr, Spring Hill, TN 37174Off Market
- $546,2004 bd2 ba3.2k sqft2927 Burtonwood Dr, Spring Hill, TN 37174Off Market
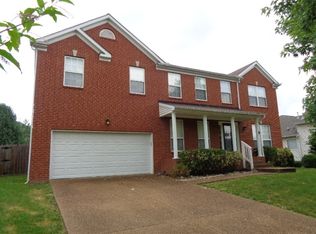
- $560,0004 bd3 ba2.7k sqft2692 Foxtrot Dr, Spring Hill, TN 37174Sold
- $500,0003 bd2 ba2.3k sqft2922 Burtonwood Dr, Spring Hill, TN 37174Sold
- $478,3004 bd3 ba2.4k sqft2920 Burtonwood Dr, Spring Hill, TN 37174Off Market
- $526,5003 bd3 ba2.6k sqft2924 Burtonwood Dr, Spring Hill, TN 37174Off Market
A local agent can set up tours, give advice and negotiate with sellers.
A local lender can help you make sure your offer is ready when you are.
Similar homes
- $675,0004 bd3 ba3.2k sqft2004 Towhee Ct, Spring Hill, TN 37174For Sale
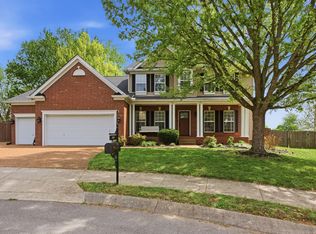
 MLS ID #3169904, Julie Casassa. RealTracs MLS as distributed by MLS GRID
 - $659,0004 bd3 ba2.4k sqft1003 Rudder Dr, Spring Hill, TN 37174For Sale
 MLS ID #3263039, Brian Albano. RealTracs MLS as distributed by MLS GRID
 - $634,0004 bd3 ba2.8k sqft2002 Crye Crest Cv, Spring Hill, TN 37174For Sale
 MLS ID #3247792, Heather Rose, MBA. RealTracs MLS as distributed by MLS GRID
 - $619,0004 bd3 ba2.6k sqft3015 Dogwood Trl, Spring Hill, TN 37174For Sale
 MLS ID #3248566, Taylor Tidwell. RealTracs MLS as distributed by MLS GRID
 - $599,9005 bd3 ba3.5k sqft3024 Romain Trl, Spring Hill, TN 37174For SaleMLS ID #3270649, Cory Goff. RealTracs MLS as distributed by MLS GRID
- $645,0005 bd3 ba3k sqft304 Cadet Ct, Spring Hill, TN 37174For SaleMLS ID #3244582, Chris Gangone. RealTracs MLS as distributed by MLS GRID
- $529,9005 bd3 ba2.6k sqft1503 Chapman Ln, Spring Hill, TN 37174For SaleMLS ID #3191483, Renee Johnson Puckett. RealTracs MLS as distributed by MLS GRID
- $599,9004 bd3 ba3k sqft5006 Colton Dr, Spring Hill, TN 37174For SaleMLS ID #3248280, Elizabeth J Taylor. RealTracs MLS as distributed by MLS GRID
- $630,0004 bd4 ba2.6k sqft8003 Forest Hills Dr, Spring Hill, TN 37174For SaleMLS ID #3246867, Grace Janho. RealTracs MLS as distributed by MLS GRID
- $574,9003 bd3 ba2.1k sqft2102 Burgess Ln, Spring Hill, TN 37174For SaleMLS ID #3247946, Tashia Roffey. RealTracs MLS as distributed by MLS GRID
- $550,0004 bd3 ba3k sqft6001 Romain Ct, Spring Hill, TN 37174For SaleMLS ID #3246045, Lisa Stille. RealTracs MLS as distributed by MLS GRID
- $725,0004 bd3 ba3.1k sqft2028 Morton Dr, Spring Hill, TN 37174For SaleMLS ID #3255223, Dustin Gassert. RealTracs MLS as distributed by MLS GRID
- $740,0005 bd4 ba3.1k sqft1028 Maleventum Way, Spring Hill, TN 37174For SaleMLS ID #3234302, Holly Bach. RealTracs MLS as distributed by MLS GRID
- $539,9004 bd3 ba2.4k sqft1002 Garrison Way, Spring Hill, TN 37174For SaleMLS ID #3228803, Patti Wolf. RealTracs MLS as distributed by MLS GRID
- $619,9003 bd3 ba2.6k sqft613 Green Farm Way, Spring Hill, TN 37174For SaleMLS ID #3259875, David Alan Fountain, ABR®, CNE®, CRS®, SRS®, CLE®. RealTracs MLS as distributed by MLS GRID
- $599,5004 bd4 ba2.7k sqft8048 Forest Hills Dr, Spring Hill, TN 37174For SaleMLS ID #3185324, Ginni Zedan. RealTracs MLS as distributed by MLS GRID
- $569,9004 bd3 ba2.3k sqft226 Audrey Dr, Spring Hill, TN 37174For SaleMLS ID #3215843, Pam Austin, Broker, ABR, CRS, GRI. RealTracs MLS as distributed by MLS GRID
- $655,0004 bd4 ba2.6k sqft459 Rangeland Rd, Spring Hill, TN 37174For SaleMLS ID #3228990, Sandy McCollum. RealTracs MLS as distributed by MLS GRID
- $560,0003 bd3 ba2k sqft2501 Golden Pond Ln, Spring Hill, TN 37174For SaleMLS ID #3243274, Erin Johnston. RealTracs MLS as distributed by MLS GRID
- $635,0003 bd4 ba2.4k sqft304 Eastwood Ln, Spring Hill, TN 37174For SaleMLS ID #3251698, Holly Shelton. RealTracs MLS as distributed by MLS GRID
