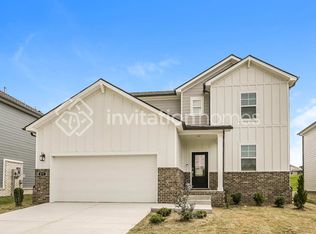
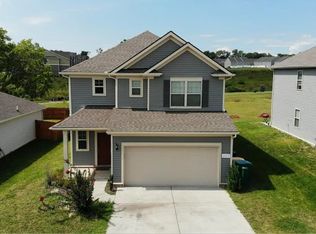
Welcome to this spacious 4-bedroom, 3-bath home in the desirable Laurels community of Spring Hill. With approximately 2,645 sq. ft., this well-maintained home offers plenty of space for comfortable everyday living.
The home features an open and functional floor plan, a beautifully updated primary bathroom, 2 new HVAC systems, and a fully fenced backyard that's great for relaxing, entertaining, or pets. The upstairs provides flexible living space along with generously sized bedrooms and closets, while the attached garage offers additional parking and storage.
Conveniently located near the Crossings shopping and dining, schools and everything Spring Hill has to offer, with easy access to Franklin and Columbia.
Pets allowed with approval and applicable pet fees.
12-month lease. $3,800/month rent. Security deposit equal to one month's rent.
Pets permitted with owner approval. $500 non-refundable pet fee per pet plus $50/month pet rent. Maximum of 2 pets.
No smoking or vaping inside the home. Renters insurance required for the duration of the lease.
Applicants subject to credit, background, income, employment and rental-history verification.
House for rent
Accepts Zillow applications
$3,500/mo
3015 Dogwood Trl, Spring Hill, TN 37174
4beds
2,645sqft
This listing now includes required monthly fees in the total monthly price. Price shown reflects the lease term provided. Learn more|
Single family residence
Available Thu Oct 1 2026
Cats, large dogs OK
Air conditioner, central air
In unit laundry
Attached garage parking
Heat pump
What's special
Fully fenced backyardBeautifully updated primary bathroom
- 41 days |
- -- |
- -- |
Zillow last checked:
Listing updated:
Travel times
Facts & features
Interior
Bedrooms & bathrooms
- Bedrooms: 4
- Bathrooms: 3
- Full bathrooms: 3
Heating
- Heat Pump
Cooling
- Air Conditioner, Central Air
Appliances
- Included: Dishwasher, Dryer, Freezer, Microwave Oven, Oven, Refrigerator, Washer
- Laundry: In Unit
Features
- Flooring: Carpet, Hardwood, Tile
Interior area
- Total interior livable area: 2,645 sqft
Property
Parking
- Parking features: Attached, Garage
- Has attached garage: Yes
- Details: Contact manager
Features
- Exterior features: 6' Privacy Fence, Fully Fenced Yard, Landlord Pays HOA, Pet Friendly, Recently Renovated Primary Bath
Details
- Additional structures: Garage(s)
- Parcel number: 028AD04500000
Construction
Type & style
- Home type: SingleFamily
- Property subtype: Single Family Residence
Community & HOA
Location
- Region: Spring Hill
Financial & listing details
- Lease term: 1 Year
Nearby apartments for rent
Price history
| Date | Event | Price |
|---|---|---|
| 8/29/2026 | Price change | $3,500-7.9%$1/sqft |
Source: Zillow Rentals Report a problem | ||
| 8/11/2026 | Listed for rent | $3,800$1/sqft |
Source: Zillow Rentals Report a problem | ||
| 8/10/2026 | Listing removed | $619,000$234/sqft |
Source:  RealTracs MLS as distributed by MLS GRID #3248566 Report a problem RealTracs MLS as distributed by MLS GRID #3248566 Report a problem | ||
| 7/18/2026 | Price change | $619,000-0.8%$234/sqft |
Source: RealTracs MLS as distributed by MLS GRID #3248566 Report a problem | ||
| 7/7/2026 | Price change | $624,000-0.8%$236/sqft |
Source: RealTracs MLS as distributed by MLS GRID #3248566 Report a problem | ||
| 6/26/2026 | Listed for sale | $629,000+0.6%$238/sqft |
Source: RealTracs MLS as distributed by MLS GRID #3248566 Report a problem | ||
| 3/1/2022 | Sold | $625,000+7.8%$236/sqft |
Source: RealTracs MLS as distributed by MLS GRID #2352674 Report a problem | ||
| 2/7/2022 | Pending sale | $579,900$219/sqft |
Source: RealTracs MLS as distributed by MLS GRID #2352674 Report a problem | ||
| 2/4/2022 | Listed for sale | $579,900+1218%$219/sqft |
Source: RealTracs MLS as distributed by MLS GRID #2352674 Report a problem | ||
| 11/19/2015 | Sold | $44,000$17/sqft |
Source: Public Record Report a problem | ||
Neighborhood: 37174
Nearby schools
GreatSchools rating
- 7/10Spring Hill Elementary SchoolGrades: PK-4Distance: 0.6 mi
- 6/10Spring Hill Middle SchoolGrades: 5-8Distance: 1.7 mi
- 4/10Spring Hill High SchoolGrades: 9-12Distance: 2.7 mi