Beautifully upgraded home ideally located just off Duplex Rd—only 1 minute to I-65, offering a seamless commute to Franklin and Nashville. This thoughtfully designed residence features a main-level primary suite and a spacious, open layout perfect for refined living and entertaining. The chef’s kitchen showcases elegant white cabinetry, abundant storage, a double oven, and modern appliances. Extensive 2022 upgrades include new wood flooring, plush carpet, fresh designer paint, updated guest bath, and custom trim throughout. Formal dining room with crown molding and wainscoting adds timeless sophistication. Expansive living areas and generously sized bedrooms provide comfort and style. Enjoy outdoor living with a new sliding door leading to the deck. Added garage ramp enhances accessibility. Convenient to premier shopping ,dining and Highly Rated Schools! Schedule your private showing now.- 4th bedroom has been modified - Seller is willing to move walls etc if needed.
Closed
$500,000
2922 Burtonwood Dr, Spring Hill, TN 37174
3beds
2,382sqft
Single Family Residence, Residential
Built in 1999
0.25 Acres Lot
$500,100 Zestimate®
$210/sqft
$2,441 Estimated rent
Home value
$500,100
$475,000 - $525,000
$2,441/mo
Zestimate® history
Owner options
List your home for rent
$2,441/mo
Rent Zestimate®
Find your next renter with Zillow Rental Manager. Plus, with online applications, you can quickly screen prospective tenants – for free.
$2,441/mo
Rent Zestimate®
Refinance and save
$2,925/mo
Est. payment
Refinancing to a lower rate could help reduce your monthly payments and save thousands over the life of the loan.
$2,925/mo
Est. payment
Explore your selling options
Work with a Zillow partner agent
Leverage their expertise and Zillow's premium Showcase listings to get your home seen by more buyers.
Get startedList with your own agent
Get your home in front of millions of buyers by listing it on Zillow.
Learn how to do itSell it yourself
Take full control of how buyers see your home on Zillow by listing For Sale by Owner (FSBO).
List your homeWhat's special
Zillow last checked:
Listing updated:
Listed by:
Michael Gomez 615-613-4461,
Hive Nashville LLC,
Ryan Cerulli 419-217-2558,
Hive Nashville LLC
Bought with:
Lisa Gray, 304912
Benchmark Realty, LLC
Source: RealTracs MLS as distributed by MLS GRID,MLS#: 3154741
Facts & features
Interior
Bedrooms & bathrooms
- Bedrooms: 3
- Bathrooms: 2
- Full bathrooms: 2
- Main level bedrooms: 2
Bedroom 1
- Features: Walk-In Closet(s)
- Level: Walk-In Closet(s)
- Area: 240 Square Feet
- Dimensions: 20x12
Bedroom 2
- Features: Walk-In Closet(s)
- Level: Walk-In Closet(s)
- Area: 165 Square Feet
- Dimensions: 15x11
Bedroom 3
- Area: 120 Square Feet
- Dimensions: 12x10
Primary bathroom
- Features: Double Vanity
- Level: Double Vanity
Den
- Area: 240 Square Feet
- Dimensions: 16x15
Dining room
- Features: Separate
- Level: Separate
- Area: 143 Square Feet
- Dimensions: 13x11
Kitchen
- Features: Eat-in Kitchen
- Level: Eat-in Kitchen
- Area: 286 Square Feet
- Dimensions: 22x13
Living room
- Features: Great Room
- Level: Great Room
- Area: 375 Square Feet
- Dimensions: 25x15
Other
- Features: Utility Room
- Level: Utility Room
Other
- Area: 66 Square Feet
- Dimensions: 11x6
Recreation room
- Area: 132 Square Feet
- Dimensions: 12x11
Heating
- Central
Cooling
- Central Air
Appliances
- Included: Built-In Electric Oven, Double Oven, Electric Oven, Electric Range, Dishwasher, Microwave, Stainless Steel Appliance(s)
- Laundry: Electric Dryer Hookup, Washer Hookup
Features
- Ceiling Fan(s), Entrance Foyer, High Ceilings, Open Floorplan, Walk-In Closet(s), High Speed Internet
- Flooring: Carpet, Wood, Tile
- Basement: None
- Fireplace features: Great Room
Interior area
- Total structure area: 2,382
- Total interior livable area: 2,382 sqft
- Finished area above ground: 2,382
Property
Parking
- Total spaces: 2
- Parking features: Garage Faces Front
- Attached garage spaces: 2
Features
- Levels: Two
- Stories: 2
- Patio & porch: Deck
- Pool features: Association
- Fencing: Privacy
Lot
- Size: 0.25 Acres
- Dimensions: 83 x 125
- Features: Level
- Topography: Level
Details
- Parcel number: 094170B A 02300 00011170B
- Special conditions: Standard
Construction
Type & style
- Home type: SingleFamily
- Architectural style: Ranch
- Property subtype: Single Family Residence, Residential
Materials
- Brick, Vinyl Siding
Condition
- New construction: No
- Year built: 1999
Utilities & green energy
- Sewer: Public Sewer
- Water: Public
- Utilities for property: Water Available, Underground Utilities
Community & HOA
Community
- Subdivision: Burtonwood Ph 2
HOA
- Has HOA: Yes
- Amenities included: Pool, Sidewalks, Underground Utilities
- Services included: Maintenance Grounds, Recreation Facilities
- HOA fee: $43 monthly
Location
- Region: Spring Hill
Financial & listing details
- Price per square foot: $210/sqft
- Tax assessed value: $479,900
- Annual tax amount: $2,053
- Date on market: 3/19/2026
Price history
| Date | Event | Price |
|---|---|---|
| 7/10/2026 | Sold | $500,000+2.1%$210/sqft |
Source:  RealTracs MLS as distributed by MLS GRID #3154741 Report a problem RealTracs MLS as distributed by MLS GRID #3154741 Report a problem | ||
| 6/4/2026 | Contingent | $489,900$206/sqft |
Source: RealTracs MLS as distributed by MLS GRID #3154741 Report a problem | ||
| 6/1/2026 | Price change | $489,900-0.8%$206/sqft |
Source: RealTracs MLS as distributed by MLS GRID #3154741 Report a problem | ||
| 5/14/2026 | Price change | $494,000-1%$207/sqft |
Source: RealTracs MLS as distributed by MLS GRID #3154741 Report a problem | ||
| 4/24/2026 | Price change | $499,000-2%$209/sqft |
Source: RealTracs MLS as distributed by MLS GRID #3154741 Report a problem | ||
| 4/10/2026 | Price change | $509,000-3%$214/sqft |
Source: RealTracs MLS as distributed by MLS GRID #3154741 Report a problem | ||
| 3/26/2026 | Listed for sale | $525,000+28%$220/sqft |
Source: RealTracs MLS as distributed by MLS GRID #3154741 Report a problem | ||
| 12/14/2021 | Sold | $410,000+2.5%$172/sqft |
Source: RealTracs MLS as distributed by MLS GRID #2302154 Report a problem | ||
| 11/6/2021 | Contingent | $399,900$168/sqft |
Source: RealTracs MLS as distributed by MLS GRID #2302154 Report a problem | ||
| 10/28/2021 | Listed for sale | $399,900+103.9%$168/sqft |
Source: RealTracs MLS as distributed by MLS GRID #2302154 Report a problem | ||
| 9/19/2003 | Sold | $196,160+19.1%$82/sqft |
Source: Agent Provided Report a problem | ||
| 5/1/2003 | Sold | $164,750$69/sqft |
Source: Public Record Report a problem | ||
Public tax history
| Year | Property taxes | Tax assessment |
|---|---|---|
| 2025 | $2,411 +17.4% | $119,975 +50.1% |
| 2024 | $2,054 | $79,925 |
| 2023 | $2,054 | $79,925 |
| 2022 | $2,054 -2.1% | $79,925 |
| 2021 | $2,097 +11.2% | $79,925 +34.4% |
| 2020 | $1,886 +3.1% | $59,475 |
| 2019 | $1,830 +12% | $59,475 |
| 2018 | $1,634 | $59,475 |
| 2017 | $1,634 | $59,475 |
| 2016 | -- | $59,475 +25.4% |
| 2015 | -- | $47,425 |
| 2014 | -- | $47,425 |
| 2013 | -- | $47,425 |
| 2012 | -- | $47,425 |
| 2011 | -- | $47,425 -2.5% |
| 2007 | -- | $48,661 |
| 2006 | $1,100 -7% | $48,661 +14.8% |
| 2005 | $1,183 -6.4% | $42,385 |
| 2004 | $1,263 -1.3% | $42,385 |
| 2002 | $1,280 | $42,385 |
| 2001 | -- | $42,385 -75% |
| 2000 | -- | $169,541 |
Find assessor info on the county website
Neighborhood: 37174
Nearby homes
- $526,5003 bd3 ba2.6k sqft2924 Burtonwood Dr, Spring Hill, TN 37174Off Market

- $478,3004 bd3 ba2.4k sqft2920 Burtonwood Dr, Spring Hill, TN 37174Off Market
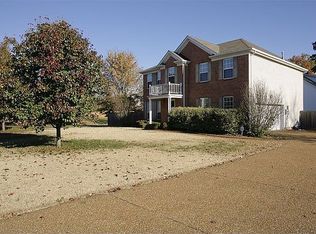
- $501,1005 bd3 ba2.3k sqft2702 Foxtrot Ln, Spring Hill, TN 37174Off Market
- $594,8005 bd3 ba3k sqft3203 Timberwood Ct, Spring Hill, TN 37174Off Market
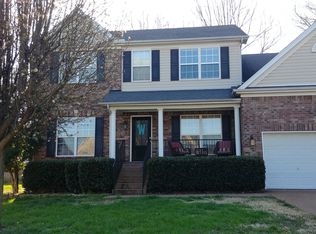
- $564,3005 bd3 ba2.8k sqft2926 Burtonwood Dr, Spring Hill, TN 37174Off Market
- $625,0004 bd3 ba2.9k sqft2923 Burtonwood Dr, Spring Hill, TN 37174For Sale
- $593,7004 bd-- ba3.2k sqft3205 Timberwood Ct, Spring Hill, TN 37174Off Market
- $549,0003 bd3 ba2.5k sqft2921 Burtonwood Dr, Spring Hill, TN 37174Off Market
Nearby schools
GreatSchools rating
- 8/10Chapman's Retreat Elementary SchoolGrades: PK-5Distance: 0.5 mi
- 7/10Spring Station Middle SchoolGrades: 6-8Distance: 1.1 mi
- 9/10Summit High SchoolGrades: 9-12Distance: 1.5 mi
Schools provided by the listing agent
- Elementary: Chapman's Retreat Elementary
- Middle: Spring Station Middle School
- High: Summit High School
Source: RealTracs MLS as distributed by MLS GRID. This data may not be complete. We recommend contacting the local school district to confirm school assignments for this home.
Get a cash offer in 3 minutes
Find out how much your home could sell for in as little as 3 minutes with a no-obligation cash offer.
Estimated market value
$500,100
Get a cash offer in 3 minutes
Find out how much your home could sell for in as little as 3 minutes with a no-obligation cash offer.
Estimated market value
$500,100
- Tennessee
- Williamson County
- Spring Hill
- 37174
- 2922 Burtonwood Dr
Nearby cities
Nearby zip codes
Other Spring Hill Topics
