*Price Improvement!** Be among the first to take advantage of $7,500 savings and a seller provided 1 YR Home Warranty by checking out this beautiful one owner, one level home with a bonus room.See how easy it is to skip the Spring Hill traffic by taking a short stroll to all of your favorite dining and retail establishments! It is also only a hop, skip and a jump from June Lake/ I-65 or 840 for an easy commute. This highly desired split floor plan footprint has your primary suite and two other secondary bedrooms on the same floor as your open kitchen/dining, living room (with vaulted ceiling and gas fireplace) while unlocking the potential of a huge flex space bonus room with private full bath upstairs, ideal for a kids playroom, guest suite, or the ultimate work from home office. Enjoy your morning coffee on the spacious shaded patio and take in the brilliant TN sunsets from the rocking chairs on your covered front porch. With its unmatched convenient location on a low-traffic cul-de-sac in a subdivision where neighbors become family, zoning for top tier Williamson County schools just down the road and coveted spacious main level living, this home checks all the boxes. Some virtual rendering photos have been added to show the home's potential!
Active
Price cut: $7.5K (9/15)
$637,500
3008 Fresh Water Ct, Spring Hill, TN 37174
3beds
2,750sqft
Single Family Residence, Residential
Built in 2005
0.26 Acres Lot
$-- Zestimate®
$232/sqft
$21/mo HOA
What's special
Gas fireplaceLow-traffic cul-de-sacBonus roomSpacious shaded patioVaulted ceiling
- 49 days
- 259
- 9
Zillow last checked:
Listing updated:
Listed by:
Kimberly Hanback 615-305-5595,
Crye-Leike, Inc., REALTORS 931-487-0070
Source: RealTracs MLS as distributed by MLS GRID,MLS#: 3508082
Facts & features
Interior
Bedrooms & bathrooms
- Bedrooms: 3
- Bathrooms: 3
- Full bathrooms: 3
- Main level bedrooms: 3
Primary bathroom
- Features: Double Vanity
- Level: Double Vanity
Heating
- Natural Gas
Cooling
- Ceiling Fan(s), Central Air, Electric
Appliances
- Included: Electric Oven, Electric Range, Dishwasher, Dryer, Microwave, Refrigerator, Washer
- Laundry: Washer Hookup
Features
- Ceiling Fan(s), Entrance Foyer, Extra Closets, High Ceilings, Open Floorplan, Walk-In Closet(s), High Speed Internet
- Flooring: Carpet, Wood
- Basement: None
- Number of fireplaces: 1
- Fireplace features: Gas
Interior area
- Total structure area: 2,750
- Total interior livable area: 2,750 sqft
- Finished area above ground: 2,750
Property
Parking
- Total spaces: 2
- Parking features: Garage Door Opener, Garage Faces Front
- Attached garage spaces: 2
Features
- Levels: Two
- Stories: 2
- Patio & porch: Porch, Covered, Patio
Lot
- Size: 0.26 Acres
- Dimensions: 39 x 171
- Features: Cul-De-Sac, Level
- Topography: Cul-De-Sac,Level
Details
- Parcel number: 094153K H 02300 00004153N
- Special conditions: Standard
Construction
Type & style
- Home type: SingleFamily
- Architectural style: Traditional
- Property subtype: Single Family Residence, Residential
Materials
- Brick
- Roof: Asphalt
Condition
- New construction: No
- Year built: 2005
Utilities & green energy
- Sewer: Public Sewer
- Water: Public
- Utilities for property: Electricity Available, Natural Gas Available, Water Available
Community & HOA
Community
- Security: Security System
- Subdivision: Tanyard Springs Ph 2
HOA
- Has HOA: Yes
- HOA fee: $252 annually
Location
- Region: Spring Hill
Financial & listing details
- Price per square foot: $232/sqft
- Tax assessed value: $607,800
- Annual tax amount: $3,053
- Date on market: 8/13/2026
- Electric utility on property: Yes
Estimated market value
Not available
Estimated sales range
Not available
Not available
Price history
| Date | Event | Price |
|---|---|---|
| 9/15/2026 | Price change | $637,500-1.2%$232/sqft |
Source:  RealTracs MLS as distributed by MLS GRID #3508082 Report a problem RealTracs MLS as distributed by MLS GRID #3508082 Report a problem | ||
| 8/13/2026 | Listed for sale | $645,000+190.1%$235/sqft |
Source: RealTracs MLS as distributed by MLS GRID #3508082 Report a problem | ||
| 5/26/2005 | Sold | $222,319$81/sqft |
Source: Public Record Report a problem | ||
Public tax history
| Year | Property taxes | Tax assessment |
|---|---|---|
| 2025 | $3,053 +33.6% | $151,950 +70.8% |
| 2024 | $2,286 | $88,975 |
| 2023 | $2,286 | $88,975 |
| 2022 | $2,286 -2% | $88,975 |
| 2021 | $2,333 +6.2% | $88,975 +28.4% |
| 2020 | $2,196 +3.1% | $69,275 |
| 2019 | $2,131 +12% | $69,275 |
| 2018 | $1,903 | $69,275 |
| 2017 | $1,903 | $69,275 |
| 2016 | -- | $69,275 +19.4% |
| 2015 | -- | $58,025 |
| 2014 | -- | $58,025 |
| 2013 | -- | $58,025 |
| 2012 | -- | $58,025 |
| 2011 | -- | $58,025 -2.8% |
| 2007 | -- | $59,716 |
| 2006 | $1,350 -7.3% | $59,716 +14.4% |
| 2005 | $1,456 | $52,199 |
Find assessor info on the county website
Monthly payment
Est. payment
Payment breakdown
Explore the cost of this home by adjusting the details. Changes won't be saved.Climate risks
Neighborhood: 37174
Nearby schools
Schools provided by the listing agent
- Elementary: Amanda H. North Elementary School
- Middle: Heritage Middle
- High: Independence High School
Source: RealTracs MLS as distributed by MLS GRID. This data may not be complete. We recommend contacting the local school district to confirm school assignments for this home.
- $745,1004 bd3 ba3k sqft3006 Fresh Water Ct, Spring Hill, TN 37174Off Market
- $662,5005 bd3 ba2.9k sqft3009 Fresh Water Ct, Spring Hill, TN 37174Off Market

- $695,4004 bd3 ba2.8k sqft3004 Fresh Water Ct, Spring Hill, TN 37174Off Market
- $606,9004 bd3 ba2.8k sqft3007 Fresh Water Ct, Spring Hill, TN 37174Off Market
Similar homes
- $632,9003 bd3 ba2.6k sqft237 Star Pointer Way, Spring Hill, TN 37174For Sale
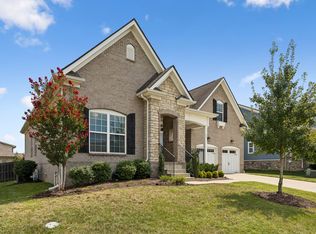
 MLS ID #3546807, Kimo Quance. RealTracs MLS as distributed by MLS GRID
 - $649,9004 bd3 ba3.1k sqft3103 Sakari Cir, Spring Hill, TN 37174For Sale
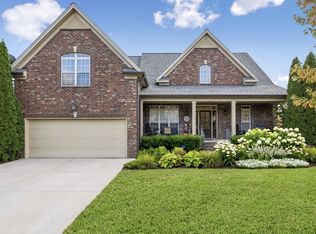 MLS ID #3544304, Charity Van De Griek. RealTracs MLS as distributed by MLS GRID
 - $635,0004 bd3 ba2.9k sqft2929 Buckner Ln, Spring Hill, TN 37174For Sale
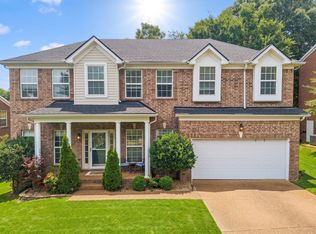 MLS ID #3336001, Gabrielle Maren Grooters. RealTracs MLS as distributed by MLS GRID
 - $650,0004 bd4 ba2.7k sqft1029 Belcor Dr, Spring Hill, TN 37174For Sale
 MLS ID #3526894, Kate Goeringer. RealTracs MLS as distributed by MLS GRID
 - $599,0004 bd3 ba3.1k sqft1902 Baileys Trace Dr, Spring Hill, TN 37174For SaleMLS ID #3542893, Brandon Burress. RealTracs MLS as distributed by MLS GRID
- $599,9003 bd2 ba2.2k sqft2305 Clara Mathis Rd, Spring Hill, TN 37174For SaleMLS ID #3245018, Debbie Matthews. RealTracs MLS as distributed by MLS GRID
- $869,9004 bd3 ba3.3k sqft1006 Autumn Ridge Ct, Spring Hill, TN 37174For SaleMLS ID #3602677, Leigh Gillig. RealTracs MLS as distributed by MLS GRID
- $639,0004 bd4 ba2.6k sqft459 Rangeland Rd, Spring Hill, TN 37174For SaleMLS ID #3544436, Sandy McCollum. RealTracs MLS as distributed by MLS GRID
- $419,0003 bd2 ba1.6k sqft1002 Persimmon Dr, Spring Hill, TN 37174For SaleMLS ID #3541534, Patrick Higgins. RealTracs MLS as distributed by MLS GRID
- $809,9004 bd4 ba3.2k sqft1185 McCoury Ln, Spring Hill, TN 37174For SaleMLS ID #3510976, Cheryl Brown ABR, MSR, RN. RealTracs MLS as distributed by MLS GRID
- $579,0003 bd3 ba2k sqft4008 Elsie St, Spring Hill, TN 37174For SaleMLS ID #3511058, Toni Frizzell ,Senior Broker Associate. RealTracs MLS as distributed by MLS GRID
- $549,9003 bd2 ba1.7k sqft3510 Greens Mill Rd, Spring Hill, TN 37174For SaleMLS ID #3529015, Tabby Snyder Coldwell. RealTracs MLS as distributed by MLS GRID
- $549,9005 bd3 ba3k sqft2013 Austin Dr, Spring Hill, TN 37174For SaleMLS ID #3546229, Becky Vizthum. RealTracs MLS as distributed by MLS GRID
- $639,9004 bd3 ba2.9k sqft2517 Tisdale Dr, Thompsons Station, TN 37179For SaleMLS ID #3218028, Matt Ward. RealTracs MLS as distributed by MLS GRID
- $624,9003 bd2 ba1.7k sqft6006 Monroe Way, Spring Hill, TN 37174For SaleMLS ID #3230476, Steph Buell. RealTracs MLS as distributed by MLS GRID
- $690,0003 bd2 ba2.3k sqft1775 Humphreys Gln, Spring Hill, TN 37174For SaleMLS ID #3250586, Frank Latimer. RealTracs MLS as distributed by MLS GRID
- $539,9004 bd3 ba2.4k sqft1011 Red Pepper Rdg, Spring Hill, TN 37174For SaleMLS ID #3527980, Lori Dawn Garner, ABR, SRES. RealTracs MLS as distributed by MLS GRID
- $670,0003 bd3 ba2k sqft4016 Saint Andrews Ln, Spring Hill, TN 37174For SaleMLS ID #3250372, Penny Kieffer. RealTracs MLS as distributed by MLS GRID
- $809,9004 bd4 ba3.1k sqft4037 Miles Johnson Pkwy, Spring Hill, TN 37174For SaleMLS ID #3255222, Monique Antionette. RealTracs MLS as distributed by MLS GRID
- $469,0003 bd2 ba2.2k sqft1507 Halifax Dr, Spring Hill, TN 37174For SaleMLS ID #3229769, Derek Trainer | The Trainer Group. RealTracs MLS as distributed by MLS GRID
