All Brick home in Wades Grove- Williamson County. Well maintained with an open concept. The generous kitchen will Wow you with plenty of cabinet space, updated backsplash, granite counters an island, pantry and a dining area. Warm hardwood floors flow into the comfortable living room with a gas fireplace. Upstairs offers 3 Bedrooms, including the spacious primary suite and bath. The bonus room can serve as a flex space or home office. Enjoy mornings and evenings on the back deck. Newer roof(2023). Hvac (2022). Just a short walk to community amenities- pool, pavilion, and basketball court!
Active
Price cut: $10K (9/26)
$579,000
4008 Elsie St, Spring Hill, TN 37174
3beds
2,061sqft
Single Family Residence, Residential
Built in 2011
7,405 Square Feet Lot
$-- Zestimate®
$281/sqft
$46/mo HOA
What's special
Gas fireplaceAll brick homePlenty of cabinet spaceOpen conceptGenerous kitchenBack deckUpdated backsplash
- 51 days
- 383
- 39
Zillow last checked:
Listing updated:
Listed by:
Toni Frizzell ,Senior Broker Associate 615-587-8864,
Tyler York Real Estate Brokers, LLC 615-200-8679
Source: RealTracs MLS as distributed by MLS GRID,MLS#: 3511058
Facts & features
Interior
Bedrooms & bathrooms
- Bedrooms: 3
- Bathrooms: 3
- Full bathrooms: 2
- 1/2 bathrooms: 1
Bedroom 1
- Features: Suite
- Level: Suite
- Area: 234 Square Feet
- Dimensions: 18x13
Bedroom 2
- Area: 144 Square Feet
- Dimensions: 12x12
Bedroom 3
- Area: 120 Square Feet
- Dimensions: 12x10
Primary bathroom
- Features: Double Vanity
- Level: Double Vanity
Kitchen
- Area: 288 Square Feet
- Dimensions: 18x16
Living room
- Area: 288 Square Feet
- Dimensions: 18x16
Recreation room
- Features: Second Floor
- Level: Second Floor
- Area: 228 Square Feet
- Dimensions: 19x12
Heating
- Central, Electric, Natural Gas
Cooling
- Ceiling Fan(s), Central Air, Electric
Appliances
- Included: Electric Oven, Cooktop, Dishwasher, Microwave, Refrigerator, Stainless Steel Appliance(s)
- Laundry: Electric Dryer Hookup, Washer Hookup
Features
- Ceiling Fan(s), Extra Closets, Open Floorplan, Pantry, Walk-In Closet(s), High Speed Internet, Kitchen Island
- Flooring: Carpet, Wood, Tile
- Basement: Crawl Space
- Number of fireplaces: 1
- Fireplace features: Gas, Living Room
Interior area
- Total structure area: 2,061
- Total interior livable area: 2,061 sqft
- Finished area above ground: 2,061
Video & virtual tour
Property
Parking
- Total spaces: 2
- Parking features: Garage Door Opener, Garage Faces Front, Concrete, Driveway
- Attached garage spaces: 2
- Has uncovered spaces: Yes
Features
- Levels: Two
- Stories: 2
- Patio & porch: Porch, Covered, Deck
- Pool features: Association
Lot
- Size: 7,405 Square Feet
- Dimensions: 60 x 120
- Features: Level
- Topography: Level
Details
- Parcel number: 094166K A 02100 00011166J
- Special conditions: Standard
Construction
Type & style
- Home type: SingleFamily
- Property subtype: Single Family Residence, Residential
Materials
- Brick, Stone
- Roof: Asphalt
Condition
- New construction: No
- Year built: 2011
Utilities & green energy
- Sewer: Public Sewer
- Water: Public
- Utilities for property: Electricity Available, Natural Gas Available, Water Available, Underground Utilities
Green energy
- Energy efficient items: Thermostat
Community & HOA
Community
- Security: Smoke Detector(s)
- Subdivision: Crossing At Wades Grove Sec5a
HOA
- Has HOA: Yes
- Amenities included: Playground, Pool, Sidewalks, Underground Utilities
- Services included: Maintenance Grounds, Recreation Facilities
- HOA fee: $46 monthly
Location
- Region: Spring Hill
Financial & listing details
- Price per square foot: $281/sqft
- Tax assessed value: $531,300
- Annual tax amount: $2,668
- Date on market: 8/13/2026
- Electric utility on property: Yes
Estimated market value
Not available
Estimated sales range
Not available
Not available
Price history
| Date | Event | Price |
|---|---|---|
| 9/26/2026 | Price change | $579,000-1.7%$281/sqft |
Source:  RealTracs MLS as distributed by MLS GRID #3511058 Report a problem RealTracs MLS as distributed by MLS GRID #3511058 Report a problem | ||
| 8/20/2026 | Listed for sale | $589,000+5.5%$286/sqft |
Source: RealTracs MLS as distributed by MLS GRID #3511058 Report a problem | ||
| 2/15/2022 | Sold | $558,500-1.5%$271/sqft |
Source: RealTracs MLS as distributed by MLS GRID #2316995 Report a problem | ||
| 1/17/2022 | Pending sale | $567,000$275/sqft |
Source: RealTracs MLS as distributed by MLS GRID #2316995 Report a problem | ||
| 12/23/2021 | Listed for sale | $567,000+81.4%$275/sqft |
Source: RealTracs MLS as distributed by MLS GRID #2316995 Report a problem | ||
| 1/5/2017 | Sold | $312,500+48.9%$152/sqft |
Source: RealTracs MLS as distributed by MLS GRID #1774504 Report a problem | ||
| 12/29/2011 | Sold | $209,900$102/sqft |
Source: Public Record Report a problem | ||
| 11/6/2011 | Price change | $209,900-2.3%$102/sqft |
Source: RE/MAX Elite #1272736 Report a problem | ||
| 10/22/2011 | Listed for sale | $214,900$104/sqft |
Source: RE/MAX Elite #1272736 Report a problem | ||
| 9/14/2011 | Listing removed | $214,900$104/sqft |
Source: Re/Max Elite #1272736 Report a problem | ||
| 8/24/2011 | Listed for sale | $214,900$104/sqft |
Source: Re/Max Elite #1272736 Report a problem | ||
Public tax history
| Year | Property taxes | Tax assessment |
|---|---|---|
| 2025 | $2,669 +19% | $132,825 +52.2% |
| 2024 | $2,242 | $87,275 |
| 2023 | $2,242 | $87,275 |
| 2022 | $2,242 -2.1% | $87,275 |
| 2021 | $2,289 +5.8% | $87,275 +27.9% |
| 2020 | $2,163 +3% | $68,225 |
| 2019 | $2,100 +12.1% | $68,225 |
| 2018 | $1,874 | $68,225 |
| 2017 | $1,874 | $68,225 |
| 2016 | -- | $68,225 +29.3% |
| 2015 | -- | $52,750 |
| 2014 | -- | $52,750 |
| 2013 | -- | $52,750 |
| 2012 | -- | $52,750 +322% |
| 2011 | -- | $12,500 |
Find assessor info on the county website
Monthly payment
Est. payment
Payment breakdown
Explore the cost of this home by adjusting the details. Changes won't be saved.Climate risks
Neighborhood: 37174
Nearby schools
Schools provided by the listing agent
- Elementary: Bethesda Elementary
- Middle: Spring Station Middle School
- High: Summit High School
Source: RealTracs MLS as distributed by MLS GRID. This data may not be complete. We recommend contacting the local school district to confirm school assignments for this home.
Similar homes
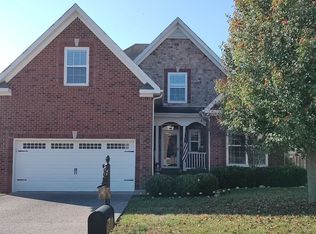
- $549,9004 bd3 ba2.3k sqft226 Audrey Dr, Spring Hill, TN 37174For Sale

 MLS ID #3603348, Pam Austin, Broker, ABR, CRS, GRI. RealTracs MLS as distributed by MLS GRID
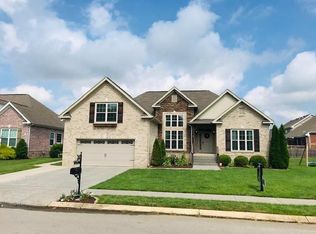
 - $624,9994 bd3 ba2.4k sqft1003 Rudder Dr, Spring Hill, TN 37174For Sale
 MLS ID #3263039, Brian Albano. RealTracs MLS as distributed by MLS GRID
 - $575,0003 bd3 ba1.9k sqft2617 Blair Park Cir, Thompsons Station, TN 37179For Sale
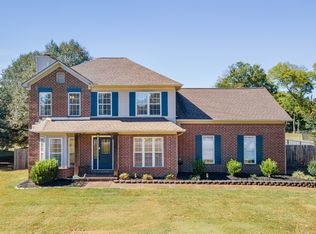 MLS ID #3610221, Jaclyn Spann. RealTracs MLS as distributed by MLS GRID
 - $540,0005 bd3 ba2.7k sqft1038 Timber Valley Way, Spring Hill, TN 37174For Sale
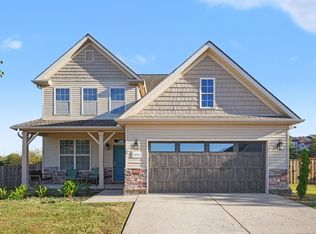 MLS ID #3610104, Pearson Flynn. RealTracs MLS as distributed by MLS GRID
 - $519,9003 bd4 ba2.3k sqft3040 Dogwood Trl, Spring Hill, TN 37174For SaleMLS ID #3603597, David Alan Fountain, ABR®, CNE®, CRS®, SRS®, CLE®. RealTracs MLS as distributed by MLS GRID
- $599,9003 bd2 ba2.2k sqft2305 Clara Mathis Rd, Spring Hill, TN 37174For SaleMLS ID #3245018, Debbie Matthews. RealTracs MLS as distributed by MLS GRID
- $650,0004 bd4 ba2.7k sqft1029 Belcor Dr, Spring Hill, TN 37174For SaleMLS ID #3526894, Kate Goeringer. RealTracs MLS as distributed by MLS GRID
- $669,9004 bd3 ba2.7k sqft7008 San Gilberto Ct, Spring Hill, TN 37174For SaleMLS ID #3599122, Lori Dawn Garner, ABR, SRES. RealTracs MLS as distributed by MLS GRID
- $515,0005 bd3 ba2.4k sqft1503 Chapman Ln, Spring Hill, TN 37174For SaleMLS ID #3592969, Kasey Brewer. RealTracs MLS as distributed by MLS GRID
- $545,0004 bd3 ba2.3k sqft2050 Morrison Ave, Spring Hill, TN 37174For SaleMLS ID #3529357, Ashlea Pflug. RealTracs MLS as distributed by MLS GRID
- $635,0004 bd3 ba2.9k sqft2929 Buckner Ln, Spring Hill, TN 37174For SaleMLS ID #3336001, Gabrielle Maren Grooters. RealTracs MLS as distributed by MLS GRID
- $625,0004 bd3 ba2.9k sqft2923 Burtonwood Dr, Spring Hill, TN 37174For SaleMLS ID #3247037, Kelly Harrell. RealTracs MLS as distributed by MLS GRID
- $419,0003 bd2 ba1.6k sqft1002 Persimmon Dr, Spring Hill, TN 37174For SaleMLS ID #3541534, Patrick Higgins. RealTracs MLS as distributed by MLS GRID
- $549,9004 bd4 ba2.7k sqft3022 Alan Dr, Spring Hill, TN 37174For SaleMLS ID #3500819, Elizabeth J Taylor. RealTracs MLS as distributed by MLS GRID
- $549,9005 bd3 ba3k sqft2013 Austin Dr, Spring Hill, TN 37174For SaleMLS ID #3546229, Becky Vizthum. RealTracs MLS as distributed by MLS GRID
- $637,5003 bd3 ba2.7k sqft3008 Fresh Water Ct, Spring Hill, TN 37174For SaleMLS ID #3508082, Kimberly Hanback. RealTracs MLS as distributed by MLS GRID
- $599,9004 bd4 ba2.8k sqft3043 Dogwood Trl, Spring Hill, TN 37174For SaleMLS ID #3593248, Aaron Anderson. RealTracs MLS as distributed by MLS GRID
- $539,9004 bd3 ba2.4k sqft1011 Red Pepper Rdg, Spring Hill, TN 37174For SaleMLS ID #3527980, Lori Dawn Garner, ABR, SRES. RealTracs MLS as distributed by MLS GRID
- $632,9003 bd3 ba2.6k sqft237 Star Pointer Way, Spring Hill, TN 37174For SaleMLS ID #3546807, Kimo Quance. RealTracs MLS as distributed by MLS GRID
- $469,5004 bd2 ba2.1k sqft2608 Matchstick Pl, Spring Hill, TN 37174For SaleMLS ID #3301896, Tina So'osemea. RealTracs MLS as distributed by MLS GRID
