RARE FIND! Beautifully refined and thoughtfully enhanced, 5036 Salient Dr offers the best of newer construction with upgrades, a premium corner lot, and exceptional outdoor living rarely found in a typical subdivision home. Built in 2023, this home sits on a spacious, level corner lot with an expansive side yard, side-entry garage, and outstanding curb appeal.
The inviting interior showcases upgraded flooring throughout the primary suite, sitting room, primary closet, loft, additional bedroom, and flex room, along with ceramic tile in the secondary bath. The stylish kitchen features KitchenAid black stainless appliances and a large single-bowl sink. Elegant details include chair rail molding in the living room, classic raised-panel wainscoting and decorative molding in the dining room, and custom blinds throughout. A dedicated office, versatile loft, half bath, and garage storage provide added functionality.
The backyard is where this home truly stands apart! Designed for entertaining and relaxation, the fully fenced yard features an expansive 14' x 28' patio, an impressive 12' x 20' pergola with adjustable louvers, and an outdoor kitchen. Enhanced landscaping and thoughtfully finished hardscape create a private outdoor retreat to enjoy throughout the seasons.
Located in Hardin's Landing in Spring Hill, enjoy convenient access to shopping, dining, entertainment, schools, and major roadways. Situated in Maury County, the home offers suburban convenience with Leiper's Fork, Downtown Franklin, and Cool Springs Galleria approximately 30 minutes away.
If you're looking for more than the typical subdivision home, this is your opportunity to own newer construction with premium features, thoughtful upgrades, and outdoor living that is truly a cut above!
Active
Price cut: $31K (11/6)
$549,000
5036 Salient Dr, Spring Hill, TN 37174
4beds
2,876sqft
Single Family Residence, Residential
Built in 2023
9,583 Square Feet Lot
$-- Zestimate®
$191/sqft
$25/mo HOA
What's special
Garage storageHalf bathThoughtfully finished hardscapeFully fenced yardSide-entry garageVersatile loftPrivate outdoor retreat
- 22 days
- 410
- 21
Likely to sell faster than
Zillow last checked:
Listing updated:
Listed by:
Dana Rector 770-900-1584,
Keller Williams Realty 615-302-4242
Source: RealTracs MLS as distributed by MLS GRID,MLS#: 3623484
Facts & features
Interior
Bedrooms & bathrooms
- Bedrooms: 4
- Bathrooms: 3
- Full bathrooms: 2
- 1/2 bathrooms: 1
Bedroom 1
- Features: Full Bath
- Area: 266 Square Feet
- Dimensions: 19x14
Bedroom 2
- Area: 132 Square Feet
- Dimensions: 11x12
Bedroom 3
- Area: 143 Square Feet
- Dimensions: 11x13
Bedroom 4
- Area: 154 Square Feet
- Dimensions: 11x14
Dining room
- Features: Formal
- Area: 121 Square Feet
- Dimensions: 11x11
Living room
- Area: 288 Square Feet
- Dimensions: 18x16
Other
- Features: Office
- Area: 121 Square Feet
- Dimensions: 11x11
Other
- Features: Media Room
- Area: 121 Square Feet
- Dimensions: 11x11
Recreation room
- Features: Second Floor
- Level: Second
- Area: 121 Square Feet
- Dimensions: 11x11
Heating
- Electric, Heat Pump
Cooling
- Central Air, Electric
Appliances
- Included: Electric Oven, Electric Range
Features
- Flooring: Carpet, Laminate
- Basement: None
Interior area
- Total structure area: 2,876
- Total interior livable area: 2,876 sqft
- Finished area above ground: 2,876
Property
Parking
- Total spaces: 2
- Parking features: Garage Faces Side
- Garage spaces: 2
Features
- Levels: One
- Stories: 2
- Patio & porch: Patio, Covered
- Fencing: Back Yard
Lot
- Size: 9,583 Square Feet
- Dimensions: 55.50 x 120 IRR
Details
- Parcel number: 028F B 05100 000
- Special conditions: Standard
Construction
Type & style
- Home type: SingleFamily
- Architectural style: Traditional
- Property subtype: Single Family Residence, Residential
Materials
- Brick, Vinyl Siding
Condition
- New construction: No
- Year built: 2023
Utilities & green energy
- Sewer: Public Sewer
- Water: Public
- Utilities for property: Electricity Available, Water Available
Community & HOA
Community
- Subdivision: Hardins Landing Sec 4b
HOA
- Has HOA: Yes
- Services included: Maintenance Grounds
- HOA fee: $25 monthly
Location
- Region: Spring Hill
Financial & listing details
- Price per square foot: $191/sqft
- Tax assessed value: $491,500
- Annual tax amount: $3,255
- Date on market: 10/21/2026
- Electric utility on property: Yes
Estimated market value
Not available
Estimated sales range
Not available
Not available
Price history
| Date | Event | Price |
|---|---|---|
| 11/6/2026 | Price change | $549,000-5.3%$191/sqft |
Source: RealTracs MLS as distributed by MLS GRID #3623484 Report a problem | ||
| 10/21/2026 | Listed for sale | $579,999-2.5%$202/sqft |
Source: RealTracs MLS as distributed by MLS GRID #3623484 Report a problem | ||
| 10/16/2026 | Listing removed | $595,000$207/sqft |
Source: RealTracs MLS as distributed by MLS GRID #3602329 Report a problem | ||
| 10/1/2026 | Listed for sale | $595,000+13.7%$207/sqft |
Source:  RealTracs MLS as distributed by MLS GRID #3602329 Report a problem | ||
| 12/21/2023 | Sold | $523,427$182/sqft |
Source: Public Record Report a problem | ||
Public tax history
| Year | Property taxes | Tax assessment |
|---|---|---|
| 2025 | $3,255 | $122,875 |
| 2024 | $3,255 | $122,875 |
| 2023 | $3,255 | $122,875 |
Find assessor info on the county website
Monthly payment
Est. payment
Payment breakdown
Explore the cost of this home by adjusting the details. Changes won't be saved.Climate risks
Neighborhood: 37174
Nearby schools
Schools provided by the listing agent
- Elementary: Marvin Wright Elementary School
- Middle: Spring Hill Middle School
- High: Spring Hill High School
Source: RealTracs MLS as distributed by MLS GRID. This data may not be complete. We recommend contacting the local school district to confirm school assignments for this home.
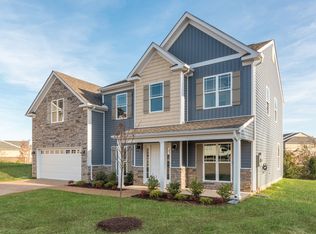
- $523,4264 bd3 ba2.7k sqft5036 Salient Dr LOT 185, Spring Hill, TN 37174Sold
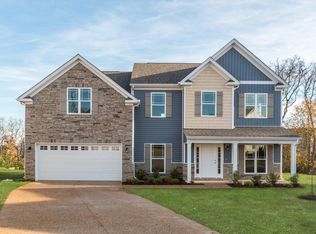
- $500,0003 bd3 ba2.5k sqft5034 Salient Dr LOT 186, Spring Hill, TN 37174Sold

- $519,9904 bd3 ba2.4k sqft5040 Salient Dr LOT 167, Spring Hill, TN 37174Sold

- $529,9904 bd3 ba2.7k sqft5037 Salient Dr LOT 131, Spring Hill, TN 37174Sold
Similar homes
- $545,0004 bd4 ba2.7k sqft3022 Alan Dr, Spring Hill, TN 37174For Sale
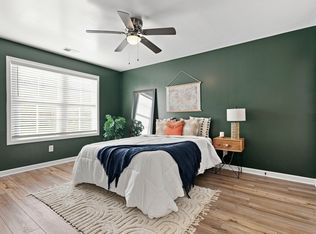
 MLS ID #3500819, Elizabeth J Taylor. RealTracs MLS as distributed by MLS GRID
- $520,0004 bd3 ba2.4k sqft1002 Garrison Way, Spring Hill, TN 37174For Sale
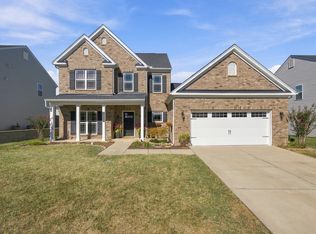 MLS ID #3624014, Eric Workman. RealTracs MLS as distributed by MLS GRID
- $539,9005 bd3 ba2.8k sqft5035 Salient Dr, Spring Hill, TN 37174For Sale
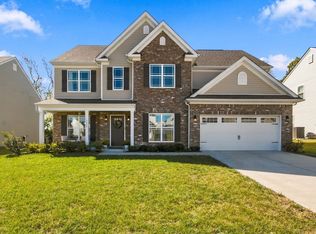 MLS ID #3613135, Kara McCormick. RealTracs MLS as distributed by MLS GRID
- $509,9003 bd3 ba2.5k sqft6018 Cavalry Ct, Spring Hill, TN 37174For Sale
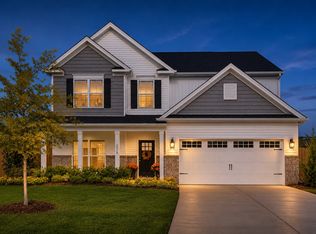 MLS ID #3623829, Kelly Watson. RealTracs MLS as distributed by MLS GRID
- $544,9005 bd3 ba3k sqft2013 Austin Dr, Spring Hill, TN 37174For SaleMLS ID #3546229, Becky Vizthum. RealTracs MLS as distributed by MLS GRID
- $519,0003 bd3 ba2.5k sqft6009 Cavalry Ct, Spring Hill, TN 37174For SaleMLS ID #3615234, Dana Rector. RealTracs MLS as distributed by MLS GRID
- $549,9005 bd4 ba2.7k sqft906 Sassafras Ct, Spring Hill, TN 37174For SaleMLS ID #3628869, Sophia Cruse. RealTracs MLS as distributed by MLS GRID
- $559,9903 bd3 ba2.6k sqft613 Green Farm Way, Spring Hill, TN 37174For SaleMLS ID #3633923, David Alan Fountain, ABR®, CNE®, CRS®, SRS®, CLE®. RealTracs MLS as distributed by MLS GRID
- $559,9005 bd3 ba2.5k sqft1222 Sylvan Park Ct, Spring Hill, TN 37174For SaleMLS ID #3623934, Sammi Hoffman. RealTracs MLS as distributed by MLS GRID
- $530,0005 bd3 ba2.7k sqft1038 Timber Valley Way, Spring Hill, TN 37174For SaleMLS ID #3610104, Pearson Flynn. RealTracs MLS as distributed by MLS GRID
- $489,9004 bd4 ba2.3k sqft209 Thorpe Dr, Spring Hill, TN 37174For SaleMLS ID #3632676, Rose Hudspeth. RealTracs MLS as distributed by MLS GRID
- $589,9004 bd4 ba2.8k sqft3043 Dogwood Trl, Spring Hill, TN 37174For SaleMLS ID #3593248, Aaron Anderson. RealTracs MLS as distributed by MLS GRID
- $499,0004 bd3 ba2.6k sqft631 Trevino Way, Spring Hill, TN 37174For SaleMLS ID #3279099, Mindy Hill. RealTracs MLS as distributed by MLS GRID
- $524,9004 bd3 ba2.3k sqft2050 Morrison Ave, Spring Hill, TN 37174For SaleMLS ID #3529357, Ashlea Pflug. RealTracs MLS as distributed by MLS GRID
- $665,0004 bd4 ba3.2k sqft1002 Glessner Dr, Spring Hill, TN 37174For SaleMLS ID #3622975, Gary Ashton. RealTracs MLS as distributed by MLS GRID
- $474,9004 bd3 ba2.3k sqft660 Trevino Way, Spring Hill, TN 37174For SaleMLS ID #3592836, Heather Fuller. RealTracs MLS as distributed by MLS GRID
- $475,0004 bd3 ba2k sqft1045 Keeneland Dr, Spring Hill, TN 37174For SaleMLS ID #3547119, Colby Jordan. RealTracs MLS as distributed by MLS GRID
- $624,9904 bd3 ba2.8k sqft617 Green Farm Way, Spring Hill, TN 37174For SaleMLS ID #3230073, Rachael Nieves. RealTracs MLS as distributed by MLS GRID
- $539,0003 bd2 ba1.6k sqft1214 Del Webb Blvd, Spring Hill, TN 37174For SaleMLS ID #3262944, Ryan Mariani. RealTracs MLS as distributed by MLS GRID
- $574,9003 bd3 ba2k sqft4008 Elsie St, Spring Hill, TN 37174For SaleMLS ID #3511058, Toni Frizzell ,Senior Broker Associate. RealTracs MLS as distributed by MLS GRID
