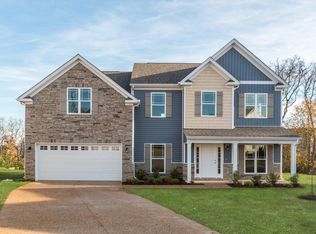
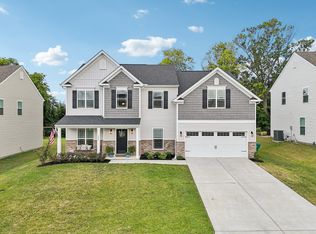
SELLER IS OFFERING A $10k CLOSING COST CREDIT TO BUYERS WITH AN **ACCEPTABLE OFFER** Built in 2023 and offering 2,886 square feet, 5035 Salient Drive combines newer construction with a well-considered five-bedroom, three-full-bath floor plan designed for flexibility and everyday function. Set on a level 0.20-acre lot in Hardin’s Landing, the home offers a balanced arrangement of shared living spaces and private bedroom areas across two levels. The main level centers on an open floor plan with a spacious living room, kitchen with eat-in area, dining space, den, bedroom and welcoming entry foyer. The primary suite, located on the 2nd level includes a private bath and walk-in closet, plus 3 additional bedrooms and 1 full bath provide excellent separation for family, guests, office use, or other flex needs. Interior details include finished wood, tile and carpet flooring, built-in features and bookcases, ceiling fans, and additional walk-in storage. The kitchen is equipped with a dishwasher, disposal, electric oven, cooktop, microwave, and refrigerator. A covered porch and patio extend the living space outdoors, while the attached two-car front-entry garage and driveway provide ample parking. The neighborhood association is $28 per month and includes grounds maintenance. Conveniently located in Spring Hill, the property offers a newer home, generous bedroom count, and flexible living spaces in a community setting. The combination of five bedrooms, three full baths, nearly 2,900 square feet, and a level lot provides a practical foundation for a range of household needs.
Active
$539,900
5035 Salient Dr, Spring Hill, TN 37174
5beds
2,886sqft
Single Family Residence, Residential
Built in 2023
8,712 Square Feet Lot
$-- Zestimate®
$187/sqft
$28/mo HOA
What's special
Built-in features and bookcasesDining spaceOpen floor planFive-bedroom three-full-bath floor planAdditional walk-in storageKitchen with eat-in areaLevel lot
- 27 days
- 1,173
- 163
Likely to sell faster than
Zillow last checked:
Listing updated:
Listed by:
Kara McCormick 518-542-0620,
Compass RE 615-475-5616,
Patricia Straus 615-305-8465,
Compass RE
Source: RealTracs MLS as distributed by MLS GRID,MLS#: 3613135
Facts & features
Interior
Bedrooms & bathrooms
- Bedrooms: 5
- Bathrooms: 3
- Full bathrooms: 3
- Main level bedrooms: 1
Bedroom 1
- Features: Suite
- Level: Suite
- Area: 304 Square Feet
- Dimensions: 19x16
Bedroom 2
- Area: 121 Square Feet
- Dimensions: 11x11
Bedroom 3
- Area: 121 Square Feet
- Dimensions: 11x11
Bedroom 4
- Area: 121 Square Feet
- Dimensions: 11x11
Primary bathroom
- Features: Primary Bedroom
- Level: Primary Bedroom
Den
- Area: 100 Square Feet
- Dimensions: 10x10
Dining room
- Area: 56 Square Feet
- Dimensions: 8x7
Kitchen
- Features: Eat-in Kitchen
- Level: Eat-in Kitchen
- Area: 78 Square Feet
- Dimensions: 13x6
Living room
- Area: 247 Square Feet
- Dimensions: 19x13
Heating
- Central
Cooling
- Central Air
Appliances
- Included: Electric Oven, Cooktop, Dishwasher, Disposal, Microwave, Refrigerator, Stainless Steel Appliance(s)
Features
- Bookcases, Built-in Features, Ceiling Fan(s), Entrance Foyer, Open Floorplan, Walk-In Closet(s)
- Flooring: Carpet, Wood, Tile
- Basement: None
Interior area
- Total structure area: 2,886
- Total interior livable area: 2,886 sqft
- Finished area above ground: 2,886
Property
Parking
- Total spaces: 6
- Parking features: Garage Door Opener, Garage Faces Front, Driveway
- Attached garage spaces: 2
- Uncovered spaces: 4
Features
- Levels: One
- Stories: 2
- Patio & porch: Porch, Covered, Patio
Lot
- Size: 8,712 Square Feet
- Dimensions: 71.50 x 120
- Features: Level
- Topography: Level
Details
- Parcel number: 028F B 02200 000
- Special conditions: Standard
Construction
Type & style
- Home type: SingleFamily
- Property subtype: Single Family Residence, Residential
Materials
- Brick, Vinyl Siding
- Roof: Asphalt
Condition
- New construction: No
- Year built: 2023
Utilities & green energy
- Sewer: Public Sewer
- Water: Public
- Utilities for property: Water Available
Community & HOA
Community
- Security: Security System, Smoke Detector(s)
- Subdivision: Hardin S Landing Sec 4b
HOA
- Has HOA: Yes
- Services included: Maintenance Grounds
- HOA fee: $28 monthly
- Second HOA fee: $350 one time
Location
- Region: Spring Hill
Financial & listing details
- Price per square foot: $187/sqft
- Tax assessed value: $503,600
- Annual tax amount: $3,335
- Date on market: 10/7/2026
Estimated market value
Not available
Estimated sales range
Not available
Not available
Price history
| Date | Event | Price |
|---|---|---|
| 10/7/2026 | Listed for sale | $539,9000%$187/sqft |
Source:  RealTracs MLS as distributed by MLS GRID #3613135 Report a problem | ||
| 2/22/2024 | Sold | $539,9890%$187/sqft |
Source: Public Record Report a problem | ||
| 11/21/2023 | Listing removed | -- |
Source:  West Homes Report a problem | ||
| 11/11/2023 | Listed for sale | $539,990$187/sqft |
Source: West Homes Report a problem | ||
Public tax history
| Year | Property taxes | Tax assessment |
|---|---|---|
| 2025 | $3,335 | $125,900 |
| 2024 | $3,335 | $125,900 |
| 2023 | $3,335 | $125,900 |
Find assessor info on the county website
Monthly payment
Est. payment
Payment breakdown
Explore the cost of this home by adjusting the details. Changes won't be saved.Climate risks
Neighborhood: 37174
Nearby schools
Schools provided by the listing agent
- Elementary: Marvin Wright Elementary School
- Middle: Spring Hill Middle School
- High: Spring Hill High School
Source: RealTracs MLS as distributed by MLS GRID. This data may not be complete. We recommend contacting the local school district to confirm school assignments for this home.


Similar homes
- $545,0004 bd4 ba2.7k sqft3022 Alan Dr, Spring Hill, TN 37174For Sale
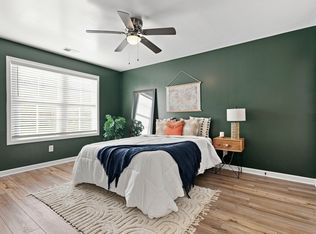
 MLS ID #3500819, Elizabeth J Taylor. RealTracs MLS as distributed by MLS GRID
- $544,9005 bd3 ba3k sqft2013 Austin Dr, Spring Hill, TN 37174For Sale
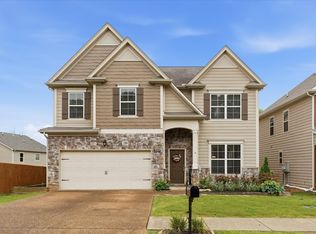 MLS ID #3546229, Becky Vizthum. RealTracs MLS as distributed by MLS GRID
- $525,0004 bd3 ba2.4k sqft1002 Garrison Way, Spring Hill, TN 37174For Sale
 MLS ID #3624014, Eric Workman. RealTracs MLS as distributed by MLS GRID
- $549,9005 bd4 ba2.7k sqft906 Sassafras Ct, Spring Hill, TN 37174For Sale
 MLS ID #3628869, Sophia Cruse. RealTracs MLS as distributed by MLS GRID
- $579,9994 bd3 ba2.8k sqft5036 Salient Dr, Spring Hill, TN 37174For SaleMLS ID #3623484, Dana Rector. RealTracs MLS as distributed by MLS GRID
- $549,0004 bd3 ba2.5k sqft3032 Manchester Dr, Spring Hill, TN 37174For SaleMLS ID #3629883, George W Weeks. RealTracs MLS as distributed by MLS GRID
- $525,0003 bd3 ba2.5k sqft6009 Cavalry Ct, Spring Hill, TN 37174For SaleMLS ID #3615234, Dana Rector. RealTracs MLS as distributed by MLS GRID
- $530,0005 bd3 ba2.7k sqft1038 Timber Valley Way, Spring Hill, TN 37174For SaleMLS ID #3610104, Pearson Flynn. RealTracs MLS as distributed by MLS GRID
- $549,9004 bd3 ba2.3k sqft226 Audrey Dr, Spring Hill, TN 37174For SaleMLS ID #3603348, Pam Austin, Broker, ABR, CRS, GRI. RealTracs MLS as distributed by MLS GRID
- $515,0005 bd3 ba2.4k sqft1503 Chapman Ln, Spring Hill, TN 37174For SaleMLS ID #3592969, Kasey Brewer. RealTracs MLS as distributed by MLS GRID
- $524,9004 bd3 ba2.3k sqft2050 Morrison Ave, Spring Hill, TN 37174For SaleMLS ID #3529357, Ashlea Pflug. RealTracs MLS as distributed by MLS GRID
- $499,0004 bd3 ba2.6k sqft631 Trevino Way, Spring Hill, TN 37174For SaleMLS ID #3279099, Mindy Hill. RealTracs MLS as distributed by MLS GRID
- $568,9004 bd4 ba2.6k sqft799 Ewell Farm Dr, Spring Hill, TN 37174For SaleMLS ID #3230458, Catherine Hawkins. RealTracs MLS as distributed by MLS GRID
- $449,5004 bd3 ba1.9k sqft1070 Daniel Ln, Spring Hill, TN 37174For SaleMLS ID #3305173, Blake Johnson. RealTracs MLS as distributed by MLS GRID
- $475,0004 bd2 ba2.5k sqft9003 Lockeland Dr, Spring Hill, TN 37174For SaleMLS ID #3541199, Jesus Pena. RealTracs MLS as distributed by MLS GRID
- $559,9903 bd3 ba2.6k sqft613 Green Farm Way, Spring Hill, TN 37174For SaleMLS ID #3259875, David Alan Fountain, ABR®, CNE®, CRS®, SRS®, CLE®. RealTracs MLS as distributed by MLS GRID
- $469,9004 bd3 ba2.1k sqft221 Casper Dr, Spring Hill, TN 37174For SaleMLS ID #3527805, Tara James. RealTracs MLS as distributed by MLS GRID
- $459,9004 bd3 ba2.2k sqft2240 Hayward Ln, Spring Hill, TN 37174For SaleMLS ID #3319288, Marqueze D. Williams Sr.. RealTracs MLS as distributed by MLS GRID
- $475,0004 bd3 ba2k sqft1045 Keeneland Dr, Spring Hill, TN 37174For SaleMLS ID #3547119, Colby Jordan. RealTracs MLS as distributed by MLS GRID
- $665,0004 bd4 ba3.2k sqft1002 Glessner Dr, Spring Hill, TN 37174For SaleMLS ID #3622975, Gary Ashton. RealTracs MLS as distributed by MLS GRID
