BUYERS: LOWER YOUR RATE WITH A $9,000 SELLER-PAID BUYDOWN + RECEIVE A 1% CREDIT FROM OUR PREFERRED LENDER! Tucked away at the end of a quiet cul-de-sac in the desirable Reserve at Port Royal, 1070 Daniel Lane offers a rare combination of privacy, thoughtful updates, and versatile living space. Backing to a mature tree line, the property provides a peaceful backdrop best enjoyed from the screened porch; perfect for relaxing or entertaining year-round.
Inside, hardwood floors extend throughout the main level and are complemented by plantation shutters, fresh interior paint, and abundant natural light. A new HVAC system adds comfort and peace of mind, making this home truly move-in ready.
The flexible floor plan features four bedrooms, with the spacious fourth bedroom offering endless possibilities as a bonus room, media room, home office, fitness space, or guest retreat. Whether you need additional living space or a dedicated workspace, the layout adapts to a variety of needs.
Conveniently located near shopping, dining, parks, and major commuter routes, this home pairs a private setting with everyday accessibility. Seller is offering a carpet allowance with an acceptable offer, providing the opportunity to personalize the upstairs flooring to your own style.
BUYER INCENTIVES: Seller is offering up to $9,000 toward an eligible interest-rate buy-down with an acceptable offer. Qualified buyers may also be eligible for a lender-paid credit equal to 1% of the loan amount toward closing costs when using the participating lender. Ask your agent for details.
Active
Price cut: $5K (9/9)
$484,900
1070 Daniel Ln, Spring Hill, TN 37174
4beds
1,924sqft
Single Family Residence, Residential
Built in 2017
8,276 Square Feet Lot
$-- Zestimate®
$252/sqft
$46/mo HOA
What's special
Private settingScreened porchPeaceful backdropFresh interior paintNew hvac systemQuiet cul-de-sacAbundant natural light
- 68 days
- 271
- 19
Zillow last checked:
Listing updated:
Listed by:
Blake Johnson 615-809-1269,
Redbird Real Estate 615-790-9004
Source: RealTracs MLS as distributed by MLS GRID,MLS#: 3305173
Facts & features
Interior
Bedrooms & bathrooms
- Bedrooms: 4
- Bathrooms: 3
- Full bathrooms: 2
- 1/2 bathrooms: 1
Bedroom 1
- Features: Extra Large Closet
- Level: Extra Large Closet
- Area: 216 Square Feet
- Dimensions: 18x12
Bedroom 2
- Area: 132 Square Feet
- Dimensions: 12x11
Bedroom 3
- Area: 169 Square Feet
- Dimensions: 13x13
Bedroom 4
- Area: 238 Square Feet
- Dimensions: 17x14
Primary bathroom
- Features: Double Vanity
- Level: Double Vanity
Dining room
- Features: Combination
- Level: Combination
- Area: 182 Square Feet
- Dimensions: 14x13
Kitchen
- Area: 156 Square Feet
- Dimensions: 13x12
Living room
- Area: 240 Square Feet
- Dimensions: 16x15
Heating
- Central, Electric
Cooling
- Ceiling Fan(s), Central Air, Electric
Appliances
- Included: Dishwasher, Disposal, Freezer, Ice Maker, Microwave, Refrigerator, Stainless Steel Appliance(s)
Features
- Flooring: Carpet, Wood, Tile
- Basement: None
- Number of fireplaces: 1
- Fireplace features: Family Room, Gas
Interior area
- Total structure area: 1,924
- Total interior livable area: 1,924 sqft
- Finished area above ground: 1,924
Video & virtual tour
Property
Parking
- Total spaces: 4
- Parking features: Garage Faces Front, Aggregate
- Attached garage spaces: 2
- Uncovered spaces: 2
Features
- Levels: Two
- Stories: 2
- Patio & porch: Porch, Covered, Deck, Screened
Lot
- Size: 8,276 Square Feet
- Dimensions: 49.49 x 113.19 IRR
Details
- Parcel number: 028L M 01600 000
- Special conditions: Standard
Construction
Type & style
- Home type: SingleFamily
- Property subtype: Single Family Residence, Residential
Materials
- Brick, Vinyl Siding
Condition
- New construction: No
- Year built: 2017
Utilities & green energy
- Sewer: Public Sewer
- Water: Public
- Utilities for property: Electricity Available, Water Available
Community & HOA
Community
- Subdivision: Reserve At Port Royal Ph 5 Sec 4
HOA
- Has HOA: Yes
- HOA fee: $46 monthly
Location
- Region: Spring Hill
Financial & listing details
- Price per square foot: $252/sqft
- Tax assessed value: $371,200
- Annual tax amount: $2,458
- Date on market: 7/24/2026
- Electric utility on property: Yes
Estimated market value
Not available
Estimated sales range
Not available
Not available
Price history
| Date | Event | Price |
|---|---|---|
| 9/9/2026 | Price change | $484,900-1%$252/sqft |
Source:  RealTracs MLS as distributed by MLS GRID #3305173 Report a problem RealTracs MLS as distributed by MLS GRID #3305173 Report a problem | ||
| 7/24/2026 | Listed for sale | $489,900+74.4%$255/sqft |
Source: RealTracs MLS as distributed by MLS GRID #3305173 Report a problem | ||
| 9/29/2020 | Listing removed | $1,895$1/sqft |
Source: Benchmark Realty, LLC #2192158 Report a problem | ||
| 9/24/2020 | Listed for rent | $1,895$1/sqft |
Source: Benchmark Realty, LLC #2192158 Report a problem | ||
| 1/30/2018 | Sold | $280,900$146/sqft |
Source: Public Record Report a problem | ||
Public tax history
| Year | Property taxes | Tax assessment |
|---|---|---|
| 2025 | $2,458 | $92,800 |
| 2024 | $2,458 | $92,800 |
| 2023 | $2,458 | $92,800 |
| 2022 | $2,458 +18.9% | $92,800 +41.1% |
| 2021 | $2,068 -1.7% | $65,775 |
| 2020 | $2,102 +42.9% | $65,775 |
| 2019 | $1,471 -21.2% | $65,775 |
| 2018 | $1,866 +526.1% | $65,775 +651.7% |
| 2017 | $298 | $8,750 |
Find assessor info on the county website
Monthly payment
Est. payment
Payment breakdown
Explore the cost of this home by adjusting the details. Changes won't be saved.Climate risks
Neighborhood: 37174
Nearby schools
Schools provided by the listing agent
- Elementary: Marvin Wright Elementary School
- Middle: Spring Hill Middle School
- High: Spring Hill High School
Source: RealTracs MLS as distributed by MLS GRID. This data may not be complete. We recommend contacting the local school district to confirm school assignments for this home.
Similar homes
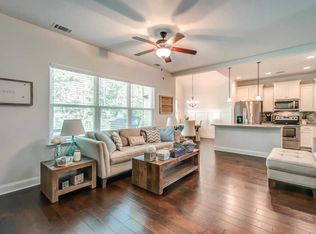
- $485,0004 bd3 ba2.3k sqft3005 Ping Ct, Spring Hill, TN 37174For Sale

 MLS ID #3231845, Kathey Darnell-Keen. RealTracs MLS as distributed by MLS GRID
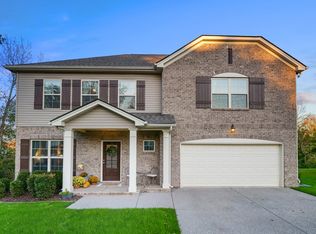
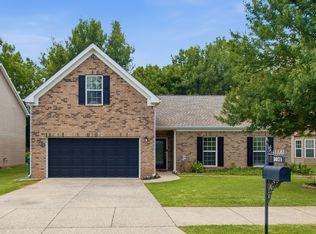
 - $449,9003 bd2 ba2k sqft1071 Countess Ln, Spring Hill, TN 37174For Sale
 MLS ID #3594094, Roxie Snow. RealTracs MLS as distributed by MLS GRID
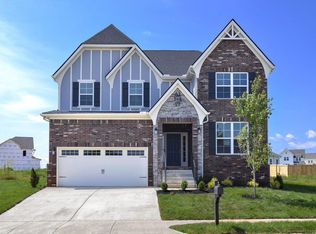
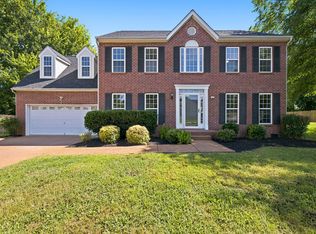
 - $494,9004 bd3 ba2.2k sqft2240 Hayward Ln, Spring Hill, TN 37174For Sale
 MLS ID #3319288, Marqueze D. Williams Sr.. RealTracs MLS as distributed by MLS GRID
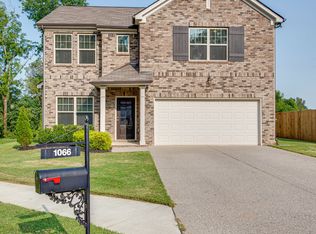
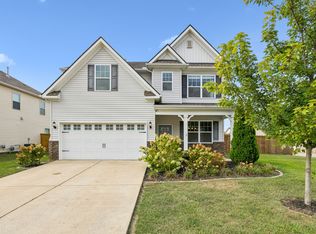
 - $475,0004 bd3 ba2k sqft1045 Keeneland Dr, Spring Hill, TN 37174For Sale
 MLS ID #3547119, Colby Jordan. RealTracs MLS as distributed by MLS GRID
 - $495,0004 bd3 ba2.2k sqft436 Zeffer Ct, Spring Hill, TN 37174For SaleMLS ID #3591949, Robin Becerra. RealTracs MLS as distributed by MLS GRID
- $419,0003 bd2 ba1.6k sqft1002 Persimmon Dr, Spring Hill, TN 37174For SaleMLS ID #3541534, Patrick Higgins. RealTracs MLS as distributed by MLS GRID
- $474,9004 bd3 ba2.3k sqft660 Trevino Way, Spring Hill, TN 37174For SaleMLS ID #3592836, Heather Fuller. RealTracs MLS as distributed by MLS GRID
- $549,9004 bd4 ba2.7k sqft3022 Alan Dr, Spring Hill, TN 37174For SaleMLS ID #3500819, Elizabeth J Taylor. RealTracs MLS as distributed by MLS GRID
- $448,0003 bd3 ba2k sqft9003 Alona Ct, Spring Hill, TN 37174For SaleMLS ID #3526699, Whitney Ford. RealTracs MLS as distributed by MLS GRID
- $539,9004 bd3 ba2.4k sqft1002 Garrison Way, Spring Hill, TN 37174For SaleMLS ID #3228803, Patti Wolf. RealTracs MLS as distributed by MLS GRID
- $519,9004 bd3 ba2.4k sqft148 Harvest Point Blvd, Spring Hill, TN 37174For SaleMLS ID #3251161, Brian Sissons. RealTracs MLS as distributed by MLS GRID
- $425,0003 bd2 ba1.6k sqft1271 Baker Creek Dr, Spring Hill, TN 37174For SaleMLS ID #3302281, Chris Elrod-Laskey. RealTracs MLS as distributed by MLS GRID
- $449,0003 bd3 ba2k sqft1766 Witt Way Dr, Spring Hill, TN 37174For SaleMLS ID #3302018, Jake Berisa. RealTracs MLS as distributed by MLS GRID
- $669,9004 bd3 ba2.7k sqft7008 San Gilberto Ct, Spring Hill, TN 37174For SaleMLS ID #3599122, Lori Dawn Garner, ABR, SRES. RealTracs MLS as distributed by MLS GRID
- $535,0005 bd4 ba2.7k sqft802 Jenaben Ct, Spring Hill, TN 37174For SaleMLS ID #3527306, Andrea Moskal. RealTracs MLS as distributed by MLS GRID
- $529,9002 bd2 ba1.5k sqft1220 Del Webb Blvd, Spring Hill, TN 37174For SaleMLS ID #3512884, Owen Canavan. RealTracs MLS as distributed by MLS GRID
- $529,9903 bd4 ba2.3k sqft3040 Dogwood Trl, Spring Hill, TN 37174For SaleMLS ID #3226131, David Alan Fountain, ABR®, CNE®, CRS®, SRS®, CLE®. RealTracs MLS as distributed by MLS GRID
- $399,0003 bd2 ba1.8k sqft4011 Kristen St, Spring Hill, TN 37174For SaleMLS ID #3511216, John T. Hendon. RealTracs MLS as distributed by MLS GRID
- $610,0004 bd4 ba2.6k sqft8003 Forest Hills Dr, Spring Hill, TN 37174For SaleMLS ID #3545156, Grace Janho. RealTracs MLS as distributed by MLS GRID
- $568,9004 bd4 ba2.6k sqft799 Ewell Farm Dr, Spring Hill, TN 37174For SaleMLS ID #3230458, Catherine Hawkins. RealTracs MLS as distributed by MLS GRID
