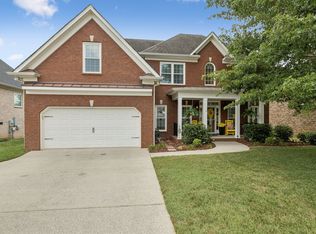
Welcome to 3043 Dogwood Trail in the desirable Laurels at Town Center. A beautiful 4-bedroom, 3.5-bath home, offering 2,889 square feet of thoughtfully designed living space and a warm and inviting style. The primary suite is on the main floor with 3 additional bedrooms and a large bonus room upstairs. The Laurels subdivision is located near downtown Spring Hill conveniences while the covered porch and wooded view provide a relaxing outdoor retreat.
Active
$599,900
3043 Dogwood Trl, Spring Hill, TN 37174
4beds
2,889sqft
Single Family Residence, Residential
Built in 2017
8,276 Square Feet Lot
$-- Zestimate®
$208/sqft
$20/mo HOA
What's special
Relaxing outdoor retreatCovered porchLarge bonus room upstairsWarm and inviting styleWooded view
- 7 days
- 805
- 69
Likely to sell faster than
Zillow last checked:
Listing updated:
Listed by:
Aaron Anderson 615-717-7505,
Home and Country Realty, LLC 615-392-8100
Source: RealTracs MLS as distributed by MLS GRID,MLS#: 3593248
Facts & features
Interior
Bedrooms & bathrooms
- Bedrooms: 4
- Bathrooms: 4
- Full bathrooms: 3
- 1/2 bathrooms: 1
- Main level bedrooms: 1
Bedroom 1
- Features: Suite
- Level: Suite
- Area: 306 Square Feet
- Dimensions: 18x17
Bedroom 2
- Area: 168 Square Feet
- Dimensions: 14x12
Bedroom 3
- Area: 144 Square Feet
- Dimensions: 12x12
Bedroom 4
- Area: 144 Square Feet
- Dimensions: 12x12
Primary bathroom
- Features: Double Vanity
- Level: Double Vanity
Dining room
- Features: Formal
- Level: Formal
- Area: 132 Square Feet
- Dimensions: 12x11
Kitchen
- Area: 182 Square Feet
- Dimensions: 14x13
Living room
- Area: 272 Square Feet
- Dimensions: 17x16
Other
- Features: Utility Room
- Level: Utility Room
- Area: 42 Square Feet
- Dimensions: 7x6
Recreation room
- Features: Other
- Level: Other
- Area: 441 Square Feet
- Dimensions: 21x21
Heating
- Central, Natural Gas
Cooling
- Ceiling Fan(s), Central Air, Electric
Appliances
- Included: Electric Oven, Gas Range, Dishwasher, Disposal, Microwave, Refrigerator, Stainless Steel Appliance(s)
- Laundry: Electric Dryer Hookup, Washer Hookup
Features
- Built-in Features, Ceiling Fan(s), Entrance Foyer, Open Floorplan, Pantry, Smart Thermostat, Walk-In Closet(s), High Speed Internet, Kitchen Island
- Flooring: Carpet, Wood, Tile
- Basement: Crawl Space
- Number of fireplaces: 1
- Fireplace features: Living Room
Interior area
- Total structure area: 2,889
- Total interior livable area: 2,889 sqft
- Finished area above ground: 2,889
Property
Parking
- Total spaces: 2
- Parking features: Garage Door Opener, Garage Faces Front, Concrete, Driveway
- Attached garage spaces: 2
- Has uncovered spaces: Yes
Features
- Levels: Two
- Stories: 2
- Patio & porch: Porch, Covered, Patio
- Has view: Yes
Lot
- Size: 8,276 Square Feet
- Dimensions: 65.04 x 102.41 IRR
Details
- Parcel number: 029D A 01800 000
- Special conditions: Standard
Construction
Type & style
- Home type: SingleFamily
- Property subtype: Single Family Residence, Residential
Materials
- Brick, Stone, Vinyl Siding
- Roof: Asphalt
Condition
- New construction: No
- Year built: 2017
Utilities & green energy
- Sewer: Public Sewer
- Water: Public
- Utilities for property: Electricity Available, Natural Gas Available, Water Available, Underground Utilities
Green energy
- Energy efficient items: Thermostat
Community & HOA
Community
- Security: Smoke Detector(s)
- Subdivision: Laurels At Town Center Sec 2
HOA
- Has HOA: Yes
- Amenities included: Sidewalks, Underground Utilities
- Services included: Maintenance Grounds
- HOA fee: $20 monthly
Location
- Region: Spring Hill
Financial & listing details
- Price per square foot: $208/sqft
- Tax assessed value: $492,700
- Annual tax amount: $3,263
- Date on market: 9/17/2026
- Electric utility on property: Yes
Estimated market value
Not available
Estimated sales range
Not available
Not available
Price history
| Date | Event | Price |
|---|---|---|
| 9/18/2026 | Listed for sale | $599,900+50.4%$208/sqft |
Source:  RealTracs MLS as distributed by MLS GRID #3593248 Report a problem RealTracs MLS as distributed by MLS GRID #3593248 Report a problem | ||
| 6/24/2020 | Sold | $399,000+0%$138/sqft |
Source: RealTracs MLS as distributed by MLS GRID #2142962 Report a problem | ||
| 5/27/2020 | Price change | $398,900-0.3%$138/sqft |
Source: Chamberlain Realty #2142962 Report a problem | ||
| 4/23/2020 | Listed for sale | $399,900-2.5%$138/sqft |
Source: Chamberlain Realty #2142962 Report a problem | ||
| 3/19/2020 | Listing removed | $410,000$142/sqft |
Source: Chamberlain Realty #2127902 Report a problem | ||
| 3/3/2020 | Listed for sale | $410,000+3.8%$142/sqft |
Source: Chamberlain Realty #2127902 Report a problem | ||
| 6/28/2019 | Sold | $394,900-1.3%$137/sqft |
Source: RealTracs MLS as distributed by MLS GRID #2028200 Report a problem | ||
| 4/8/2019 | Listed for sale | $399,987+8.1%$138/sqft |
Source: The Ashton Real Estate Group of RE/MAX Advantage #2028200 Report a problem | ||
| 6/19/2017 | Sold | $369,900$128/sqft |
Source: Public Record Report a problem | ||
| 5/13/2017 | Listed for sale | $369,900$128/sqft |
Source: Crye-Leike #1767811 Report a problem | ||
| 5/13/2017 | Pending sale | $369,900$128/sqft |
Source: Crye-Leike #1767811 Report a problem | ||
| 4/21/2017 | Listed for sale | $369,900$128/sqft |
Source: Crye-Leike #1767811 Report a problem | ||
| 4/21/2017 | Pending sale | $369,900$128/sqft |
Source: Crye-Leike #1767811 Report a problem | ||
Public tax history
| Year | Property taxes | Tax assessment |
|---|---|---|
| 2025 | $3,263 | $123,175 |
| 2024 | $3,263 | $123,175 |
| 2023 | $3,263 | $123,175 |
| 2022 | $3,263 +7% | $123,175 +27% |
| 2021 | $3,049 -1.7% | $97,000 |
| 2020 | $3,101 +42.9% | $97,000 |
| 2019 | $2,169 -21.2% | $97,000 |
| 2018 | $2,751 +44% | $97,000 +73.1% |
| 2017 | $1,910 | $56,050 +490% |
| 2016 | $1,910 +528.9% | $9,500 |
| 2015 | $304 | $9,500 |
| 2014 | $304 | $9,500 |
| 2013 | -- | $9,500 +10.1% |
| 2012 | $275 -13.7% | $8,625 -13.8% |
| 2011 | $319 +0.6% | $10,000 |
| 2010 | $317 | $10,000 |
| 2009 | -- | $10,000 |
Find assessor info on the county website
Monthly payment
Est. payment
Payment breakdown
Explore the cost of this home by adjusting the details. Changes won't be saved.Climate risks
Neighborhood: 37174
Nearby schools
Schools provided by the listing agent
- Elementary: Spring Hill Elementary
- Middle: Spring Hill Middle School
- High: Spring Hill High School
Source: RealTracs MLS as distributed by MLS GRID. This data may not be complete. We recommend contacting the local school district to confirm school assignments for this home.
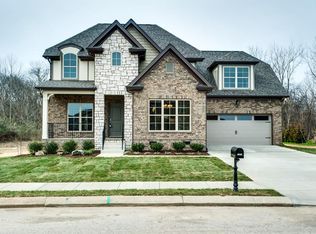
- $598,4004 bd4 ba2.7k sqft3043 Dogwood Trl LOT 74, Spring Hill, TN 37174Off Market
- $655,3003 bd3 ba2.4k sqft3041 Dogwood Trl, Spring Hill, TN 37174Off Market
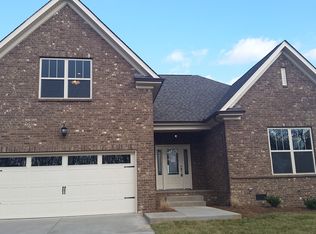
- $594,6003 bd3 ba2.7k sqft3045 Dogwood Trl, Spring Hill, TN 37174Off Market
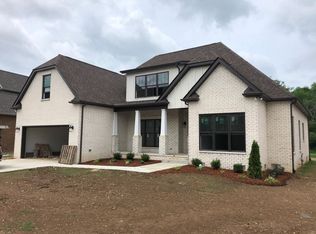
- $624,2004 bd3 ba2.8k sqft76 Laurels At Town Ctr LOT 76, Spring Hill, TN 37174Off Market
Similar homes
- $632,9003 bd3 ba2.6k sqft237 Star Pointer Way, Spring Hill, TN 37174For Sale
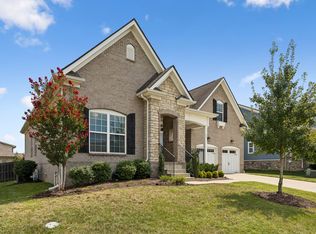
 MLS ID #3546807, Kimo Quance. RealTracs MLS as distributed by MLS GRID
 - $549,9004 bd3 ba2.4k sqft1011 Red Pepper Rdg, Spring Hill, TN 37174For Sale
 MLS ID #3527980, Lori Dawn Garner, ABR, SRES. RealTracs MLS as distributed by MLS GRID
 - $629,0003 bd3 ba2.1k sqft1759 Humphreys Gln, Spring Hill, TN 37174For Sale
 MLS ID #3597448, Paul Nail MBA, ABR, SRES, e-Pro. RealTracs MLS as distributed by MLS GRID
 - $639,0004 bd4 ba2.6k sqft459 Rangeland Rd, Spring Hill, TN 37174For Sale
 MLS ID #3544436, Sandy McCollum. RealTracs MLS as distributed by MLS GRID
 - $669,0003 bd2 ba2.1k sqft2308 Lawrence Rdg, Spring Hill, TN 37174For SaleMLS ID #3598358, Paul Nail MBA, ABR, SRES, e-Pro. RealTracs MLS as distributed by MLS GRID
- $609,9003 bd2 ba1.5k sqft1765 Humphreys Gln, Spring Hill, TN 37174For SaleMLS ID #3594167, Rachel Crawford Johnson. RealTracs MLS as distributed by MLS GRID
- $520,0004 bd3 ba2.8k sqft201 Waltons Way, Spring Hill, TN 37174For SaleMLS ID #3256362, Andrea Moskal. RealTracs MLS as distributed by MLS GRID
- $559,9004 bd4 ba2.6k sqft917 Sassafras Ct, Spring Hill, TN 37174For SaleMLS ID #3513408, Cara Hermes. RealTracs MLS as distributed by MLS GRID
- $529,9903 bd4 ba2.3k sqft3040 Dogwood Trl, Spring Hill, TN 37174For SaleMLS ID #3226131, David Alan Fountain, ABR®, CNE®, CRS®, SRS®, CLE®. RealTracs MLS as distributed by MLS GRID
- $568,9004 bd4 ba2.6k sqft799 Ewell Farm Dr, Spring Hill, TN 37174For SaleMLS ID #3230458, Catherine Hawkins. RealTracs MLS as distributed by MLS GRID
- $799,9005 bd3 ba3.3k sqft1709 Sorrell Park Dr, Spring Hill, TN 37174For SaleMLS ID #3597369, Samantha Byers. RealTracs MLS as distributed by MLS GRID
- $535,0005 bd4 ba2.7k sqft802 Jenaben Ct, Spring Hill, TN 37174For SaleMLS ID #3527306, Andrea Moskal. RealTracs MLS as distributed by MLS GRID
- $539,9004 bd3 ba2.4k sqft1002 Garrison Way, Spring Hill, TN 37174For SaleMLS ID #3228803, Patti Wolf. RealTracs MLS as distributed by MLS GRID
- $499,9004 bd3 ba2k sqft4017 Cadence Dr, Spring Hill, TN 37174For SaleMLS ID #3547723, Dena Abbott. RealTracs MLS as distributed by MLS GRID
- $465,0004 bd3 ba2.1k sqft3039 Commonwealth Dr, Spring Hill, TN 37174For SaleMLS ID #3530969, Alison Hillenbrand. RealTracs MLS as distributed by MLS GRID
- $598,4665 bd4 ba2.9k sqft4273 Bywater Rd Lot 145, Spring Hill, TN 37174New ConstructionRealTracs MLS as distributed by MLS GRID
- $609,9003 bd3 ba2.2k sqft1727 Humphreys Gln, Spring Hill, TN 37174For SaleMLS ID #3147872, Patti Wolf. RealTracs MLS as distributed by MLS GRID
- $586,4355 bd4 ba2.8k sqft4272 Bywater Rd Lot 166, Spring Hill, TN 37174New ConstructionRealTracs MLS as distributed by MLS GRID
