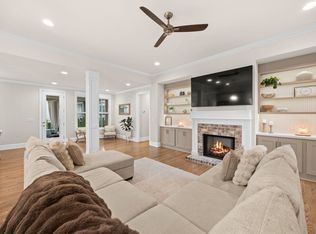
BACK ON MARKET AT NO FAULT TO SELLERS - BUYER FINANCING FELL THROUGH. Welcome home to Bluebird Hollow - zoned for Williamson County schools, newer construction, and a custom build from Landmark Builders all in one. This one's flooded with natural light and finished with all the details that make newer builds feel so good to live in. Three bedrooms plus a large bonus room give you the flexibility to add a 4th bedroom, home office, or playroom - whatever your family needs right now. The sellers added a fence to the backyard and recently took out six mature evergreens and planted hydrangeas in their place, opening up the fenced backyard and making it feel twice as big. Grocery stores and retail are minutes away, and you're perfectly positioned between Franklin and Columbia for whenever you want a night out. This is the kind of house - and the kind of neighborhood - people move to Middle Tennessee for. Major appliances from 2022. Preferred lender incentive offered. Please inquire for more details. Buyer and buyers agent to verify all information. Information believed to be true but not guaranteed.
Active
Price cut: $24K (9/25)
$675,000
1706 Sorrell Park Dr, Spring Hill, TN 37174
3beds
2,559sqft
Single Family Residence, Residential
Built in 2022
7,840 Square Feet Lot
$-- Zestimate®
$264/sqft
$50/mo HOA
What's special
Fence to the backyardFlooded with natural light
- 22 days
- 639
- 44
Zillow last checked:
Listing updated:
Listed by:
Kelsey Henry ABR©, CHLMS™ 785-218-1342,
Tyler York Real Estate Brokers, LLC 615-200-8679
Source: RealTracs MLS as distributed by MLS GRID,MLS#: 3279240
Facts & features
Interior
Bedrooms & bathrooms
- Bedrooms: 3
- Bathrooms: 3
- Full bathrooms: 2
- 1/2 bathrooms: 1
- Main level bedrooms: 1
Bedroom 1
- Features: Walk-In Closet(s)
- Level: Walk-In Closet(s)
- Area: 240 Square Feet
- Dimensions: 16x15
Bedroom 2
- Features: Extra Large Closet
- Level: Extra Large Closet
- Area: 176 Square Feet
- Dimensions: 16x11
Bedroom 3
- Features: Extra Large Closet
- Level: Extra Large Closet
- Area: 154 Square Feet
- Dimensions: 14x11
Bedroom 4
- Features: Extra Large Closet
- Level: Extra Large Closet
Primary bathroom
- Features: Suite
- Level: Suite
Dining room
- Features: Formal
- Level: Formal
- Area: 132 Square Feet
- Dimensions: 12x11
Kitchen
- Area: 252 Square Feet
- Dimensions: 18x14
Living room
- Features: Great Room
- Level: Great Room
- Area: 288 Square Feet
- Dimensions: 18x16
Recreation room
- Features: Other
- Level: Other
- Area: 420 Square Feet
- Dimensions: 21x20
Heating
- Central
Cooling
- Central Air
Appliances
- Included: Double Oven, Smart Appliance(s)
Features
- Ceiling Fan(s), Entrance Foyer, Open Floorplan, Pantry, Kitchen Island
- Flooring: Carpet, Wood, Tile
- Basement: Crawl Space,None
- Number of fireplaces: 1
Interior area
- Total structure area: 2,559
- Total interior livable area: 2,559 sqft
- Finished area above ground: 2,559
Property
Parking
- Total spaces: 2
- Parking features: Garage Faces Front
- Attached garage spaces: 2
Features
- Levels: Two
- Stories: 2
- Patio & porch: Patio, Covered
Lot
- Size: 7,840 Square Feet
- Dimensions: 60 x 133
Details
- Parcel number: 094167H D 00900 00004167H
- Special conditions: Standard
Construction
Type & style
- Home type: SingleFamily
- Property subtype: Single Family Residence, Residential
Materials
- Brick
Condition
- New construction: No
- Year built: 2022
Utilities & green energy
- Sewer: Public Sewer
- Water: Public
- Utilities for property: Water Available
Community & HOA
Community
- Subdivision: Bluebird Hollow Ph1
HOA
- Has HOA: Yes
- HOA fee: $50 monthly
Location
- Region: Spring Hill
Financial & listing details
- Price per square foot: $264/sqft
- Annual tax amount: $3,401
- Date on market: 9/25/2026
Estimated market value
Not available
Estimated sales range
Not available
Not available
Price history
| Date | Event | Price |
|---|---|---|
| 9/25/2026 | Listed for sale | $675,000-3.4%$264/sqft |
Source:  RealTracs MLS as distributed by MLS GRID #3279240 Report a problem RealTracs MLS as distributed by MLS GRID #3279240 Report a problem | ||
| 9/19/2026 | Contingent | $699,000$273/sqft |
Source: RealTracs MLS as distributed by MLS GRID #3279240 Report a problem | ||
| 7/15/2026 | Listed for sale | $699,000-2.9%$273/sqft |
Source: RealTracs MLS as distributed by MLS GRID #3279240 Report a problem | ||
| 6/30/2026 | Listing removed | $720,000$281/sqft |
Source: RealTracs MLS as distributed by MLS GRID #3181585 Report a problem | ||
| 5/31/2026 | Listed for sale | $720,000+0.7%$281/sqft |
Source: RealTracs MLS as distributed by MLS GRID #3181585 Report a problem | ||
| 10/26/2023 | Listing removed | -- |
Source:  Exit Realty Report a problem Exit Realty Report a problem | ||
| 8/20/2023 | Listed for sale | $714,900$279/sqft |
Source: Exit Realty #2550079 Report a problem | ||
Public tax history
Tax history is unavailable.
Monthly payment
Est. payment
Payment breakdown
Explore the cost of this home by adjusting the details. Changes won't be saved.Climate risks
Neighborhood: 37174
Nearby schools
Schools provided by the listing agent
- Elementary: Amanda H. North Elementary School
- Middle: Heritage Middle
- High: Independence High School
Source: RealTracs MLS as distributed by MLS GRID. This data may not be complete. We recommend contacting the local school district to confirm school assignments for this home.
- $705,0004 bd3 ba2.4k sqft1706 Sorrell Park Dr, Spring Hill, TN 37174Sold

- $875,0006 bd4 ba3.8k sqft1708 Sorrell Park Dr, Spring Hill, TN 37174For Sale
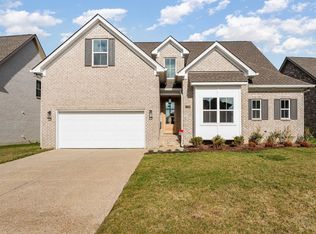
- $825,0005 bd4 ba3.3k sqft1708 Sorrell Park LOT 45, Spring Hill, TN 37174Sold
- $680,500-- bd2 ba1.5k sqft1704 Sorrell Park Dr, Spring Hill, TN 37174Off Market
Similar homes
- $675,0002 bd2 ba1.8k sqft2207 Henderson Dr, Spring Hill, TN 37174For Sale
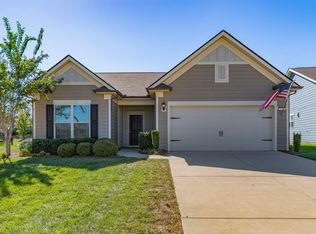
 MLS ID #3612810, Kyle Shults. RealTracs MLS as distributed by MLS GRID
 - $632,9003 bd3 ba2.6k sqft237 Star Pointer Way, Spring Hill, TN 37174For Sale
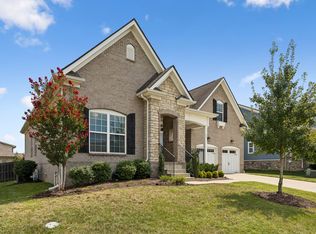 MLS ID #3546807, Kimo Quance. RealTracs MLS as distributed by MLS GRID
 - $669,9004 bd3 ba2.7k sqft7008 San Gilberto Ct, Spring Hill, TN 37174For Sale
 MLS ID #3599122, Lori Dawn Garner, ABR, SRES. RealTracs MLS as distributed by MLS GRID
 - $830,0004 bd4 ba3.7k sqft2083 Autumn Ridge Way, Spring Hill, TN 37174For Sale
 MLS ID #3545791, Emily Peckham. RealTracs MLS as distributed by MLS GRID
 - $589,9004 bd4 ba2.8k sqft3043 Dogwood Trl, Spring Hill, TN 37174For SaleMLS ID #3593248, Aaron Anderson. RealTracs MLS as distributed by MLS GRID
- $635,0003 bd4 ba2.4k sqft304 Eastwood Ln, Spring Hill, TN 37174For SaleMLS ID #3530182, Holly Shelton. RealTracs MLS as distributed by MLS GRID
- $639,0004 bd4 ba2.6k sqft459 Rangeland Rd, Spring Hill, TN 37174For SaleMLS ID #3544436, Sandy McCollum. RealTracs MLS as distributed by MLS GRID
- $644,9904 bd3 ba2.8k sqft617 Green Farm Way, Spring Hill, TN 37174For SaleMLS ID #3230073, Rachael Nieves. RealTracs MLS as distributed by MLS GRID
- $749,9004 bd4 ba3.5k sqft5017 Paddy Trce, Spring Hill, TN 37174For SaleMLS ID #3546903, Toni Frizzell ,Senior Broker Associate. RealTracs MLS as distributed by MLS GRID
- $639,9003 bd4 ba3k sqft4043 John Marsh Rd, Spring Hill, TN 37174For SaleMLS ID #3246423, Keri Price. RealTracs MLS as distributed by MLS GRID
- $779,0004 bd4 ba3.3k sqft8033 Fenwick Ln, Spring Hill, TN 37174For SaleMLS ID #3603061, Kelly Watson. RealTracs MLS as distributed by MLS GRID
- $725,0005 bd4 ba3.1k sqft1028 Maleventum Way, Spring Hill, TN 37174For SaleMLS ID #3531534, Holly Bach. RealTracs MLS as distributed by MLS GRID
- $625,0003 bd3 ba2.6k sqft628 Vaughans Gap Rd, Spring Hill, TN 37174For SaleMLS ID #3246896, April Blue. RealTracs MLS as distributed by MLS GRID
- $564,9003 bd3 ba1.9k sqft1052 Gadwall Ln, Spring Hill, TN 37174For SaleMLS ID #3542980, Michelle Haggard. RealTracs MLS as distributed by MLS GRID
- $669,9004 bd4 ba2.3k sqft690 Conifer Dr, Spring Hill, TN 37174For SaleMLS ID #3598968, Julianne Richard. RealTracs MLS as distributed by MLS GRID
- $824,9004 bd4 ba3.6k sqft1086 Cantwell Pl, Spring Hill, TN 37174For SaleMLS ID #3282361, Kelly Clayton. RealTracs MLS as distributed by MLS GRID
- $869,0004 bd4 ba3.2k sqft3021 Michaleen Dr, Spring Hill, TN 37174For SaleMLS ID #3610115, Tam del Cueto. RealTracs MLS as distributed by MLS GRID
- $625,0004 bd3 ba2.9k sqft2923 Burtonwood Dr, Spring Hill, TN 37174For SaleMLS ID #3247037, Kelly Harrell. RealTracs MLS as distributed by MLS GRID
- $609,9003 bd3 ba2.2k sqft1727 Humphreys Gln, Spring Hill, TN 37174For SaleMLS ID #3147872, Patti Wolf. RealTracs MLS as distributed by MLS GRID
- $559,9903 bd3 ba2.6k sqft613 Green Farm Way, Spring Hill, TN 37174For SaleMLS ID #3259875, David Alan Fountain, ABR®, CNE®, CRS®, SRS®, CLE®. RealTracs MLS as distributed by MLS GRID
