Welcome home to this beautifully maintained all-brick residence offering 3 bedrooms, 2.5 baths, plus a versatile additional room that can serve as a home office, flex space, or potential 4th bedroom. The open-concept floor plan creates a welcoming flow throughout the main living areas and is complemented by laminate and carpet flooring. The well-appointed kitchen features a pantry and Frigidaire Gallery appliances, including a 5-burner gas range, providing both style and functionality for everyday living and entertaining. Custom shutters are featured throughout the home, while UV protection on the sliding glass doors adds comfort and helps protect the interior from sun exposure. The spacious primary suite offers a unique, custom board-and-batten trey ceiling and an oversized walk-in tile shower for a relaxing retreat. Every closet includes custom shelving for exceptional organization and storage. Ceiling fans with remote controls are located throughout the home, and additional stairway lighting provides convenience, ambiance and safety. Crown molding is found in every room. A gas fireplace adds warmth and character to the living area. Convenient access to the attic provides abundant additional storage. The home also features an encapsulated crawl space for added accessibility. Tankless water heater. Enjoy outdoor living on the covered patio overlooking the fully enclosed backyard, secured by a 5 foot aluminum fence. With its brick exterior, thoughtful upgrades, flexible living spaces, and abundant storage, this home offers comfort, functionality, and timeless appeal. Nothing about this home is builder grade! This one is a MUST SEE!!
Active
$569,900
1052 Gadwall Ln, Spring Hill, TN 37174
3beds
1,961sqft
Single Family Residence, Residential
Built in 2025
6,534 Square Feet Lot
$-- Zestimate®
$291/sqft
$50/mo HOA
What's special
Brick exteriorFully enclosed backyardOpen-concept floor planCovered patioFlexible living spacesAbundant storageWell-appointed kitchen
- 18 days
- 244
- 32
Likely to sell faster than
Zillow last checked:
Listing updated:
Listed by:
Michelle Haggard 931-797-6549,
Crye-Leike, Inc., REALTORS 931-540-8400,
Perry Haggard,
Crye-Leike, Inc., REALTORS
Source: RealTracs MLS as distributed by MLS GRID,MLS#: 3542980
Facts & features
Interior
Bedrooms & bathrooms
- Bedrooms: 3
- Bathrooms: 3
- Full bathrooms: 2
- 1/2 bathrooms: 1
- Main level bedrooms: 1
Bedroom 1
- Features: Full Bath
- Level: Full Bath
- Area: 210 Square Feet
- Dimensions: 15x14
Bedroom 2
- Area: 143 Square Feet
- Dimensions: 13x11
Bedroom 3
- Area: 132 Square Feet
- Dimensions: 12x11
Kitchen
- Features: Eat-in Kitchen
- Level: Eat-in Kitchen
- Area: 299 Square Feet
- Dimensions: 23x13
Living room
- Features: Great Room
- Level: Great Room
- Area: 240 Square Feet
- Dimensions: 16x15
Other
- Features: Office
- Level: Office
- Area: 143 Square Feet
- Dimensions: 13x11
Heating
- Central
Cooling
- Ceiling Fan(s), Central Air
Appliances
- Included: Gas Oven, Gas Range, Dishwasher, Microwave
- Laundry: Washer Hookup
Features
- Built-in Features, Ceiling Fan(s), Entrance Foyer, High Ceilings, Open Floorplan, Pantry, Smart Thermostat, Walk-In Closet(s)
- Flooring: Carpet, Laminate, Tile
- Basement: Crawl Space,None
- Number of fireplaces: 1
- Fireplace features: Gas, Living Room
Interior area
- Total structure area: 1,961
- Total interior livable area: 1,961 sqft
- Finished area above ground: 1,961
Property
Parking
- Total spaces: 2
- Parking features: Garage Door Opener, Garage Faces Front, Driveway
- Attached garage spaces: 2
- Has uncovered spaces: Yes
Features
- Levels: One
- Stories: 2
- Patio & porch: Patio, Covered
- Fencing: Back Yard
Lot
- Size: 6,534 Square Feet
- Dimensions: 50 x 130
- Features: Level
- Topography: Level
Details
- Parcel number: 025I H 01900 000
- Special conditions: Standard
Construction
Type & style
- Home type: SingleFamily
- Property subtype: Single Family Residence, Residential
Materials
- Brick
- Roof: Shingle
Condition
- New construction: No
- Year built: 2025
Utilities & green energy
- Sewer: Public Sewer
- Water: Public
- Utilities for property: Water Available, Underground Utilities
Community & HOA
Community
- Security: Fire Alarm
- Subdivision: Bluebird Hollow At Autumn Ridge Ph 2
HOA
- Has HOA: Yes
- Amenities included: Dog Park, Sidewalks, Underground Utilities
- HOA fee: $50 monthly
Location
- Region: Spring Hill
Financial & listing details
- Price per square foot: $291/sqft
- Tax assessed value: $244,900
- Annual tax amount: $1,622
- Date on market: 9/13/2026
Estimated market value
Not available
Estimated sales range
Not available
Not available
Price history
| Date | Event | Price |
|---|---|---|
| 9/13/2026 | Listed for sale | $569,900-0.9%$291/sqft |
Source:  RealTracs MLS as distributed by MLS GRID #3542980 Report a problem RealTracs MLS as distributed by MLS GRID #3542980 Report a problem | ||
| 6/15/2026 | Sold | $575,000$293/sqft |
Source: Public Record Report a problem | ||
Public tax history
| Year | Property taxes | Tax assessment |
|---|---|---|
| 2025 | $1,622 +544.5% | $61,225 +544.5% |
| 2024 | $252 | $9,500 |
| 2023 | $252 | $9,500 |
| 2022 | $252 | $9,500 |
Find assessor info on the county website
Monthly payment
Est. payment
Payment breakdown
Explore the cost of this home by adjusting the details. Changes won't be saved.Climate risks
Neighborhood: 37174
Nearby schools
Schools provided by the listing agent
- Elementary: Spring Hill Elementary
- Middle: Spring Hill Middle School
- High: Spring Hill High School
Source: RealTracs MLS as distributed by MLS GRID. This data may not be complete. We recommend contacting the local school district to confirm school assignments for this home.
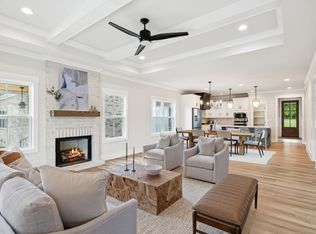
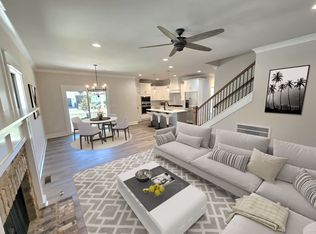
Similar homes
- $519,9003 bd4 ba2.3k sqft3040 Dogwood Trl, Spring Hill, TN 37174For Sale
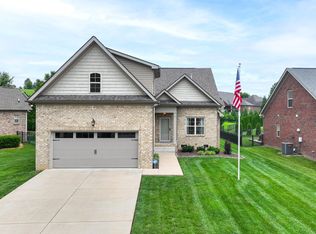
 MLS ID #3603597, David Alan Fountain, ABR®, CNE®, CRS®, SRS®, CLE®. RealTracs MLS as distributed by MLS GRID
 - $675,0003 bd3 ba2.5k sqft1706 Sorrell Park Dr, Spring Hill, TN 37174For Sale
 MLS ID #3279240, Kelsey Henry ABR©, CHLMS™. RealTracs MLS as distributed by MLS GRID
 - $579,0003 bd3 ba2k sqft4008 Elsie St, Spring Hill, TN 37174For Sale
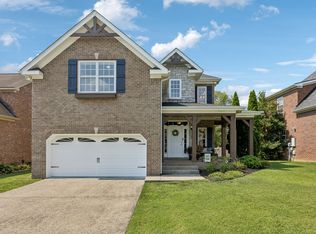 MLS ID #3511058, Toni Frizzell ,Senior Broker Associate. RealTracs MLS as distributed by MLS GRID
 - $568,9004 bd4 ba2.6k sqft799 Ewell Farm Dr, Spring Hill, TN 37174For Sale
 MLS ID #3230458, Catherine Hawkins. RealTracs MLS as distributed by MLS GRID
 - $559,9903 bd3 ba2.6k sqft613 Green Farm Way, Spring Hill, TN 37174For SaleMLS ID #3259875, David Alan Fountain, ABR®, CNE®, CRS®, SRS®, CLE®. RealTracs MLS as distributed by MLS GRID
- $545,0004 bd3 ba2.3k sqft2050 Morrison Ave, Spring Hill, TN 37174For SaleMLS ID #3529357, Ashlea Pflug. RealTracs MLS as distributed by MLS GRID
- $579,0003 bd2 ba1.6k sqft4007 Scott Ct, Spring Hill, TN 37174For SaleMLS ID #3305723, Paul Nail MBA, ABR, SRES, e-Pro. RealTracs MLS as distributed by MLS GRID
- $595,9004 bd4 ba2.4k sqft3000 Shandor St, Spring Hill, TN 37174For SaleMLS ID #3335964, Sandy Spittle. RealTracs MLS as distributed by MLS GRID
- $669,0003 bd2 ba2.1k sqft2308 Lawrence Rdg, Spring Hill, TN 37174For SaleMLS ID #3598358, Paul Nail MBA, ABR, SRES, e-Pro. RealTracs MLS as distributed by MLS GRID
- $539,9004 bd3 ba2.4k sqft1002 Garrison Way, Spring Hill, TN 37174For SaleMLS ID #3228803, Patti Wolf. RealTracs MLS as distributed by MLS GRID
- $539,0003 bd2 ba1.6k sqft1214 Del Webb Blvd, Spring Hill, TN 37174For SaleMLS ID #3262944, Rebecca Mariani. RealTracs MLS as distributed by MLS GRID
- $547,5333 bd3 ba2.1k sqft6415 Waymeet Dr, Spring Hill, TN 37174New ConstructionRealTracs MLS as distributed by MLS GRID
- $495,0004 bd3 ba2.2k sqft436 Zeffer Ct, Spring Hill, TN 37174For SaleMLS ID #3591949, Robin Becerra. RealTracs MLS as distributed by MLS GRID
- $498,6693 bd3 ba2.2k sqft3146 Arbor Valley Rd, Spring Hill, TN 37174New ConstructionRealTracs MLS as distributed by MLS GRID
- $669,9004 bd3 ba2.7k sqft7008 San Gilberto Ct, Spring Hill, TN 37174For SaleMLS ID #3599122, Lori Dawn Garner, ABR, SRES. RealTracs MLS as distributed by MLS GRID
- $549,0004 bd3 ba2.5k sqft4024 Rampart Way, Spring Hill, TN 37174For SaleMLS ID #3520781, Karen Mclean. RealTracs MLS as distributed by MLS GRID
- $609,9003 bd3 ba2.2k sqft1727 Humphreys Gln, Spring Hill, TN 37174For SaleMLS ID #3147872, Patti Wolf. RealTracs MLS as distributed by MLS GRID
- $525,0005 bd4 ba2.7k sqft802 Jenaben Ct, Spring Hill, TN 37174For SaleMLS ID #3527306, Andrea Moskal. RealTracs MLS as distributed by MLS GRID
- $635,0003 bd4 ba2.4k sqft304 Eastwood Ln, Spring Hill, TN 37174For SaleMLS ID #3530182, Holly Shelton. RealTracs MLS as distributed by MLS GRID
- $624,9003 bd2 ba1.7k sqft6006 Monroe Way, Spring Hill, TN 37174For SaleMLS ID #3230476, Steph Buell. RealTracs MLS as distributed by MLS GRID
