ASSUMABLE FHA LOAN at a 2.75% interest rate with approximate $358K balance subject to lender approval and buyer qualification. Welcome to your new home at 949 Carraway Lane in Spring Hill's popular Harvest Point subdivision. This beautiful home showcases a bright inviting interior layout that features hardwood floors, the primary bedroom on the main level with his/her closets, upgraded kitchen cabinets/gas range/all stainless appliances included, crown molding, gas fireplace, bonus room, tankless water heater, EV plug in garage, fenced yard that opens up to green space/common area behind the home, extra insulation added to ceiling & walls in garage for soundproofing, and special GFI for freezer in garage. With the home's amazing features, inviting front porch, decorative window boxes filled with flowers, beautiful landscaping, and resort-style community amenities it's a must see. Harvest Point features a community pool with splashpad, playground, live & work shops, dog park, community garden, 2 miles of wooded walking trails, catch & release pond, large community field with annual events, picnic area at the creek, numerous clubs to join, and fabulous neighbors to meet. Call April Feezor 615-801-0505 with questions.
Coming soon / hold
$545,000
949 Carraway Ln, Spring Hill, TN 37174
4beds
2,638sqft
Single Family Residence, Residential
Built in 2021
6,534 Square Feet Lot
$-- Zestimate®
$207/sqft
$90/mo HOA
What's special
- 2 days
- 167
- 16
Zillow last checked:
Listing updated:
Listed by:
April Feezor 615-801-0505,
Synergy Realty Network, LLC 615-371-2424
Source: RealTracs MLS as distributed by MLS GRID,MLS#: 3593617
Facts & features
Interior
Bedrooms & bathrooms
- Bedrooms: 4
- Bathrooms: 4
- Full bathrooms: 3
- 1/2 bathrooms: 1
- Main level bedrooms: 1
Bedroom 1
- Features: Suite
- Level: Suite
- Area: 210 Square Feet
- Dimensions: 15x14
Bedroom 2
- Features: Bath
- Level: Bath
- Area: 143 Square Feet
- Dimensions: 13x11
Bedroom 3
- Area: 144 Square Feet
- Dimensions: 12x12
Bedroom 4
- Area: 144 Square Feet
- Dimensions: 12x12
Primary bathroom
- Features: Suite
- Level: Suite
Dining room
- Features: Combination
- Level: Combination
- Area: 210 Square Feet
- Dimensions: 14x15
Kitchen
- Area: 144 Square Feet
- Dimensions: 12x12
Living room
- Features: Great Room
- Level: Great Room
- Area: 192 Square Feet
- Dimensions: 16x12
Recreation room
- Features: Second Floor
- Level: Second Floor
- Area: 180 Square Feet
- Dimensions: 12x15
Heating
- Central, Heat Pump, Natural Gas
Cooling
- Ceiling Fan(s), Central Air, Electric
Appliances
- Included: Gas Range, Dishwasher, Disposal, Microwave, Refrigerator, Stainless Steel Appliance(s)
- Laundry: Electric Dryer Hookup, Washer Hookup
Features
- Bookcases, Ceiling Fan(s), Open Floorplan, Pantry, Walk-In Closet(s), Kitchen Island
- Flooring: Carpet, Wood, Tile
- Basement: None
- Number of fireplaces: 1
- Fireplace features: Gas
Interior area
- Total structure area: 2,638
- Total interior livable area: 2,638 sqft
- Finished area above ground: 2,638
Property
Parking
- Total spaces: 2
- Parking features: Garage Door Opener, Garage Faces Front
- Attached garage spaces: 2
Features
- Levels: Two
- Stories: 2
- Patio & porch: Patio, Covered, Porch
- Pool features: Association
- Fencing: Back Yard
Lot
- Size: 6,534 Square Feet
- Dimensions: 56 x 120
- Features: Level
- Topography: Level
Details
- Parcel number: 029I C 01800 000
- Special conditions: Standard
Construction
Type & style
- Home type: SingleFamily
- Property subtype: Single Family Residence, Residential
Materials
- Hardboard Siding, Brick
Condition
- New construction: No
- Year built: 2021
Utilities & green energy
- Sewer: Public Sewer
- Water: Public
- Utilities for property: Electricity Available, Natural Gas Available, Water Available, Underground Utilities
Green energy
- Energy efficient items: Thermostat, Water Heater
Community & HOA
Community
- Security: Carbon Monoxide Detector(s), Smoke Detector(s)
- Subdivision: Harvest Point Ph 4
HOA
- Has HOA: Yes
- Amenities included: Dog Park, Playground, Pool, Sidewalks, Underground Utilities, Trail(s)
- Services included: Maintenance Grounds, Recreation Facilities
- HOA fee: $90 monthly
Location
- Region: Spring Hill
Financial & listing details
- Price per square foot: $207/sqft
- Tax assessed value: $442,900
- Annual tax amount: $2,933
- Date on market: 9/17/2026
- Electric utility on property: Yes
Estimated market value
Not available
Estimated sales range
Not available
Not available
Price history
| Date | Event | Price |
|---|---|---|
| 4/9/2021 | Sold | $416,246$158/sqft |
Source: Public Record Report a problem | ||
Public tax history
| Year | Property taxes | Tax assessment |
|---|---|---|
| 2025 | $2,933 | $110,725 |
| 2024 | $2,933 | $110,725 |
| 2023 | $2,933 | $110,725 |
| 2022 | $2,933 +24.9% | $110,725 +48.2% |
| 2021 | $2,348 +673.3% | $74,700 +686.3% |
| 2020 | $304 +42.9% | $9,500 |
| 2019 | $212 | $9,500 |
Find assessor info on the county website
Monthly payment
Est. payment
Payment breakdown
Explore the cost of this home by adjusting the details. Changes won't be saved.Climate risks
Neighborhood: 37174
Nearby schools
Schools provided by the listing agent
- Elementary: Spring Hill Elementary
- Middle: Spring Hill Middle School
- High: Spring Hill High School
Source: RealTracs MLS as distributed by MLS GRID. This data may not be complete. We recommend contacting the local school district to confirm school assignments for this home.



Similar homes
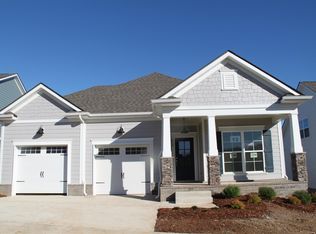
- $540,0005 bd4 ba2.7k sqft802 Jenaben Ct, Spring Hill, TN 37174For Sale

 MLS ID #3527306, Andrea Moskal. RealTracs MLS as distributed by MLS GRID
 - $559,9004 bd4 ba2.6k sqft917 Sassafras Ct, Spring Hill, TN 37174For Sale
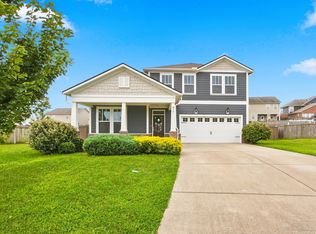 MLS ID #3513408, Cara Hermes. RealTracs MLS as distributed by MLS GRID
 - $639,0004 bd4 ba2.6k sqft459 Rangeland Rd, Spring Hill, TN 37174For Sale
 MLS ID #3544436, Sandy McCollum. RealTracs MLS as distributed by MLS GRID
 - $568,9004 bd4 ba2.6k sqft799 Ewell Farm Dr, Spring Hill, TN 37174For Sale
 MLS ID #3230458, Catherine Hawkins. RealTracs MLS as distributed by MLS GRID
 - $599,9904 bd3 ba2.5k sqft5003 Wild Oat Cir, Spring Hill, TN 37174New ConstructionMLS ID #3596112, Michael D. Williams. RealTracs MLS as distributed by MLS GRID
- $579,9903 bd3 ba2.6k sqft613 Green Farm Way, Spring Hill, TN 37174For SaleMLS ID #3259875, David Alan Fountain, ABR®, CNE®, CRS®, SRS®, CLE®. RealTracs MLS as distributed by MLS GRID
- $519,9004 bd3 ba2.4k sqft148 Harvest Point Blvd, Spring Hill, TN 37174For SaleMLS ID #3251161, Brian Sissons. RealTracs MLS as distributed by MLS GRID
- $602,0004 bd4 ba2.4k sqft3000 Shandor St, Spring Hill, TN 37174For SaleMLS ID #3335964, Sandy Spittle. RealTracs MLS as distributed by MLS GRID
- $644,9904 bd3 ba2.8k sqft617 Green Farm Way, Spring Hill, TN 37174For SaleMLS ID #3230073, Rachael Nieves. RealTracs MLS as distributed by MLS GRID
- $669,0004 bd3 ba3k sqft543 Farmstead Ln, Spring Hill, TN 37174For SaleMLS ID #3514536, Frank Latimer. RealTracs MLS as distributed by MLS GRID
- $635,0003 bd4 ba2.4k sqft304 Eastwood Ln, Spring Hill, TN 37174For SaleMLS ID #3530182, Holly Shelton. RealTracs MLS as distributed by MLS GRID
- $574,9905 bd4 ba2.8k sqft5009 Wild Oat Cir, Spring Hill, TN 37174New ConstructionMLS ID #3596113, Michael D. Williams. RealTracs MLS as distributed by MLS GRID
- $464,9004 bd3 ba2.5k sqft131 Millbrook Dr, Spring Hill, TN 37174For SaleMLS ID #3541236, Anthony Parker. RealTracs MLS as distributed by MLS GRID
- $435,0003 bd3 ba1.7k sqft766 Ewell Farm Dr, Spring Hill, TN 37174For SaleMLS ID #3205612, Jacquelyn Scott. RealTracs MLS as distributed by MLS GRID
- $749,9904 bd3 ba2.8k sqft329 Harvest Point Blvd, Spring Hill, TN 37174New ConstructionMLS ID #3596107, Michael D. Williams. RealTracs MLS as distributed by MLS GRID
- $639,9003 bd4 ba3k sqft4043 John Marsh Rd, Spring Hill, TN 37174For SaleMLS ID #3246423, Keri Price. RealTracs MLS as distributed by MLS GRID
- $679,9004 bd3 ba2.6k sqft4049 John Marsh Rd, Spring Hill, TN 37174For SaleMLS ID #3255849, David Alan Fountain, ABR®, CNE®, CRS®, SRS®, CLE®. RealTracs MLS as distributed by MLS GRID
- $689,9004 bd3 ba3k sqft3049 Shandor St, Spring Hill, TN 37174For SaleMLS ID #3269929, David Blalock. RealTracs MLS as distributed by MLS GRID
- $759,9905 bd4 ba3.4k sqft331 Harvest Point Blvd, Spring Hill, TN 37174New ConstructionMLS ID #3596111, Michael D. Williams. RealTracs MLS as distributed by MLS GRID
