MOVE-IN READY AND A NEW PRICE FOR THE FALL! Only a few homes left in phase 4 and nearing your last chance to own a brand new home in Hardins Landing! If you want to be central to everything Spring Hill has to offer, Hardins Landing is the place to be!
Welcome home to the Colebrooke by West Homes!
Offering nearly 3,000 sq. ft., this thoughtfully designed home features 5 bedrooms, 3 full baths, and a spacious second-floor loft. If you’re looking for plenty of natural light, flex space for everyone in the family, and the perfect kitchen for hosting, look no further!
The kitchen is truly the heart of this home! Designed with both entertaining and everyday living in mind, it features an impressive 9-foot island, 42-inch white shaker cabinetry, soft-close doors and drawers, stainless steel appliances, and a timeless tile backsplash.
The main level offers a bright, open-concept design with a spacious family room and dining area, plus a private office enclosed by French doors—perfect for working from home, a study, or a kids’ playroom.
Upstairs, discover three generously sized secondary bedrooms, a full bathroom with a double vanity, and a spacious primary suite featuring a 4-foot tiled shower, 5-foot soaking tub, and walk-in closet. The expansive 18’ x 23’ loft adds even more flexibility, creating the perfect space for a second living room, playroom, home office, or whatever your lifestyle needs.
Thoughtfully selected finishes elevate the home throughout, including luxury vinyl plank flooring across the entire first floor and staircase, complemented by sleek matte black fixtures.
Step outside to a flat, usable backyard with a 10’ x 12’ concrete patio and added privacy from the HOA green space behind the home—an ideal setting for relaxing, entertaining, or enjoying your morning coffee.
With an attractive price and exceptional builder incentives, this home is one you won’t want to miss! Come see why the Colebrooke continues to be one of the most popular floor plans in
Active
$544,990
5017 Salient Dr Lot 121, Spring Hill, TN 37174
5beds
2,974sqft
Single Family Residence, Residential
Built in 2026
8,712 Square Feet Lot
$-- Zestimate®
$183/sqft
$28/mo HOA
What's special
Walk-in closetFlat usable backyardSpacious second-floor loftBright open-concept designStainless steel appliancesPerfect kitchen for hostingPlenty of natural light
- 7 days
- 130
- 7
Likely to sell faster than
Zillow last checked:
Listing updated:
Listed by:
Hannah Goethel 615-856-1395,
Reliant Realty ERA Powered 615-859-7150
Source: RealTracs MLS as distributed by MLS GRID,MLS#: 3527634
Facts & features
Interior
Bedrooms & bathrooms
- Bedrooms: 5
- Bathrooms: 3
- Full bathrooms: 3
- Main level bedrooms: 1
Bedroom 1
- Features: Suite
- Level: Suite
- Area: 304 Square Feet
- Dimensions: 19x16
Bedroom 2
- Features: Extra Large Closet
- Level: Extra Large Closet
- Area: 121 Square Feet
- Dimensions: 11x11
Bedroom 3
- Features: Extra Large Closet
- Level: Extra Large Closet
- Area: 121 Square Feet
- Dimensions: 11x11
Bedroom 4
- Features: Extra Large Closet
- Level: Extra Large Closet
- Area: 121 Square Feet
- Dimensions: 11x11
Primary bathroom
- Features: Double Vanity
- Level: Double Vanity
Dining room
- Features: Formal
- Level: Formal
- Area: 165 Square Feet
- Dimensions: 11x15
Kitchen
- Features: Eat-in Kitchen
- Level: Eat-in Kitchen
- Area: 117 Square Feet
- Dimensions: 13x9
Living room
- Features: Great Room
- Level: Great Room
- Area: 285 Square Feet
- Dimensions: 19x15
Other
- Features: Bedroom 5
- Level: Bedroom 5
- Area: 143 Square Feet
- Dimensions: 11x13
Other
- Features: Office
- Level: Office
- Area: 100 Square Feet
- Dimensions: 10x10
Recreation room
- Features: Second Floor
- Level: Second Floor
- Area: 414 Square Feet
- Dimensions: 18x23
Heating
- Electric, Heat Pump
Cooling
- Central Air, Electric
Appliances
- Included: Dishwasher, Disposal, Microwave, Electric Oven, Electric Range
- Laundry: Electric Dryer Hookup, Washer Hookup
Features
- Air Filter, Extra Closets, Walk-In Closet(s), Entrance Foyer, High Speed Internet
- Flooring: Carpet, Tile
- Basement: None
Interior area
- Total structure area: 2,974
- Total interior livable area: 2,974 sqft
- Finished area above ground: 2,974
Video & virtual tour
Property
Parking
- Total spaces: 2
- Parking features: Garage Door Opener, Garage Faces Front
- Attached garage spaces: 2
Features
- Levels: One
- Stories: 2
- Patio & porch: Porch, Covered, Patio
Lot
- Size: 8,712 Square Feet
- Dimensions: 120 x 71.5
- Features: Cleared
- Topography: Cleared
Details
- Special conditions: Standard
- Other equipment: Air Purifier
Construction
Type & style
- Home type: SingleFamily
- Property subtype: Single Family Residence, Residential
Materials
- Brick, Vinyl Siding
Condition
- New construction: Yes
- Year built: 2026
Utilities & green energy
- Sewer: Public Sewer
- Water: Public
- Utilities for property: Electricity Available, Water Available, Cable Connected, Underground Utilities
Green energy
- Energy efficient items: Thermostat
Community & HOA
Community
- Security: Carbon Monoxide Detector(s), Smoke Detector(s)
- Subdivision: Hardins Landing
HOA
- Has HOA: Yes
- Amenities included: Park, Playground, Underground Utilities
- Services included: Maintenance Grounds
- HOA fee: $28 monthly
- Second HOA fee: $450 one time
Location
- Region: Spring Hill
Financial & listing details
- Price per square foot: $183/sqft
- Annual tax amount: $3,400
- Date on market: 8/27/2026
- Date available: 09/16/2026
- Electric utility on property: Yes
Estimated market value
Not available
Estimated sales range
Not available
Not available
Price history
| Date | Event | Price |
|---|---|---|
| 8/27/2026 | Listed for sale | $544,990$183/sqft |
Source:  RealTracs MLS as distributed by MLS GRID #3527634 Report a problem RealTracs MLS as distributed by MLS GRID #3527634 Report a problem | ||
Public tax history
Tax history is unavailable.
Monthly payment
Est. payment
Payment breakdown
Explore the cost of this home by adjusting the details. Changes won't be saved.Climate risks
Neighborhood: 37174
Nearby schools
Schools provided by the listing agent
- Elementary: Marvin Wright Elementary School
- Middle: Spring Hill Middle School
- High: Spring Hill High School
Source: RealTracs MLS as distributed by MLS GRID. This data may not be complete. We recommend contacting the local school district to confirm school assignments for this home.
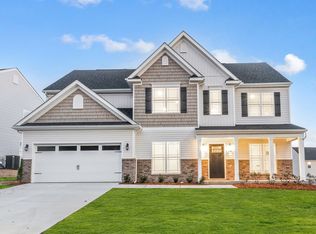
- $549,9905 bd3 ba2.9k sqft4007 Rampart Way LOT 156, Spring Hill, TN 37174Sold
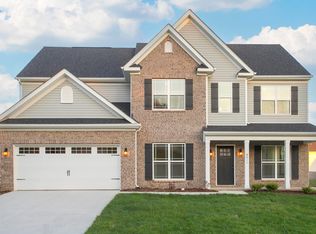
- $564,0005 bd3 ba2.9k sqft4030 Rampart Way LOT 137, Spring Hill, TN 37174Sold
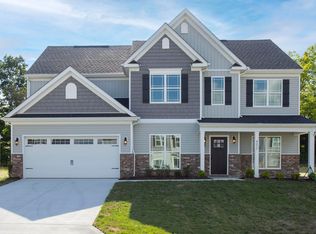
- $564,9905 bd3 ba2.9k sqft4022 Rampart Way LOT 141, Spring Hill, TN 37174Sold
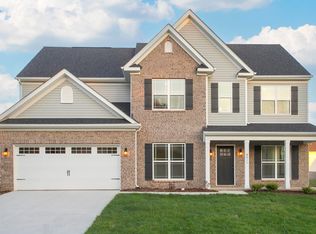
- $560,0005 bd3 ba2.9k sqft4018 Rampart Way LOT 143, Spring Hill, TN 37174Sold
Similar homes
- $544,9905 bd3 ba3k sqft5020 Salient Dr Lot 188, Spring Hill, TN 37174New Construction
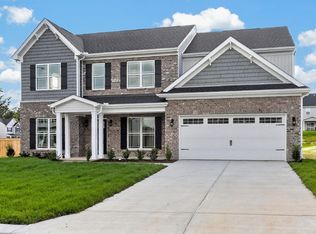
 MLS ID #3511238, Hannah Goethel. RealTracs MLS as distributed by MLS GRID
 - $554,9905 bd3 ba2.9k sqft5018 Salient Dr Lot 189, Spring Hill, TN 37174New Construction
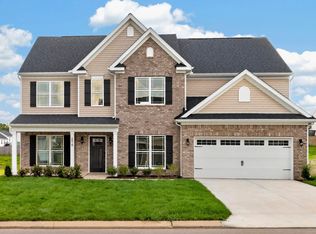 MLS ID #3512377, Hannah Goethel. RealTracs MLS as distributed by MLS GRID
 - $549,9904 bd3 ba3.1k sqft5016 Salient Dr Lot 190, Spring Hill, TN 37174New Construction
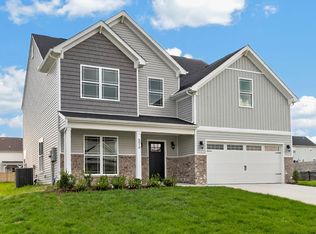 MLS ID #3512397, Hannah Goethel. RealTracs MLS as distributed by MLS GRID
 - $539,9905 bd3 ba2.9k sqft5023 Salient Dr Lot 124, Spring Hill, TN 37174New Construction
 MLS ID #3250358, Hannah Goethel. RealTracs MLS as distributed by MLS GRID
 - $499,9005 bd3 ba2.8k sqft1075 Vanguard Dr, Spring Hill, TN 37174For SaleMLS ID #3179848, Andrew Earl. RealTracs MLS as distributed by MLS GRID
- $569,9004 bd4 ba2.6k sqft917 Sassafras Ct, Spring Hill, TN 37174For SaleMLS ID #3513408, Cara Hermes. RealTracs MLS as distributed by MLS GRID
- $559,9904 bd3 ba2.2k sqft304 Harvest Point Blvd, Spring Hill, TN 37174New ConstructionRealTracs MLS as distributed by MLS GRID
- $455,0004 bd3 ba2.2k sqft6008 Cavalry Ct, Spring Hill, TN 37174For SaleMLS ID #3256660, Chris Gangone. RealTracs MLS as distributed by MLS GRID
- $559,9905 bd3 ba2.7k sqft3202 Gravity Dr Lot 42, Columbia, TN 38401New ConstructionRealTracs MLS as distributed by MLS GRID
- $467,0003 bd3 ba2k sqft1432 Bern Dr, Spring Hill, TN 37174For SaleMLS ID #3301909, Kacy Ellis. RealTracs MLS as distributed by MLS GRID
- $749,9904 bd3 ba2.8k sqft329 Harvest Point Blvd, Spring Hill, TN 37174New ConstructionMLS ID #3520827, Michael D. Williams. RealTracs MLS as distributed by MLS GRID
