Welcome home to the Colebrooke by West Homes! This home is under construction with expected completion in August.
Offering nearly 3,000 sq. ft., this thoughtfully designed home features 5 bedrooms, 3 full baths, and a spacious second-floor loft.
The kitchen is the true showstopper! Designed for both everyday living and entertaining, it boasts a massive 9-foot island, 42” white shaker cabinets, soft-close doors and drawers, stainless steel appliances, and a tile backsplash.
The main level features a bright, open-concept layout with a family room, expansive dining area, and a private office with French doors—ideal for working from home or a kids play room.
Upstairs, you’ll find three generously sized secondary bedrooms, a full bath with double vanity, and a spacious primary suite complete with a 4-ft tile shower, 5-ft soaker tub, and walk-in closet. The 18’x23’ loft offers incredible versatility—perfect as a second living room, playroom, home office, or all of the above.
Enjoy modern finishes throughout, including luxury vinyl plank flooring on the entire first floor and staircase and sleek matte black fixtures.
Ask about our current buyer incentives when using our preferred lender and title company!
Active
$584,990
5018 Salient Dr Lot 189, Spring Hill, TN 37174
5beds
2,974sqft
:
Get pre-qualified$3,544/mo
Single Family Residence, Residential
Built in 2026
8,712 Square Feet Lot
$-- Zestimate®
$197/sqft
$28/mo HOA
What's special
- 56 days |
- 66 |
- 5 |
Zillow last checked:
Listing updated:
Listed by:
Hannah Goethel 615-856-1395,
Reliant Realty ERA Powered 615-859-7150
Source: RealTracs MLS as distributed by MLS GRID,MLS#: 3224337
Facts & features
Interior
Bedrooms & bathrooms
- Bedrooms: 5
- Bathrooms: 3
- Full bathrooms: 3
- Main level bedrooms: 1
Bedroom 1
- Features: Walk-In Closet(s)
- Level: Walk-In Closet(s)
- Area: 304 Square Feet
- Dimensions: 19x16
Bedroom 2
- Features: Extra Large Closet
- Level: Extra Large Closet
- Area: 121 Square Feet
- Dimensions: 11x11
Bedroom 3
- Features: Extra Large Closet
- Level: Extra Large Closet
- Area: 121 Square Feet
- Dimensions: 11x11
Bedroom 4
- Features: Extra Large Closet
- Level: Extra Large Closet
- Area: 121 Square Feet
- Dimensions: 11x11
Primary bathroom
- Features: Double Vanity
- Level: Double Vanity
Dining room
- Features: Formal
- Level: Formal
- Area: 165 Square Feet
- Dimensions: 11x15
Kitchen
- Features: Eat-in Kitchen
- Level: Eat-in Kitchen
- Area: 117 Square Feet
- Dimensions: 13x9
Living room
- Features: Great Room
- Level: Great Room
- Area: 285 Square Feet
- Dimensions: 19x15
Other
- Features: Bedroom 5
- Level: Bedroom 5
- Area: 143 Square Feet
- Dimensions: 11x13
Other
- Features: Office
- Level: Office
- Area: 100 Square Feet
- Dimensions: 10x10
Recreation room
- Features: Second Floor
- Level: Second Floor
- Area: 414 Square Feet
- Dimensions: 18x23
Heating
- Electric, Heat Pump
Cooling
- Central Air, Electric
Appliances
- Included: Dishwasher, Disposal, Microwave, Electric Oven, Electric Range
- Laundry: Electric Dryer Hookup, Washer Hookup
Features
- Air Filter, Extra Closets, Walk-In Closet(s), Entrance Foyer
- Flooring: Carpet, Tile
- Basement: None
Interior area
- Total structure area: 2,974
- Total interior livable area: 2,974 sqft
- Finished area above ground: 2,974
Property
Parking
- Total spaces: 2
- Parking features: Garage Door Opener, Garage Faces Front
- Attached garage spaces: 2
Features
- Levels: One
- Stories: 2
- Patio & porch: Porch, Covered, Patio
Lot
- Size: 8,712 Square Feet
- Dimensions: 120 x 71.5
Details
- Special conditions: Standard
- Other equipment: Air Purifier
Construction
Type & style
- Home type: SingleFamily
- Property subtype: Single Family Residence, Residential
Materials
- Brick, Vinyl Siding
Condition
- New construction: Yes
- Year built: 2026
Utilities & green energy
- Sewer: Public Sewer
- Water: Public
- Utilities for property: Electricity Available, Water Available, Cable Connected, Underground Utilities
Green energy
- Energy efficient items: Thermostat
Community & HOA
Community
- Security: Carbon Monoxide Detector(s), Smoke Detector(s)
- Subdivision: Hardins Landing
HOA
- Has HOA: Yes
- Amenities included: Park, Playground, Underground Utilities
- Services included: Maintenance Grounds
- HOA fee: $28 monthly
- Second HOA fee: $450 one time
Location
- Region: Spring Hill
Financial & listing details
- Price per square foot: $197/sqft
- Annual tax amount: $236
- Date on market: 5/28/2026
- Date available: 08/10/2026
- Electric utility on property: Yes
Estimated market value
Not available
Estimated sales range
Not available
Not available
Price history
| Date | Event | Price |
|---|---|---|
| 5/29/2026 | Listed for sale | $584,990$197/sqft |
Source:  RealTracs MLS as distributed by MLS GRID #3224337 Report a problem RealTracs MLS as distributed by MLS GRID #3224337 Report a problem | ||
Public tax history
Tax history is unavailable.
Monthly payment
Est. payment
Payment breakdown
Explore the cost of this home by adjusting the details. Changes won't be saved.Climate risks
Neighborhood: 37174
Nearby schools
GreatSchools rating
- 6/10Marvin Wright Elementary SchoolGrades: PK-4Distance: 2 mi
- 6/10Spring Hill Middle SchoolGrades: 5-8Distance: 3.5 mi
- 4/10Spring Hill High SchoolGrades: 9-12Distance: 4 mi
Schools provided by the listing agent
- Elementary: Marvin Wright Elementary School
- Middle: Spring Hill Middle School
- High: Spring Hill High School
Source: RealTracs MLS as distributed by MLS GRID. This data may not be complete. We recommend contacting the local school district to confirm school assignments for this home.
- $549,9905 bd3 ba2.9k sqft4007 Rampart Way LOT 156, Spring Hill, TN 37174Sold
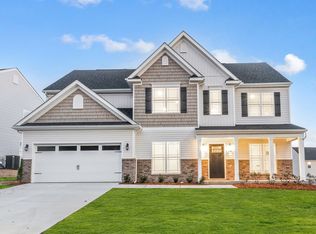
- $564,0005 bd3 ba2.9k sqft4030 Rampart Way LOT 137, Spring Hill, TN 37174Sold
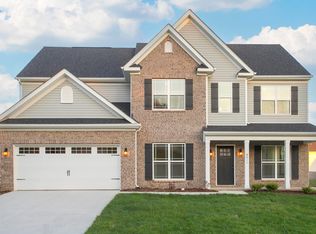
- $564,9905 bd3 ba2.9k sqft4022 Rampart Way LOT 141, Spring Hill, TN 37174Sold
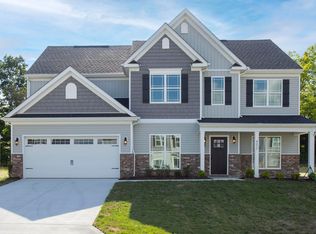
- $560,0005 bd3 ba2.9k sqft4018 Rampart Way LOT 143, Spring Hill, TN 37174Sold
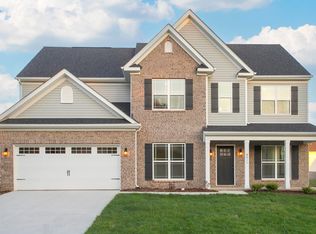
- $564,9905 bd3 ba2.9k sqft4014 Rampart Way LOT 145, Spring Hill, TN 37174Sold
- $579,9905 bd3 ba2.9k sqft5031 Salient Dr LOT 128, Spring Hill, TN 37174Sold
- $587,4905 bd3 ba2.9k sqft5026 Salient Dr LOT 187, Spring Hill, TN 37174Sold
- $574,9905 bd3 ba2.9k sqft5023 Salient Dr LOT 124, Spring Hill, TN 37174New Construction
A local agent can set up tours, give advice and negotiate with sellers.
A local lender can help you make sure your offer is ready when you are.
Similar homes
- $574,9905 bd3 ba3k sqft5020 Salient Dr Lot 188, Spring Hill, TN 37174New Construction
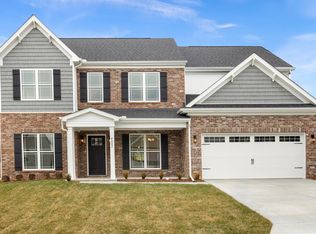
 MLS ID #3224332, Hannah Goethel. RealTracs MLS as distributed by MLS GRID
 - $574,9905 bd3 ba2.9k sqft5023 Salient Dr Lot 124, Spring Hill, TN 37174New Construction
 MLS ID #3250358, Hannah Goethel. RealTracs MLS as distributed by MLS GRID
 - $579,9904 bd3 ba3.1k sqft5016 Salient Dr Lot 190, Spring Hill, TN 37174New Construction
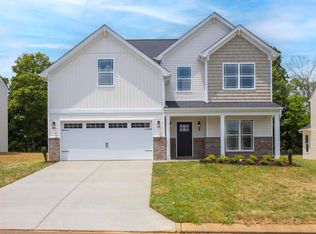 MLS ID #3224342, Hannah Goethel. RealTracs MLS as distributed by MLS GRID
 - $584,9905 bd3 ba2.9k sqft5018 Salient Dr, Spring Hill, TN 37174New Construction
 West Homes
 - $574,9905 bd3 ba3k sqft5020 Salient Dr, Spring Hill, TN 37174New ConstructionWest Homes
- $499,9005 bd3 ba2.8k sqft1075 Vanguard Dr, Spring Hill, TN 37174For SaleMLS ID #3179848, Andrew Earl. RealTracs MLS as distributed by MLS GRID
- $574,9905 bd3 ba2.9k sqft5023 Salient Dr, Spring Hill, TN 37174New ConstructionWest Homes
- from $524,9904 bd3 ba2.9k sqftThe Lockwood III Plan, Hardins Landing, Spring Hill, TN 37174New ConstructionWest Homes
- $455,0004 bd3 ba2.2k sqft6008 Cavalry Ct, Spring Hill, TN 37174For SaleMLS ID #3256660, Chris Gangone. RealTracs MLS as distributed by MLS GRID
- $549,9005 bd4 ba2.8k sqft828 Ewell Farm Dr, Spring Hill, TN 37174For SaleMLS ID #3213631, Bernie Gallerani. RealTracs MLS as distributed by MLS GRID
- from $589,9905 bd3 ba2.5k sqftDIJON B Plan, Harvest Point, Spring Hill, TN 37174New ConstructionDR Horton
- from $499,9003 bd3 ba2.5k sqftThe Monteray III Plan, Hardins Landing, Spring Hill, TN 37174New ConstructionWest Homes
- from $555,9905 bd4 ba2.8k sqftThe Cascade Plan, Arbor Valley, Spring Hill, TN 37174New ConstructionGoodall Homes
- $555,0004 bd3 ba2.4k sqft2675 Sutherland Dr, Thompsons Station, TN 37179For SaleMLS ID #3230742, Heidi Green. RealTracs MLS as distributed by MLS GRID
- $819,9004 bd4 ba3.5k sqft1144 Brixworth Dr, Spring Hill, TN 37174For SaleMLS ID #3256160, Brad Elam. RealTracs MLS as distributed by MLS GRID
- from $519,9904 bd3 ba2.5k sqftThe Canyon Plan, Arbor Valley, Spring Hill, TN 37174New ConstructionGoodall Homes
- $409,9003 bd2 ba1.6k sqft2021 Sercy Dr, Spring Hill, TN 37174For SaleMLS ID #3239557, Kara Buckner. RealTracs MLS as distributed by MLS GRID
- $567,9905 bd3 ba2.8k sqft3204 Gravity Dr Lot 43, Columbia, TN 38401New ConstructionMLS ID #3251180, Brian Nelson. RealTracs MLS as distributed by MLS GRID
- $730,0004 bd3 ba2.9k sqft5008 Stately Dr, Thompsons Station, TN 37179For SaleMLS ID #3263949, Cameron Hunt. RealTracs MLS as distributed by MLS GRID
- $779,9004 bd3 ba3k sqft207 Phillips Bnd Lot 1126, Spring Hill, TN 37174New ConstructionMLS ID #3256441, Holly Shelton. RealTracs MLS as distributed by MLS GRID
