Welcome home to our brand-new Colebrooke floor plan by West Homes! YOU HAVE TO SEE THIS KITCHEN! This home offers almost 3000 sq ft, 5 beds, 3 full baths and a HUGE loft area on the second floor. This homes also sits on a lot with added privacy with a mature tree line behind the home! The first floor offers an office with french doors, family room and a HUGE open kitchen and dining area perfect for entertaining. The kitchen offers 42" white shaker cabinets with soft close cabinets and drawers, stainless steel appliances, a tile backsplash and a 9FT island!!! On the second floor, you'll find three secondary bedrooms and a full bath with a double vanity, the master bedroom with an ensuite bathroom (5ft tile shower & huge linen closet) and a nice walk-in closet. There's also a huge loft (18'x23') perfect for another living space, play area or office space, or all of the above. The home features luxury vinyl plank flooring on the first floor, including the staircase, and matte black finishes/fixtures throughout. ASK ABOUT OUR CURRENT INCENTIVES WHEN YOU USE OUR PREFERRED LENDER AND TITLE COMPANY.
Closed
$587,490
5026 Salient Dr Lot 187, Spring Hill, TN 37174
5beds
2,974sqft
Single Family Residence, Residential
Built in 2025
8,712 Square Feet Lot
$586,200 Zestimate®
$198/sqft
$3,298 Estimated rent
Home value
$586,200
$545,000 - $627,000
$3,298/mo
Zestimate® history
Owner options
List your home for rent
$3,298/mo
Rent Zestimate®
Find your next renter with Zillow Rental Manager. Plus, with online applications, you can quickly screen prospective tenants – for free.
$3,298/mo
Rent Zestimate®
Refinance and save
$3,456/mo
Est. payment
Refinancing to a lower rate could help reduce your monthly payments and save thousands over the life of the loan.
$3,456/mo
Est. payment
Explore your selling options
Work with a Zillow partner agent
Leverage their expertise and Zillow's premium Showcase listings to get your home seen by more buyers.
Get startedList with your own agent
Get your home in front of millions of buyers by listing it on Zillow.
Learn how to do itSell it yourself
Take full control of how buyers see your home on Zillow by listing For Sale by Owner (FSBO).
List your homeWhat's special
Zillow last checked:
Listing updated:
Listed by:
Hannah Goethel 615-856-1395,
Reliant Realty ERA Powered
Bought with:
AMY HAMILTON, 242991
Keller Williams Realty
Source: RealTracs MLS as distributed by MLS GRID,MLS#: 3045657
Facts & features
Interior
Bedrooms & bathrooms
- Bedrooms: 5
- Bathrooms: 3
- Full bathrooms: 3
- Main level bedrooms: 1
Bedroom 1
- Features: Walk-In Closet(s)
- Level: Walk-In Closet(s)
- Area: 304 Square Feet
- Dimensions: 19x16
Bedroom 2
- Features: Extra Large Closet
- Level: Extra Large Closet
- Area: 121 Square Feet
- Dimensions: 11x11
Bedroom 3
- Features: Extra Large Closet
- Level: Extra Large Closet
- Area: 121 Square Feet
- Dimensions: 11x11
Bedroom 4
- Features: Extra Large Closet
- Level: Extra Large Closet
- Area: 121 Square Feet
- Dimensions: 11x11
Primary bathroom
- Features: Double Vanity
- Level: Double Vanity
Dining room
- Features: Formal
- Level: Formal
- Area: 165 Square Feet
- Dimensions: 11x15
Kitchen
- Features: Eat-in Kitchen
- Level: Eat-in Kitchen
- Area: 117 Square Feet
- Dimensions: 13x9
Living room
- Features: Great Room
- Level: Great Room
- Area: 285 Square Feet
- Dimensions: 19x15
Other
- Features: Bedroom 5
- Level: Bedroom 5
- Area: 143 Square Feet
- Dimensions: 11x13
Other
- Features: Office
- Level: Office
- Area: 100 Square Feet
- Dimensions: 10x10
Recreation room
- Features: Second Floor
- Level: Second Floor
- Area: 414 Square Feet
- Dimensions: 18x23
Heating
- Electric, Heat Pump
Cooling
- Central Air, Electric
Appliances
- Included: Dishwasher, Disposal, Ice Maker, Microwave, Electric Oven, Electric Range
- Laundry: Electric Dryer Hookup, Washer Hookup
Features
- Extra Closets, Walk-In Closet(s), Entrance Foyer
- Flooring: Carpet, Tile
- Basement: None
Interior area
- Total structure area: 2,974
- Total interior livable area: 2,974 sqft
- Finished area above ground: 2,974
Property
Parking
- Total spaces: 2
- Parking features: Garage Door Opener, Garage Faces Front
- Attached garage spaces: 2
Features
- Levels: One
- Stories: 2
- Patio & porch: Porch, Covered, Patio
Lot
- Size: 8,712 Square Feet
- Dimensions: 120 x 71.5
- Features: Level, Private
- Topography: Level,Private
Details
- Special conditions: Standard
- Other equipment: Air Purifier
Construction
Type & style
- Home type: SingleFamily
- Property subtype: Single Family Residence, Residential
Materials
- Brick, Vinyl Siding
Condition
- New construction: Yes
- Year built: 2025
Utilities & green energy
- Sewer: Public Sewer
- Water: Public
- Utilities for property: Electricity Available, Water Available, Cable Connected, Underground Utilities
Green energy
- Energy efficient items: Thermostat
Community & HOA
Community
- Security: Carbon Monoxide Detector(s), Smoke Detector(s)
- Subdivision: Hardins Landing
HOA
- Has HOA: Yes
- Amenities included: Park, Playground, Underground Utilities
- Services included: Maintenance Grounds
- HOA fee: $25 monthly
- Second HOA fee: $350 one time
Location
- Region: Spring Hill
Financial & listing details
- Price per square foot: $198/sqft
- Annual tax amount: $236
- Date on market: 11/13/2025
- Date available: 03/15/2026
- Electric utility on property: Yes
Price history
| Date | Event | Price |
|---|---|---|
| 3/31/2026 | Sold | $587,490$198/sqft |
Source:  RealTracs MLS as distributed by MLS GRID #3045657 Report a problem RealTracs MLS as distributed by MLS GRID #3045657 Report a problem | ||
| 11/13/2025 | Pending sale | $587,490$198/sqft |
Source: RealTracs MLS as distributed by MLS GRID #3045657 Report a problem | ||
Public tax history
Tax history is unavailable.
Neighborhood: 37174
Nearby homes
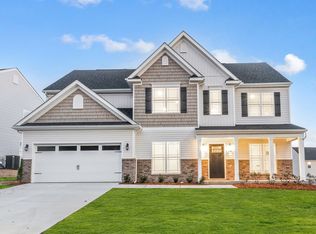
- $549,9905 bd3 ba2.9k sqft4007 Rampart Way LOT 156, Spring Hill, TN 37174Sold
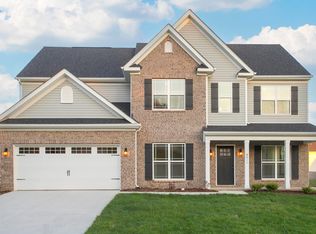
- $564,0005 bd3 ba2.9k sqft4030 Rampart Way LOT 137, Spring Hill, TN 37174Sold
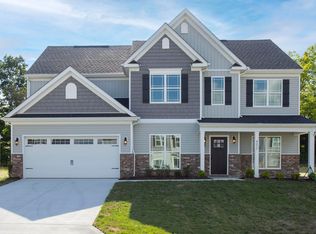
- $564,9905 bd3 ba2.9k sqft4022 Rampart Way LOT 141, Spring Hill, TN 37174Sold
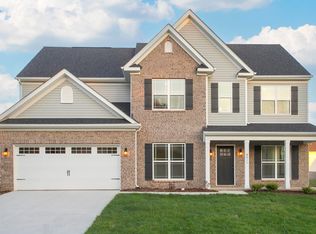
- $560,0005 bd3 ba2.9k sqft4018 Rampart Way LOT 143, Spring Hill, TN 37174Sold
- $564,9905 bd3 ba2.9k sqft4014 Rampart Way LOT 145, Spring Hill, TN 37174Sold
- $579,9905 bd3 ba2.9k sqft5031 Salient Dr LOT 128, Spring Hill, TN 37174Sold
- $574,9905 bd3 ba2.9k sqft5023 Salient Dr LOT 124, Spring Hill, TN 37174New Construction
- $584,9905 bd3 ba2.9k sqft5018 Salient Dr LOT 189, Spring Hill, TN 37174New Construction
Nearby schools
GreatSchools rating
- 6/10Marvin Wright Elementary SchoolGrades: PK-4Distance: 2 mi
- 6/10Spring Hill Middle SchoolGrades: 5-8Distance: 3.5 mi
- 4/10Spring Hill High SchoolGrades: 9-12Distance: 4 mi
Schools provided by the listing agent
- Elementary: Marvin Wright Elementary School
- Middle: Spring Hill Middle School
- High: Spring Hill High School
Source: RealTracs MLS as distributed by MLS GRID. This data may not be complete. We recommend contacting the local school district to confirm school assignments for this home.
Get a cash offer in 3 minutes
Find out how much your home could sell for in as little as 3 minutes with a no-obligation cash offer.
Estimated market value
$586,200
Get a cash offer in 3 minutes
Find out how much your home could sell for in as little as 3 minutes with a no-obligation cash offer.
Estimated market value
$586,200
- Tennessee
- Maury County
- Spring Hill
- 37174
- 5026 Salient Dr Lot 187
Nearby cities
Nearby zip codes
Other Spring Hill Topics
