HOME FOR THE HOLIDAYS-THIS HOME IS EXPECTED TO BE COMPLETE IN EARLY DECEMBER. Offering up to $31K towards rate buy down and/or closing costs with our preferred lender and title company. AND home warranty included, so you have peace of mind as soon as you move in!
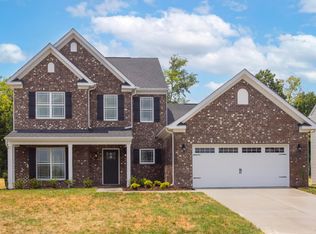
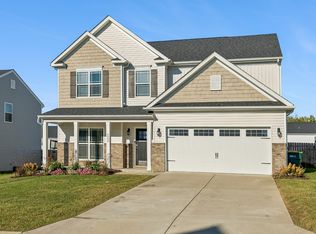
Welcome to the Sullivan! This stunning new construction home offers nearly 2,600 sq. ft. of thoughtfully designed living space, featuring 4 bedrooms, 2.5 bathrooms, and a spacious main-level primary suite! From the moment you arrive, you'll notice the full-brick front exterior, inviting covered front porch, and thoughtful landscaping. Step inside to an impressive, light-filled foyer that sets the tone for the rest of the home.
The main level offers the perfect blend of elegance, comfort, and functionality, featuring a formal dining room, a spacious family room, and a beautiful kitchen complete with 42" cabinetry, quartz countertops, stainless steel appliances, and an oversized island perfect for entertaining. The extended breakfast nook bump-out provides additional dining space and an abundance of natural light. The main-level primary suite offers a relaxing retreat with a tray ceiling, generous walk-in closet, and private bath featuring a separate soaking tub and shower. A conveniently located laundry room completes the first floor.
Upstairs, you'll find three generously sized bedrooms, with walk-in closets, a full bathroom, and a versatile loft ideal for a second living area, playroom, or home office. Enjoy the convenience of main-level living without sacrificing the extra space for family and guests!
Step outside to the spacious, usable backyard backing to HOA green space, offering added privacy and a peaceful setting. The rear deck is perfect for grilling, entertaining, or simply relaxing outdoors.
With its thoughtful layout, upgraded finishes, and beautiful outdoor space, this brand-new Sullivan offers the perfect combination of style and everyday comfort. Schedule your private showing today!
Active
$534,990
5014 Salient Dr Lot 191, Spring Hill, TN 37174
4beds
2,563sqft
Single Family Residence, Residential
Built in 2026
8,712 Square Feet Lot
$-- Zestimate®
$209/sqft
$28/mo HOA
What's special
Main-level primary suiteSpacious family roomFull-brick front exteriorStainless steel appliancesInviting covered front porchBeautiful kitchenExtended breakfast nook bump-out
- 1 day
- 39
- 1
Zillow last checked:
Listing updated:
Listed by:
Hannah Goethel 615-856-1395,
Reliant Realty ERA Powered 615-859-7150
Source: RealTracs MLS as distributed by MLS GRID,MLS#: 3629557
Facts & features
Interior
Bedrooms & bathrooms
- Bedrooms: 4
- Bathrooms: 3
- Full bathrooms: 2
- 1/2 bathrooms: 1
- Main level bedrooms: 1
Bedroom 1
- Features: Suite
- Level: Suite
- Area: 240 Square Feet
- Dimensions: 15x16
Bedroom 2
- Features: Walk-In Closet(s)
- Level: Walk-In Closet(s)
- Area: 132 Square Feet
- Dimensions: 12x11
Bedroom 3
- Features: Walk-In Closet(s)
- Level: Walk-In Closet(s)
- Area: 144 Square Feet
- Dimensions: 12x12
Bedroom 4
- Features: Extra Large Closet
- Level: Extra Large Closet
- Area: 144 Square Feet
- Dimensions: 12x12
Primary bathroom
- Features: Double Vanity
- Level: Double Vanity
Dining room
- Features: Formal
- Level: Formal
- Area: 168 Square Feet
- Dimensions: 12x14
Kitchen
- Features: Eat-in Kitchen
- Level: Eat-in Kitchen
- Area: 330 Square Feet
- Dimensions: 11x30
Living room
- Features: Great Room
- Level: Great Room
- Area: 300 Square Feet
- Dimensions: 15x20
Heating
- Electric, Heat Pump
Cooling
- Central Air, Electric
Appliances
- Included: Dishwasher, Disposal, Ice Maker, Microwave, Electric Oven, Electric Range
- Laundry: Electric Dryer Hookup, Washer Hookup
Features
- Extra Closets, Walk-In Closet(s)
- Flooring: Carpet, Tile
- Basement: None
Interior area
- Total structure area: 2,563
- Total interior livable area: 2,563 sqft
- Finished area above ground: 2,563
Property
Parking
- Total spaces: 2
- Parking features: Garage Door Opener, Garage Faces Front
- Attached garage spaces: 2
Features
- Levels: One
- Stories: 2
- Patio & porch: Porch, Covered, Patio
Lot
- Size: 8,712 Square Feet
- Dimensions: 71.5 x 120
- Features: Level
- Topography: Level
Details
- Special conditions: Standard
Construction
Type & style
- Home type: SingleFamily
- Property subtype: Single Family Residence, Residential
Materials
- Brick
Condition
- New construction: Yes
- Year built: 2026
Utilities & green energy
- Sewer: Public Sewer
- Water: Public
- Utilities for property: Electricity Available, Water Available, Cable Connected
Green energy
- Energy efficient items: Thermostat
Community & HOA
Community
- Security: Carbon Monoxide Detector(s), Smoke Detector(s)
- Subdivision: Hardins Landing
HOA
- Has HOA: Yes
- Amenities included: Park, Playground
- Services included: Maintenance Grounds
- HOA fee: $28 monthly
- Second HOA fee: $350 one time
Location
- Region: Spring Hill
Financial & listing details
- Price per square foot: $209/sqft
- Annual tax amount: $236
- Date on market: 11/4/2026
- Date available: 12/01/2026
- Electric utility on property: Yes
Estimated market value
Not available
Estimated sales range
Not available
Not available
Price history
| Date | Event | Price |
|---|---|---|
| 11/4/2026 | Listed for sale | $534,990$209/sqft |
Source:  RealTracs MLS as distributed by MLS GRID #3629557 Report a problem | ||
Public tax history
Tax history is unavailable.
Monthly payment
Est. payment
Payment breakdown
Explore the cost of this home by adjusting the details. Changes won't be saved.Climate risks
Neighborhood: 37174
Nearby schools
Schools provided by the listing agent
- Elementary: Marvin Wright Elementary School
- Middle: Spring Hill Middle School
- High: Spring Hill High School
Source: RealTracs MLS as distributed by MLS GRID. This data may not be complete. We recommend contacting the local school district to confirm school assignments for this home.
- $525,9004 bd3 ba2.5k sqft4024 Rampart Way LOT 140, Spring Hill, TN 37174Sold
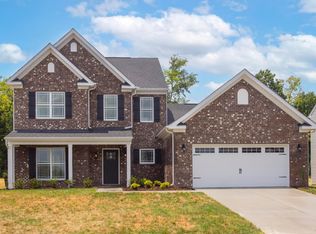
- $539,9904 bd3 ba2.5k sqft4008 Rampart Way LOT 148, Spring Hill, TN 37174Sold
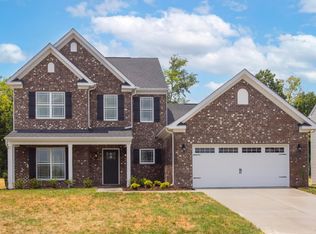
- $549,9904 bd3 ba2.5k sqft5029 Salient Dr LOT 127, Spring Hill, TN 37174Sold
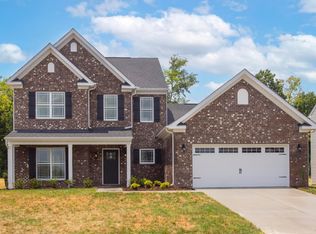
- $535,0004 bd3 ba2.5k sqft5021 Salient Dr LOT 123, Spring Hill, TN 37174Sold
Similar homes
- $549,0004 bd3 ba2.5k sqft3032 Manchester Dr, Spring Hill, TN 37174For Sale

 MLS ID #3629883, George W Weeks. RealTracs MLS as distributed by MLS GRID
- $524,0004 bd3 ba3.1k sqft5016 Salient Dr Lot 190, Spring Hill, TN 37174New Construction
 MLS ID #3610133, Hannah Goethel. RealTracs MLS as distributed by MLS GRID
- $529,0005 bd3 ba2.9k sqft5018 Salient Dr Lot 189, Spring Hill, TN 37174New Construction
 MLS ID #3611540, Hannah Goethel. RealTracs MLS as distributed by MLS GRID
- $525,0003 bd3 ba2.5k sqft6009 Cavalry Ct, Spring Hill, TN 37174For Sale
 MLS ID #3615234, Dana Rector. RealTracs MLS as distributed by MLS GRID
- $523,0005 bd3 ba3k sqft5020 Salient Dr Lot 188, Spring Hill, TN 37174New ConstructionMLS ID #3610124, Hannah Goethel. RealTracs MLS as distributed by MLS GRID
- $543,0005 bd3 ba2.9k sqft5017 Salient Dr Lot 121, Spring Hill, TN 37174New ConstructionMLS ID #3527634, Hannah Goethel. RealTracs MLS as distributed by MLS GRID
- $519,9904 bd3 ba2.2k sqft5035 Wild Oat Cir, Spring Hill, TN 37174New ConstructionMLS ID #3630166, Michael D. Williams. RealTracs MLS as distributed by MLS GRID
- $495,0004 bd3 ba2.2k sqft436 Zeffer Ct, Spring Hill, TN 37174For SaleMLS ID #3591949, Robin Becerra. RealTracs MLS as distributed by MLS GRID
- $519,9904 bd3 ba2.4k sqft306 Strong St Lot 34, Columbia, TN 38401New ConstructionRealTracs MLS as distributed by MLS GRID
- $537,9904 bd3 ba2.2k sqft124 Rita Blanca Dr, Lebanon, TN 37090New ConstructionMLS ID #3623633, Christy Bussey. RealTracs MLS as distributed by MLS GRID
- $499,9904 bd3 ba2k sqft3201 Gravity Dr Lot 84, Columbia, TN 38401New ConstructionRealTracs MLS as distributed by MLS GRID
- $779,9004 bd3 ba3k sqft207 Phillips Bnd Lot 1126, Spring Hill, TN 37174New ConstructionMLS ID #3631762, Tim Duncan. RealTracs MLS as distributed by MLS GRID
- $565,9364 bd4 ba2.4k sqft4269 Bywater Rd Lot 147, Spring Hill, TN 37174New ConstructionRealTracs MLS as distributed by MLS GRID
- $559,1584 bd4 ba2.4k sqft4274 Bywater Rd Lot 167, Spring Hill, TN 37174New ConstructionRealTracs MLS as distributed by MLS GRID
- $559,9904 bd3 ba2.2k sqft4329 Scarlet Ct, Columbia, TN 38401New ConstructionRealTracs MLS as distributed by MLS GRID
