Welcome home to this inviting open-concept floor plan featuring neutral tones and
hardwood floors throughout the main level. The spacious main-level primary suite offers
comfort and convenience with dual vanities in the bath. Enjoy cooking and entertaining
in the bright, open kitchen complete with granite countertops, tile backsplash, breakfast
bar, and stainless steel appliance package. Step outside to a private backyard, plus
enjoy the convenience of a 2-car rear-entry garage.
Active
$435,000
766 Ewell Farm Dr, Spring Hill, TN 37174
3beds
1,768sqft
Single Family Residence, Residential
Built in 2019
6,969 Square Feet Lot
$-- Zestimate®
$246/sqft
$90/mo HOA
What's special
Private backyardSpacious main-level primary suiteInviting open-concept floor planStainless steel appliance packageBright open kitchenTile backsplashGranite countertops
- 36 days
- 264
- 11
Zillow last checked:
Listing updated:
Listed by:
Jacquelyn Scott 770-866-9000,
Mark Spain Real Estate 770-866-9000
Source: RealTracs MLS as distributed by MLS GRID,MLS#: 3205612
Facts & features
Interior
Bedrooms & bathrooms
- Bedrooms: 3
- Bathrooms: 3
- Full bathrooms: 2
- 1/2 bathrooms: 1
- Main level bedrooms: 1
Bedroom 1
- Features: Full Bath
- Level: Full Bath
- Area: 208 Square Feet
- Dimensions: 16x13
Bedroom 2
- Area: 165 Square Feet
- Dimensions: 15x11
Bedroom 3
- Area: 154 Square Feet
- Dimensions: 14x11
Primary bathroom
- Features: Double Vanity
- Level: Double Vanity
Dining room
- Area: 130 Square Feet
- Dimensions: 13x10
Kitchen
- Features: Pantry
- Level: Pantry
- Area: 130 Square Feet
- Dimensions: 13x10
Living room
- Features: Great Room
- Level: Great Room
- Area: 255 Square Feet
- Dimensions: 17x15
Heating
- Central
Cooling
- Central Air
Appliances
- Included: Electric Oven, Electric Range, Dishwasher, Microwave, Refrigerator
Features
- Ceiling Fan(s), Walk-In Closet(s)
- Flooring: Carpet, Wood, Laminate, Tile
- Basement: None
- Number of fireplaces: 1
Interior area
- Total structure area: 1,768
- Total interior livable area: 1,768 sqft
- Finished area above ground: 1,768
Property
Parking
- Total spaces: 6
- Parking features: Garage Door Opener, Garage Faces Rear, Driveway
- Attached garage spaces: 2
- Uncovered spaces: 4
Features
- Levels: Two
- Stories: 2
- Patio & porch: Porch, Covered, Patio
Lot
- Size: 6,969 Square Feet
- Dimensions: 50 x 136.22 IRR
- Features: Level
- Topography: Level
Details
- Parcel number: 029J B 01500 000
- Special conditions: Standard
Construction
Type & style
- Home type: SingleFamily
- Architectural style: Cape Cod
- Property subtype: Single Family Residence, Residential
Materials
- Fiber Cement
- Roof: Shingle
Condition
- New construction: No
- Year built: 2019
Utilities & green energy
- Sewer: Public Sewer
- Water: Public
- Utilities for property: Water Available
Green energy
- Energy efficient items: Thermostat
Community & HOA
Community
- Security: Smoke Detector(s)
- Subdivision: Harvest Point Ph 7
HOA
- Has HOA: Yes
- HOA fee: $270 quarterly
- Second HOA fee: $300 one time
Location
- Region: Spring Hill
Financial & listing details
- Price per square foot: $246/sqft
- Tax assessed value: $348,700
- Annual tax amount: $2,309
- Date on market: 9/8/2026
Estimated market value
Not available
Estimated sales range
Not available
Not available
Price history
| Date | Event | Price |
|---|---|---|
| 9/8/2026 | Listed for sale | $435,000$246/sqft |
Source: RealTracs MLS as distributed by MLS GRID #3205612 Report a problem | ||
| 8/27/2026 | Contingent | $435,000$246/sqft |
Source:  RealTracs MLS as distributed by MLS GRID #3205612 Report a problem RealTracs MLS as distributed by MLS GRID #3205612 Report a problem | ||
| 5/11/2026 | Listed for sale | $435,000+11.1%$246/sqft |
Source: RealTracs MLS as distributed by MLS GRID #3205612 Report a problem | ||
| 4/28/2026 | Sold | $391,700+32.8%$222/sqft |
Source: Public Record Report a problem | ||
| 5/9/2019 | Sold | $294,990-8.1%$167/sqft |
Source: Public Record Report a problem | ||
| 3/1/2019 | Listed for sale | $321,095$182/sqft |
Source: Lennar Report a problem | ||
Public tax history
| Year | Property taxes | Tax assessment |
|---|---|---|
| 2025 | $2,309 | $87,175 |
| 2024 | $2,309 | $87,175 |
| 2023 | $2,309 | $87,175 |
| 2022 | $2,309 +13.8% | $87,175 +35.1% |
| 2021 | $2,028 -1.7% | $64,525 |
| 2020 | $2,062 +42.9% | $64,525 |
| 2019 | $1,443 +435.5% | $64,525 +579.2% |
| 2018 | $269 | $9,500 |
Find assessor info on the county website
Monthly payment
Est. payment
Payment breakdown
Explore the cost of this home by adjusting the details. Changes won't be saved.Climate risks
Neighborhood: 37174
Nearby schools
Schools provided by the listing agent
- Elementary: Spring Hill Elementary
- Middle: Spring Hill Middle School
- High: Spring Hill High School
Source: RealTracs MLS as distributed by MLS GRID. This data may not be complete. We recommend contacting the local school district to confirm school assignments for this home.

Similar homes
- $449,0004 bd3 ba2.5k sqft131 Millbrook Dr, Spring Hill, TN 37174For Sale
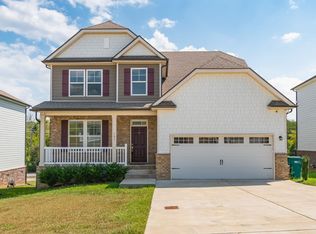
 MLS ID #3541236, Anthony Parker. RealTracs MLS as distributed by MLS GRID
 - $559,9004 bd4 ba2.6k sqft917 Sassafras Ct, Spring Hill, TN 37174For Sale
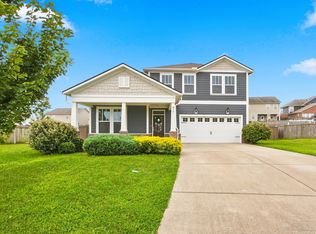 MLS ID #3513408, Cara Hermes. RealTracs MLS as distributed by MLS GRID
 - $404,9003 bd2 ba1.4k sqft1931 Portway Rd, Spring Hill, TN 37174For Sale
 MLS ID #3546950, Peter Easling. RealTracs MLS as distributed by MLS GRID
 - $414,9003 bd3 ba2k sqft1095 June Wilde Rdg Lot 16281, Spring Hill, TN 37174New Construction
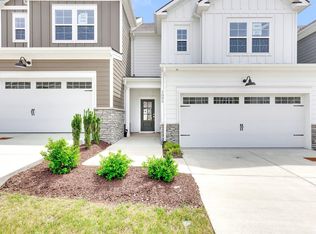 RealTracs MLS as distributed by MLS GRID
 - $469,0003 bd3 ba2.5k sqft1027 Countess Ln, Spring Hill, TN 37174For SaleMLS ID #3247648, Karen Albright. RealTracs MLS as distributed by MLS GRID
- $438,9003 bd3 ba1.9k sqft1146 June Wilde Rdg Lot 16211, Spring Hill, TN 37174New ConstructionMLS ID #3611231, Holly Shelton. RealTracs MLS as distributed by MLS GRID
- $419,9003 bd2 ba1.8k sqft3998 Kristen St, Spring Hill, TN 37174For SaleMLS ID #3546176, Madeline Gladden. RealTracs MLS as distributed by MLS GRID
- $499,9004 bd3 ba2k sqft4017 Cadence Dr, Spring Hill, TN 37174For SaleMLS ID #3547723, Dena Abbott. RealTracs MLS as distributed by MLS GRID
- $495,0004 bd3 ba2.2k sqft436 Zeffer Ct, Spring Hill, TN 37174For SaleMLS ID #3591949, Robin Becerra. RealTracs MLS as distributed by MLS GRID
- $405,0003 bd2 ba1.7k sqft4008 Kristen St, Spring Hill, TN 37174For SaleMLS ID #3251361, Teresa Bishop. RealTracs MLS as distributed by MLS GRID
- $430,0003 bd2 ba1.2k sqft1140 Summerville Cir, Thompsons Station, TN 37179For SaleMLS ID #3615513, Tina So'osemea. RealTracs MLS as distributed by MLS GRID
- $373,0003 bd2 ba1.6k sqft734 Mitscher Dr, Spring Hill, TN 37174For SaleMLS ID #3302525, Karen Albright. RealTracs MLS as distributed by MLS GRID
- $344,9003 bd3 ba1.8k sqft604 Birdie Dr, Spring Hill, TN 37174For SaleMLS ID #3528579, Matt Allen. RealTracs MLS as distributed by MLS GRID
- $335,0003 bd3 ba1.5k sqft2708 Swarm Ct, Columbia, TN 38401For SaleMLS ID #3305752, Kimo Quance. RealTracs MLS as distributed by MLS GRID
- $375,0003 bd3 ba1.5k sqft253 Mary Ann Cir, Spring Hill, TN 37174For SaleMLS ID #3610256, Tucker Felts | Kelton Group. RealTracs MLS as distributed by MLS GRID
- $435,4953 bd3 ba2k sqft3518 Fellowship Rd, Columbia, TN 38401For SaleMLS ID #3611931, Kenzie Lewis. RealTracs MLS as distributed by MLS GRID
- $426,2953 bd3 ba2k sqft3519 Fellowship Rd, Columbia, TN 38401For SaleMLS ID #3611932, Kenzie Lewis. RealTracs MLS as distributed by MLS GRID
- $527,9903 bd2 ba1.8k sqft1062 Gadwall Ln Lot 10, Spring Hill, TN 37174New ConstructionRealTracs MLS as distributed by MLS GRID
