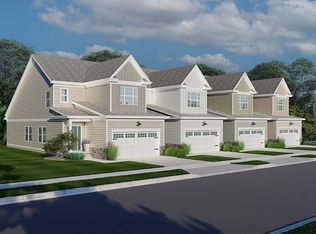
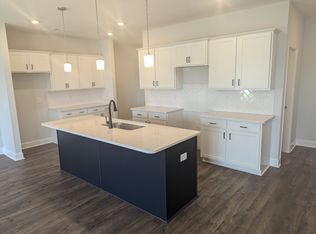
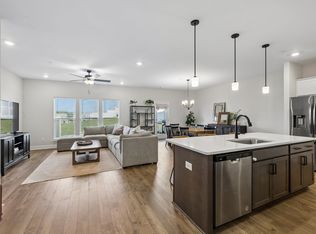
CONSTRUCTION IS UNDERWAY FOR THIS END UNIT TOWNHOME designed for modern living. This open-concept floor plan is filled with natural light and plank flooring and flows seamlessly from the foyer through the dining area, kitchen, and Great Room—ideal for both everyday living and entertaining. The main-level Primary Suite provides comfort and convenience, featuring a tiled shower with bench seat, dual vanities, and a spacious walk-in closet.
Celebration Homes offers hardwood stair treads leading to the upstairs, where a versatile loft offers the perfect space for a home office or secondary living area, along with two well-appointed bedrooms that share a full bath. Storage is plentiful, including a generous 14’ x 9’ finished flex room.
This home includes an impressive selection of upgrades, such as thoughtfully placed enhanced trim, soft-close 42" cabinetry, Whirlpool stainless steel appliances, upgraded lighting, upgraded vanities in all bathrooms, and premium plumbing fixtures and hardware throughout. Outside, enjoy the ease of a two-car garage and relax on the oversized concrete patio overlooking scenic common areas and walking trails.

Harvest Point Height owners have access to the Resort-style pool, open air cabana, playground, dog park, community garden, shops and walking trails!
Don’t miss this opportunity to make a Celebration Home uniquely yours. And be sure to ask about our builder incentives when using Encompass Home Loans and Lehman Title!
Active
$438,900
1146 June Wilde Rdg Lot 16211, Spring Hill, TN 37174
3beds
1,974sqft
Townhouse, Residential, Condominium
Built in 2026
-- sqft lot
$-- Zestimate®
$222/sqft
$236/mo HOA
What's special
Two-car garageSpacious walk-in closetMain-level primary suiteVersatile loftOpen-concept floor planTwo well-appointed bedroomsFilled with natural light
- 14 days
- 72
- 2
Likely to sell faster than
Zillow last checked:
Listing updated:
Listed by:
Holly Shelton 615-403-3214,
Celebration Homes 615-771-9949,
George Carter 615-500-8085,
Celebration Homes
Source: RealTracs MLS as distributed by MLS GRID,MLS#: 3544213
Facts & features
Interior
Bedrooms & bathrooms
- Bedrooms: 3
- Bathrooms: 3
- Full bathrooms: 2
- 1/2 bathrooms: 1
- Main level bedrooms: 1
Bedroom 1
- Features: Walk-In Closet(s)
- Level: Walk-In Closet(s)
- Area: 208 Square Feet
- Dimensions: 13x16
Bedroom 2
- Area: 143 Square Feet
- Dimensions: 11x13
Bedroom 3
- Area: 168 Square Feet
- Dimensions: 12x14
Primary bathroom
- Features: Double Vanity
- Level: Double Vanity
Dining room
- Features: Combination
- Level: Combination
- Area: 182 Square Feet
- Dimensions: 13x14
Kitchen
- Features: Pantry
- Level: Pantry
- Area: 154 Square Feet
- Dimensions: 14x11
Living room
- Features: Great Room
- Level: Great Room
- Area: 224 Square Feet
- Dimensions: 14x16
Other
- Area: 126 Square Feet
- Dimensions: 14x9
Recreation room
- Features: Second Floor
- Level: Second Floor
- Area: 208 Square Feet
- Dimensions: 13x16
Heating
- Central, Electric, Heat Pump
Cooling
- Ceiling Fan(s), Central Air, Electric
Appliances
- Included: Electric Oven, Electric Range, Dishwasher, Disposal, Microwave
- Laundry: Electric Dryer Hookup, Washer Hookup
Features
- Ceiling Fan(s), Entrance Foyer, Extra Closets, Open Floorplan, Pantry, Walk-In Closet(s)
- Flooring: Carpet, Laminate, Tile
- Basement: None
- Common walls with other units/homes: End Unit
Interior area
- Total structure area: 1,974
- Total interior livable area: 1,974 sqft
- Finished area above ground: 1,974
Property
Parking
- Total spaces: 2
- Parking features: Garage Door Opener, Garage Faces Front
- Attached garage spaces: 2
Features
- Levels: Two
- Stories: 2
- Patio & porch: Porch, Covered, Patio
- Pool features: Association
- Fencing: Partial
Details
- Special conditions: Standard
Construction
Type & style
- Home type: Townhouse
- Property subtype: Townhouse, Residential, Condominium
- Attached to another structure: Yes
Materials
- Fiber Cement, Hardboard Siding
- Roof: Shingle
Condition
- New construction: Yes
- Year built: 2026
Utilities & green energy
- Sewer: Public Sewer
- Water: Public
- Utilities for property: Electricity Available, Water Available, Underground Utilities
Green energy
- Indoor air quality: Contaminant Control
Community & HOA
Community
- Security: Carbon Monoxide Detector(s), Fire Sprinkler System, Smoke Detector(s)
- Subdivision: Harvest Point Heights
HOA
- Has HOA: Yes
- Amenities included: Clubhouse, Dog Park, Park, Playground, Pool, Sidewalks, Underground Utilities, Trail(s)
- Services included: Maintenance Structure, Maintenance Grounds, Insurance, Recreation Facilities
- HOA fee: $236 monthly
Location
- Region: Spring Hill
Financial & listing details
- Price per square foot: $222/sqft
- Annual tax amount: $1
- Date on market: 9/8/2026
- Date available: 12/31/2026
- Electric utility on property: Yes
Estimated market value
Not available
Estimated sales range
Not available
Not available
Price history
| Date | Event | Price |
|---|---|---|
| 9/8/2026 | Listed for sale | $438,900$222/sqft |
Source:  RealTracs MLS as distributed by MLS GRID #3544213 Report a problem RealTracs MLS as distributed by MLS GRID #3544213 Report a problem | ||
| 8/30/2026 | Listing removed | $438,900$222/sqft |
Source: RealTracs MLS as distributed by MLS GRID #3185645 Report a problem | ||
| 7/17/2026 | Price change | $438,900+2.8%$222/sqft |
Source: RealTracs MLS as distributed by MLS GRID #3185645 Report a problem | ||
| 5/1/2026 | Listed for sale | $426,900$216/sqft |
Source: RealTracs MLS as distributed by MLS GRID #3185645 Report a problem | ||
| 5/1/2026 | Listing removed | $426,900$216/sqft |
Source: RealTracs MLS as distributed by MLS GRID #3167227 Report a problem | ||
| 4/13/2026 | Price change | $426,900+7%$216/sqft |
Source: RealTracs MLS as distributed by MLS GRID #3167227 Report a problem | ||
| 4/2/2026 | Listed for sale | $398,900$202/sqft |
Source: RealTracs MLS as distributed by MLS GRID #3167227 Report a problem | ||
| 4/1/2026 | Listing removed | $398,900$202/sqft |
Source: RealTracs MLS as distributed by MLS GRID #3133963 Report a problem | ||
| 2/22/2026 | Listed for sale | $398,900-0.3%$202/sqft |
Source: RealTracs MLS as distributed by MLS GRID #3133963 Report a problem | ||
| 3/1/2025 | Listing removed | $399,900$203/sqft |
Source: RealTracs MLS as distributed by MLS GRID #2781587 Report a problem | ||
| 1/23/2025 | Listed for sale | $399,900$203/sqft |
Source: RealTracs MLS as distributed by MLS GRID #2781587 Report a problem | ||
Public tax history
Tax history is unavailable.
Monthly payment
Est. payment
Payment breakdown
Explore the cost of this home by adjusting the details. Changes won't be saved.Climate risks
Neighborhood: 37174
Nearby schools
Schools provided by the listing agent
- Elementary: Spring Hill Elementary
- Middle: Spring Hill Middle School
- High: Spring Hill High School
Source: RealTracs MLS as distributed by MLS GRID. This data may not be complete. We recommend contacting the local school district to confirm school assignments for this home.
- $419,9003 bd3 ba1.8k sqft1166 June Wilde Rdg LOT 16201, Spring Hill, TN 37174New Construction

- $413,6503 bd3 ba1.8k sqft1177 Short St LOT 16269, Spring Hill, TN 37174Sold
- $410,6253 bd3 ba2k sqft1179 Short St LOT 16270, Spring Hill, TN 37174Sold
- $399,9003 bd3 ba2k sqft1181 Short St, Spring Hill, TN 37174Sold
Similar homes
- $433,9003 bd3 ba2k sqft1140 June Wilde Rdg Lot 16214, Spring Hill, TN 37174New Construction

 MLS ID #3530178, Holly Shelton. RealTracs MLS as distributed by MLS GRID
 - $449,0004 bd3 ba2.5k sqft131 Millbrook Dr, Spring Hill, TN 37174For Sale
 MLS ID #3541236, Anthony Parker. RealTracs MLS as distributed by MLS GRID
 - $399,9003 bd3 ba2.1k sqft1179 Short St, Spring Hill, TN 37174For Sale
 MLS ID #3242032, Sue Jeffers. RealTracs MLS as distributed by MLS GRID
 - $475,0004 bd3 ba2.1k sqft3039 Commonwealth Dr, Spring Hill, TN 37174For Sale
 MLS ID #3530969, Alison Hillenbrand. RealTracs MLS as distributed by MLS GRID
 - $479,0004 bd3 ba1.8k sqft409 Irwin Way, Spring Hill, TN 37174For SaleMLS ID #3592802, Mandy Barefield. RealTracs MLS as distributed by MLS GRID
- $579,9903 bd3 ba2.6k sqft613 Green Farm Way, Spring Hill, TN 37174For SaleMLS ID #3259875, David Alan Fountain, ABR®, CNE®, CRS®, SRS®, CLE®. RealTracs MLS as distributed by MLS GRID
- $455,0004 bd3 ba2.2k sqft6008 Cavalry Ct, Spring Hill, TN 37174For SaleMLS ID #3256660, Chris Gangone. RealTracs MLS as distributed by MLS GRID
- $559,9004 bd4 ba2.6k sqft917 Sassafras Ct, Spring Hill, TN 37174For SaleMLS ID #3513408, Cara Hermes. RealTracs MLS as distributed by MLS GRID
- $494,9995 bd3 ba2.6k sqft322 Granville Way, Spring Hill, TN 37174For SaleMLS ID #3510820, Brooke Tighe. RealTracs MLS as distributed by MLS GRID
- $519,0004 bd3 ba2.2k sqft436 Zeffer Ct, Spring Hill, TN 37174For SaleMLS ID #3591949, Robin Becerra. RealTracs MLS as distributed by MLS GRID
- $457,0004 bd3 ba2k sqft261 Casper Dr, Spring Hill, TN 37174For SaleMLS ID #3512979, Tiffany Fykes. RealTracs MLS as distributed by MLS GRID
- $359,9993 bd3 ba1.8k sqft456 Alcott Way, Spring Hill, TN 37174For SaleMLS ID #3314652, Jennifer Orton. RealTracs MLS as distributed by MLS GRID
- $529,9904 bd3 ba2.4k sqft306 Strong St Lot 34, Columbia, TN 38401New ConstructionMLS ID #3597623, Cameron McDonald. RealTracs MLS as distributed by MLS GRID
- $344,9003 bd3 ba1.9k sqft564 Trinity Way, Spring Hill, TN 37174For SaleMLS ID #3279300, Sonja Wood. RealTracs MLS as distributed by MLS GRID
- $349,9003 bd3 ba1.8k sqft566 Trinity Way, Spring Hill, TN 37174For SaleMLS ID #3245377, Catherine Languido. RealTracs MLS as distributed by MLS GRID
- $499,9904 bd3 ba2k sqft3201 Gravity Dr Lot 84, Columbia, TN 38401New ConstructionRealTracs MLS as distributed by MLS GRID
- $425,0004 bd3 ba1.8k sqft3341 Steadman St, Columbia, TN 38401For SaleMLS ID #3531427, Erin Johnston. RealTracs MLS as distributed by MLS GRID
- $449,9903 bd3 ba2k sqft3124 Gravity Dr, Columbia, TN 38401New ConstructionMLS ID #3250637, Cameron McDonald. RealTracs MLS as distributed by MLS GRID
