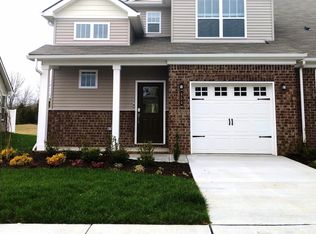
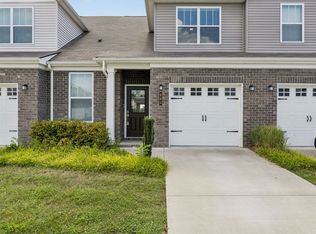
Enjoy low-maintenance living in this immaculate, like-new 3-bedroom townhome perfectly situated on the 5th hole of Towhee Golf Course, offering beautiful golf course views right from your backyard. The open-concept floor plan features a main-level primary suite, quartz countertops, stainless steel appliances, and a smart home system with a Ring security system. The washer and dryer are included, making this home truly move-in ready. A one-car garage provides added convenience, while the location offers quick access to I-65, just minutes from Spring Hill's shopping, dining, and everyday conveniences, and only about 20 minutes from the charming historic downtown Columbia. Looking for a rate incentive with our preferred lender offering 1-0 buydown and $3000 toward lender credits, call for details. Truly this unit is a special one and probably won't last long. Home is zoned for Battle Creek Middle school and High school.
Active
Price cut: $4.9K (9/8)
$359,999
456 Alcott Way, Spring Hill, TN 37174
3beds
1,840sqft
Townhouse, Residential, Condominium
Built in 2023
2,178 Square Feet Lot
$-- Zestimate®
$196/sqft
$210/mo HOA
What's special
Main-level primary suiteOpen-concept floor planStainless steel appliancesQuartz countertops
- 53 days
- 173
- 19
Zillow last checked:
Listing updated:
Listed by:
Jennifer Orton 727-251-1241,
Realty One Group Music City 615-636-8244
Source: RealTracs MLS as distributed by MLS GRID,MLS#: 3314652
Facts & features
Interior
Bedrooms & bathrooms
- Bedrooms: 3
- Bathrooms: 3
- Full bathrooms: 2
- 1/2 bathrooms: 1
- Main level bedrooms: 1
Bedroom 1
- Features: Full Bath
- Level: Full Bath
- Area: 132 Square Feet
- Dimensions: 12x11
Bedroom 2
- Features: Walk-In Closet(s)
- Level: Walk-In Closet(s)
- Area: 143 Square Feet
- Dimensions: 13x11
Bedroom 3
- Features: Extra Large Closet
- Level: Extra Large Closet
- Area: 143 Square Feet
- Dimensions: 13x11
Kitchen
- Features: Eat-in Kitchen
- Level: Eat-in Kitchen
Living room
- Area: 286 Square Feet
- Dimensions: 22x13
Heating
- Central, Electric
Cooling
- Central Air, Electric
Appliances
- Included: Electric Oven, Electric Range, Dishwasher, Disposal, Dryer, Microwave, Refrigerator, Stainless Steel Appliance(s), Washer
- Laundry: Electric Dryer Hookup, Washer Hookup
Features
- Ceiling Fan(s), Entrance Foyer, High Ceilings, Open Floorplan, Pantry, Walk-In Closet(s)
- Flooring: Laminate, Tile
- Basement: None
Interior area
- Total structure area: 1,840
- Total interior livable area: 1,840 sqft
- Finished area above ground: 1,840
Video & virtual tour
Property
Parking
- Total spaces: 1
- Parking features: Garage Faces Front
- Attached garage spaces: 1
Accessibility
- Accessibility features: Smart Technology
Features
- Levels: Two
- Stories: 2
- Patio & porch: Patio
- Pool features: Association
- Has view: Yes
Lot
- Size: 2,178 Square Feet
- Dimensions: 26.33 x 81.73 IRR
Details
- Parcel number: 043K F 02400 000
- Special conditions: Standard
Construction
Type & style
- Home type: Townhouse
- Property subtype: Townhouse, Residential, Condominium
- Attached to another structure: Yes
Materials
- Brick, Vinyl Siding
Condition
- New construction: No
- Year built: 2023
Utilities & green energy
- Sewer: Public Sewer
- Water: Public
- Utilities for property: Electricity Available, Water Available
Community & HOA
Community
- Subdivision: Sawgrass West Sub Ph 3
HOA
- Has HOA: Yes
- Amenities included: Playground, Pool, Sidewalks
- Services included: Maintenance Grounds, Recreation Facilities
- HOA fee: $210 monthly
Location
- Region: Spring Hill
Financial & listing details
- Price per square foot: $196/sqft
- Tax assessed value: $314,000
- Annual tax amount: $2,079
- Date on market: 7/31/2026
- Electric utility on property: Yes
Estimated market value
Not available
Estimated sales range
Not available
Not available
Price history
| Date | Event | Price |
|---|---|---|
| 9/8/2026 | Price change | $359,999-1.3%$196/sqft |
Source:  RealTracs MLS as distributed by MLS GRID #3314652 Report a problem RealTracs MLS as distributed by MLS GRID #3314652 Report a problem | ||
| 7/31/2026 | Listed for sale | $364,900+1.4%$198/sqft |
Source: RealTracs MLS as distributed by MLS GRID #3314652 Report a problem | ||
| 11/22/2023 | Sold | $359,989$196/sqft |
Source: Public Record Report a problem | ||
Public tax history
| Year | Property taxes | Tax assessment |
|---|---|---|
| 2025 | $2,079 | $78,500 |
| 2024 | $2,079 | $78,500 |
| 2023 | $2,079 | $78,500 |
Find assessor info on the county website
Monthly payment
Est. payment
Payment breakdown
Explore the cost of this home by adjusting the details. Changes won't be saved.Climate risks
Neighborhood: 37174
Nearby schools
Schools provided by the listing agent
- Elementary: Marvin Wright Elementary School
- Middle: Battle Creek Middle School
- High: Battle Creek High School
Source: RealTracs MLS as distributed by MLS GRID. This data may not be complete. We recommend contacting the local school district to confirm school assignments for this home.
Similar homes
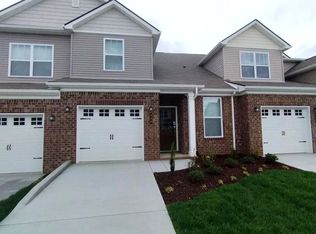
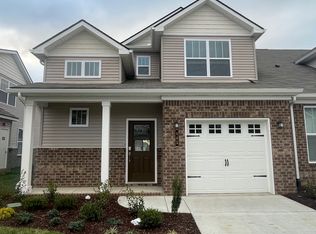
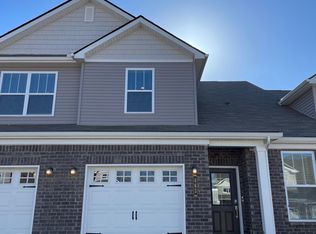
- $355,0003 bd3 ba1.8k sqft683 Birdie Dr, Spring Hill, TN 37174For Sale

 MLS ID #3591940, Mitzi De La Cruz. RealTracs MLS as distributed by MLS GRID
 - $355,0003 bd3 ba1.9k sqft605 Birdie Dr, Spring Hill, TN 37174For Sale
 MLS ID #3541026, Debbie Cox. RealTracs MLS as distributed by MLS GRID
 - $345,0003 bd3 ba1.8k sqft384 Casper Dr, Spring Hill, TN 37174For Sale
 MLS ID #3530109, Markus Gibbs. RealTracs MLS as distributed by MLS GRID
 - $323,9993 bd3 ba1.8k sqft634 Birdie Dr, Spring Hill, TN 37174For Sale
 MLS ID #3251124, Katie Pearson. RealTracs MLS as distributed by MLS GRID
 - $349,9003 bd3 ba1.8k sqft566 Trinity Way, Spring Hill, TN 37174For SaleMLS ID #3245377, Catherine Languido. RealTracs MLS as distributed by MLS GRID
- $344,9003 bd3 ba1.9k sqft564 Trinity Way, Spring Hill, TN 37174For SaleMLS ID #3279300, Sonja Wood. RealTracs MLS as distributed by MLS GRID
- $344,9003 bd3 ba1.7k sqft108 Shannon Pl, Spring Hill, TN 37174For SaleMLS ID #3278137, Malanie Moreno. RealTracs MLS as distributed by MLS GRID
- $479,0004 bd3 ba1.8k sqft409 Irwin Way, Spring Hill, TN 37174For SaleMLS ID #3592802, Mandy Barefield. RealTracs MLS as distributed by MLS GRID
- $489,0004 bd3 ba2.3k sqft660 Trevino Way, Spring Hill, TN 37174For SaleMLS ID #3592836, Heather Fuller. RealTracs MLS as distributed by MLS GRID
- $457,0004 bd3 ba2k sqft261 Casper Dr, Spring Hill, TN 37174For SaleMLS ID #3512979, Tiffany Fykes. RealTracs MLS as distributed by MLS GRID
- $474,9004 bd3 ba2.1k sqft221 Casper Dr, Spring Hill, TN 37174For SaleMLS ID #3527805, Tara James. RealTracs MLS as distributed by MLS GRID
- $415,0003 bd3 ba1.5k sqft384 Hammock Ln, Spring Hill, TN 37174For SaleMLS ID #3255189, Jessica Simpson. RealTracs MLS as distributed by MLS GRID
- $519,0004 bd3 ba2.2k sqft436 Zeffer Ct, Spring Hill, TN 37174For SaleMLS ID #3591949, Robin Becerra. RealTracs MLS as distributed by MLS GRID
- $279,9992 bd3 ba1.2k sqft7041 Magnolia Xing, Spring Hill, TN 37174For SaleMLS ID #3546894, Charlie Warner. RealTracs MLS as distributed by MLS GRID
- $399,9003 bd3 ba2.1k sqft1179 Short St, Spring Hill, TN 37174For SaleMLS ID #3242032, Sue Jeffers. RealTracs MLS as distributed by MLS GRID
- $475,0004 bd3 ba2k sqft1045 Keeneland Dr, Spring Hill, TN 37174For SaleMLS ID #3547119, Colby Jordan. RealTracs MLS as distributed by MLS GRID
- $264,0002 bd3 ba1.1k sqft2271 Dewey Dr APT J4, Spring Hill, TN 37174For SaleMLS ID #3267515, Allen Perry. RealTracs MLS as distributed by MLS GRID
- $455,0004 bd3 ba2.2k sqft6008 Cavalry Ct, Spring Hill, TN 37174For SaleMLS ID #3256660, Chris Gangone. RealTracs MLS as distributed by MLS GRID
- $438,9003 bd3 ba1.9k sqft1146 June Wilde Rdg Lot 16211, Spring Hill, TN 37174New ConstructionMLS ID #3544213, Holly Shelton. RealTracs MLS as distributed by MLS GRID
