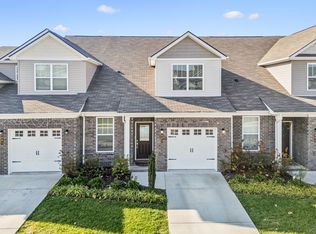
Beautiful, maintained townhome in the Sawgrass West community. Home offers 3 bedrooms, 2.5 baths, and a main-level primary suite with the other 2 bedrooms on the second level. The community offers a playground, pool, sidewalks, and a common area all within a beautiful setting near the Towhee Golf Course. This community is convenient to I-65, shopping, dining, and a nearby park. This home is move-in ready!!
Active
$355,000
605 Birdie Dr, Spring Hill, TN 37174
3beds
1,902sqft
Townhouse, Residential, Condominium
Built in 2022
2,178 Square Feet Lot
$-- Zestimate®
$187/sqft
$210/mo HOA
What's special
Main-level primary suiteNearby park
- 21 days
- 128
- 4
Zillow last checked:
Listing updated:
Listed by:
Debbie Cox 931-797-0631,
Crye-Leike, Inc., REALTORS 931-487-0070
Source: RealTracs MLS as distributed by MLS GRID,MLS#: 3541026
Facts & features
Interior
Bedrooms & bathrooms
- Bedrooms: 3
- Bathrooms: 3
- Full bathrooms: 2
- 1/2 bathrooms: 1
- Main level bedrooms: 1
Bedroom 1
- Features: Suite
- Level: Suite
Bedroom 2
- Features: Walk-In Closet(s)
- Level: Walk-In Closet(s)
Bedroom 3
- Features: Walk-In Closet(s)
- Level: Walk-In Closet(s)
Primary bathroom
- Features: Primary Bedroom
- Level: Primary Bedroom
Living room
- Features: Great Room
- Level: Great Room
Heating
- Central
Cooling
- Central Air
Appliances
- Included: Electric Range, Dishwasher, Disposal, Dryer, Microwave, Refrigerator, Stainless Steel Appliance(s), Washer
- Laundry: Electric Dryer Hookup, Washer Hookup
Features
- Ceiling Fan(s), Pantry, Walk-In Closet(s), Kitchen Island
- Flooring: Carpet, Laminate
- Basement: None
Interior area
- Total structure area: 1,902
- Total interior livable area: 1,902 sqft
- Finished area above ground: 1,902
Property
Parking
- Total spaces: 1
- Parking features: Garage Faces Front
- Attached garage spaces: 1
Features
- Levels: One
- Stories: 2
- Pool features: Association
- Has view: Yes
Lot
- Size: 2,178 Square Feet
- Dimensions: 25 x 79.33
Details
- Parcel number: 043K E 07600 000
- Special conditions: Standard
Construction
Type & style
- Home type: Townhouse
- Property subtype: Townhouse, Residential, Condominium
- Attached to another structure: Yes
Materials
- Brick, Vinyl Siding
Condition
- New construction: No
- Year built: 2022
Utilities & green energy
- Sewer: Public Sewer
- Water: Public
- Utilities for property: Water Available, Underground Utilities
Community & HOA
Community
- Subdivision: Sawgrass West Sub Ph 2
HOA
- Has HOA: Yes
- Amenities included: Park, Playground, Pool, Sidewalks, Underground Utilities
- Services included: Maintenance Grounds, Recreation Facilities
- HOA fee: $210 monthly
Location
- Region: Spring Hill
Financial & listing details
- Price per square foot: $187/sqft
- Tax assessed value: $320,000
- Annual tax amount: $2,119
- Date on market: 9/3/2026
Estimated market value
Not available
Estimated sales range
Not available
Not available
Price history
| Date | Event | Price |
|---|---|---|
| 9/3/2026 | Listed for sale | $355,000-6%$187/sqft |
Source:  RealTracs MLS as distributed by MLS GRID #3541026 Report a problem RealTracs MLS as distributed by MLS GRID #3541026 Report a problem | ||
| 2/27/2023 | Sold | $377,489$198/sqft |
Source: Public Record Report a problem | ||
Public tax history
| Year | Property taxes | Tax assessment |
|---|---|---|
| 2025 | $2,119 | $80,000 |
| 2024 | $2,119 | $80,000 |
| 2023 | $2,119 | $80,000 |
Find assessor info on the county website
Monthly payment
Est. payment
Payment breakdown
Explore the cost of this home by adjusting the details. Changes won't be saved.Climate risks
Neighborhood: 37174
Nearby schools
Schools provided by the listing agent
- Elementary: Marvin Wright Elementary School
- Middle: Battle Creek Middle School
- High: Battle Creek High School
Source: RealTracs MLS as distributed by MLS GRID. This data may not be complete. We recommend contacting the local school district to confirm school assignments for this home.


Similar homes
- $355,0003 bd3 ba1.8k sqft683 Birdie Dr, Spring Hill, TN 37174For Sale

 MLS ID #3591940, Mitzi De La Cruz. RealTracs MLS as distributed by MLS GRID
 - $345,0003 bd3 ba1.8k sqft384 Casper Dr, Spring Hill, TN 37174For Sale
 MLS ID #3530109, Markus Gibbs. RealTracs MLS as distributed by MLS GRID
 - $359,9993 bd3 ba1.8k sqft456 Alcott Way, Spring Hill, TN 37174For Sale
 MLS ID #3314652, Jennifer Orton. RealTracs MLS as distributed by MLS GRID
 - $323,9993 bd3 ba1.8k sqft634 Birdie Dr, Spring Hill, TN 37174For Sale
 MLS ID #3251124, Katie Pearson. RealTracs MLS as distributed by MLS GRID
 - $354,0003 bd3 ba1.7k sqft130 Keelon Gap Rd, Spring Hill, TN 37174For SaleMLS ID #3311673, Yesenia ( Jennie) Vergara. RealTracs MLS as distributed by MLS GRID
- $349,9003 bd3 ba1.8k sqft566 Trinity Way, Spring Hill, TN 37174For SaleMLS ID #3245377, Catherine Languido. RealTracs MLS as distributed by MLS GRID
- $344,9003 bd3 ba1.9k sqft564 Trinity Way, Spring Hill, TN 37174For SaleMLS ID #3279300, Sonja Wood. RealTracs MLS as distributed by MLS GRID
- $449,9003 bd2 ba1.9k sqft104 Southwind Run, Spring Hill, TN 37174For SaleMLS ID #3598361, Dana Rector. RealTracs MLS as distributed by MLS GRID
- $479,0004 bd3 ba1.8k sqft409 Irwin Way, Spring Hill, TN 37174For SaleMLS ID #3592802, Mandy Barefield. RealTracs MLS as distributed by MLS GRID
- $495,0004 bd3 ba2.2k sqft436 Zeffer Ct, Spring Hill, TN 37174For SaleMLS ID #3591949, Robin Becerra. RealTracs MLS as distributed by MLS GRID
- $474,9004 bd3 ba2.1k sqft221 Casper Dr, Spring Hill, TN 37174For SaleMLS ID #3527805, Tara James. RealTracs MLS as distributed by MLS GRID
- $450,0004 bd3 ba2k sqft261 Casper Dr, Spring Hill, TN 37174For SaleMLS ID #3512979, Tiffany Fykes. RealTracs MLS as distributed by MLS GRID
- $375,0004 bd3 ba1.9k sqft2233 Bee Hive Dr, Columbia, TN 38401For SaleMLS ID #3306418, Jacquelyn Scott. RealTracs MLS as distributed by MLS GRID
- $255,0002 bd3 ba1.2k sqft7047 Magnolia Xing, Spring Hill, TN 37174For SaleMLS ID #3528726, Jacquelyn Scott. RealTracs MLS as distributed by MLS GRID
- $360,0004 bd3 ba1.9k sqft2227 Bee Hive Dr, Columbia, TN 38401For SaleMLS ID #3509908, Jacquelyn Scott. RealTracs MLS as distributed by MLS GRID
- $320,0003 bd3 ba1.9k sqft2217 Drone Way, Columbia, TN 38401For SaleMLS ID #3312419, Lori Rowton-Walker. RealTracs MLS as distributed by MLS GRID
- $438,9003 bd3 ba1.9k sqft1146 June Wilde Rdg Lot 16211, Spring Hill, TN 37174New ConstructionMLS ID #3544213, Holly Shelton. RealTracs MLS as distributed by MLS GRID
- $349,9903 bd3 ba1.9k sqft2312 Juneau Ln, Columbia, TN 38401New ConstructionMLS ID #3547066, Angela McAdams. RealTracs MLS as distributed by MLS GRID
- $449,0004 bd3 ba2.5k sqft131 Millbrook Dr, Spring Hill, TN 37174For SaleMLS ID #3541236, Anthony Parker. RealTracs MLS as distributed by MLS GRID
- $299,9993 bd3 ba1.4k sqft2505 Hidden Creek Ct, Columbia, TN 38401For SaleMLS ID #3304137, Nikki Hargrove. RealTracs MLS as distributed by MLS GRID
