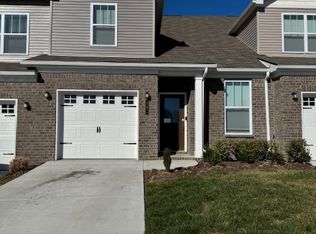
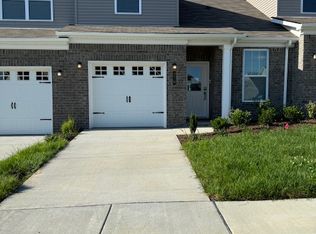
Nestled in the sought-after Sawgrass West community, this 2024 move-in-ready townhome combines comfort, style, and convenience, located minutes from Spring Hill's popular Main Street filled with shopping, restaurants, and everyday essentials. Step inside to an airy open-concept layout designed for both entertaining and daily living. The kitchen features modern grey cabinetry, quartz countertops, a stylish backsplash, stainless steel appliances, and an oversized island that opens seamlessly to the dining and living spaces. Large windows and patio access allow natural light to pour in. The main-floor primary suite offers a private retreat complete with double vanities, a walk-in shower, and a spacious walk-in closet. A convenient laundry room and half bath are also located on the first level. Upstairs two additional bedrooms each include walk-in closets and share a full bathroom, while the flexible bonus space is ideal for a second living area, office, workout room, or playroom. Residents enjoy access to neighborhood amenities including a community pool and playground, adding to the appeal of this beautifully maintained home with its unbeatable location minutes away from shopping, dining, & Towhee Golf Club!
Active
Price cut: $4.1K (8/4)
$344,900
564 Trinity Way, Spring Hill, TN 37174
3beds
1,902sqft
Townhouse, Residential, Condominium
Built in 2024
2,178 Square Feet Lot
$-- Zestimate®
$181/sqft
$210/mo HOA
What's special
Stylish backsplashSpacious walk-in closetStainless steel appliancesAiry open-concept layoutCommunity poolLarge windowsQuartz countertops
- 63 days
- 104
- 5
Zillow last checked:
Listing updated:
Listed by:
Sonja Wood 931-540-8400,
Crye-Leike, Inc., REALTORS 931-540-8400
Source: RealTracs MLS as distributed by MLS GRID,MLS#: 3279300
Facts & features
Interior
Bedrooms & bathrooms
- Bedrooms: 3
- Bathrooms: 3
- Full bathrooms: 2
- 1/2 bathrooms: 1
- Main level bedrooms: 1
Bedroom 1
- Features: Suite
- Level: Suite
- Area: 120 Square Feet
- Dimensions: 10x12
Bedroom 2
- Features: Walk-In Closet(s)
- Level: Walk-In Closet(s)
- Area: 140 Square Feet
- Dimensions: 10x14
Bedroom 3
- Features: Walk-In Closet(s)
- Level: Walk-In Closet(s)
- Area: 228 Square Feet
- Dimensions: 12x19
Primary bathroom
- Features: Double Vanity
- Level: Double Vanity
Dining room
- Area: 108 Square Feet
- Dimensions: 9x12
Kitchen
- Area: 156 Square Feet
- Dimensions: 12x13
Living room
- Area: 144 Square Feet
- Dimensions: 12x12
Recreation room
- Area: 180 Square Feet
- Dimensions: 10x18
Heating
- Central, Electric
Cooling
- Central Air, Electric
Appliances
- Included: Built-In Electric Oven, Electric Range, Dishwasher, Disposal, Microwave, Refrigerator, Stainless Steel Appliance(s)
- Laundry: Electric Dryer Hookup, Washer Hookup
Features
- Air Filter, Ceiling Fan(s), Entrance Foyer, Extra Closets, Open Floorplan, Pantry, Smart Thermostat
- Flooring: Carpet, Luxury Vinyl, Tile
- Basement: None
Interior area
- Total structure area: 1,902
- Total interior livable area: 1,902 sqft
- Finished area above ground: 1,902
Property
Parking
- Total spaces: 1
- Parking features: Attached
- Attached garage spaces: 1
Features
- Levels: Two
- Stories: 2
- Pool features: Association
Lot
- Size: 2,178 Square Feet
- Dimensions: 25 x 80.07 IRR
Details
- Parcel number: 043K F 06200 000
- Special conditions: Standard
- Other equipment: Air Purifier
Construction
Type & style
- Home type: Townhouse
- Property subtype: Townhouse, Residential, Condominium
- Attached to another structure: Yes
Materials
- Brick, Vinyl Siding
Condition
- New construction: No
- Year built: 2024
Utilities & green energy
- Sewer: Public Sewer
- Water: Public
- Utilities for property: Electricity Available, Water Available, Underground Utilities
Community & HOA
Community
- Security: Smoke Detector(s)
- Subdivision: Sawgrass West Sub Ph 3
HOA
- Has HOA: Yes
- Amenities included: Playground, Pool, Sidewalks, Underground Utilities, Trail(s)
- Services included: Maintenance Structure, Maintenance Grounds, Recreation Facilities, Trash
- HOA fee: $210 monthly
- Second HOA fee: $400 one time
Location
- Region: Spring Hill
Financial & listing details
- Price per square foot: $181/sqft
- Tax assessed value: $320,000
- Annual tax amount: $2,119
- Date on market: 7/14/2026
- Electric utility on property: Yes
Estimated market value
Not available
Estimated sales range
Not available
Not available
Price history
| Date | Event | Price |
|---|---|---|
| 8/4/2026 | Price change | $344,900-1.2%$181/sqft |
Source:  RealTracs MLS as distributed by MLS GRID #3279300 Report a problem RealTracs MLS as distributed by MLS GRID #3279300 Report a problem | ||
| 7/14/2026 | Listed for sale | $349,000-1.4%$183/sqft |
Source: RealTracs MLS as distributed by MLS GRID #3279300 Report a problem | ||
| 7/9/2026 | Listing removed | $354,000$186/sqft |
Source: RealTracs MLS as distributed by MLS GRID #3205460 Report a problem | ||
| 6/29/2026 | Price change | $354,000-1.4%$186/sqft |
Source: RealTracs MLS as distributed by MLS GRID #3205460 Report a problem | ||
| 6/10/2026 | Listed for sale | $359,000-5.5%$189/sqft |
Source: RealTracs MLS as distributed by MLS GRID #3205460 Report a problem | ||
| 5/29/2026 | Listing removed | $379,999$200/sqft |
Source: RealTracs MLS as distributed by MLS GRID #3205460 Report a problem | ||
| 5/10/2026 | Listed for sale | $379,999+10.1%$200/sqft |
Source: RealTracs MLS as distributed by MLS GRID #3205460 Report a problem | ||
| 2/8/2026 | Listing removed | $2,045$1/sqft |
Source: Zillow Rentals Report a problem | ||
| 11/26/2025 | Price change | $2,045-2.6%$1/sqft |
Source: Zillow Rentals Report a problem | ||
| 10/5/2025 | Listed for rent | $2,099-6.7%$1/sqft |
Source: Zillow Rentals Report a problem | ||
| 9/23/2025 | Listing removed | $2,250$1/sqft |
Source: Zillow Rentals Report a problem | ||
| 8/19/2025 | Listed for rent | $2,250+12.6%$1/sqft |
Source: Zillow Rentals Report a problem | ||
| 8/14/2025 | Listing removed | $1,999$1/sqft |
Source: Zillow Rentals Report a problem | ||
| 6/20/2025 | Price change | $1,999-4.8%$1/sqft |
Source: Zillow Rentals Report a problem | ||
| 6/6/2025 | Price change | $2,099-2.3%$1/sqft |
Source: Zillow Rentals Report a problem | ||
| 5/29/2025 | Price change | $2,149-2.2%$1/sqft |
Source: Zillow Rentals Report a problem | ||
| 5/15/2025 | Price change | $2,1980%$1/sqft |
Source: Zillow Rentals Report a problem | ||
| 4/28/2025 | Listed for rent | $2,199$1/sqft |
Source: Zillow Rentals Report a problem | ||
| 6/10/2024 | Listing removed | -- |
Source: Zillow Rentals Report a problem | ||
| 6/3/2024 | Sold | $345,000$181/sqft |
Source: Public Record Report a problem | ||
| 5/27/2024 | Listed for rent | $2,199$1/sqft |
Source: Zillow Rentals Report a problem | ||
Public tax history
| Year | Property taxes | Tax assessment |
|---|---|---|
| 2025 | $2,119 +67.5% | $80,000 +67.5% |
| 2024 | $1,265 +282% | $47,750 +282% |
| 2023 | $331 | $12,500 |
Find assessor info on the county website
Monthly payment
Est. payment
Payment breakdown
Explore the cost of this home by adjusting the details. Changes won't be saved.Climate risks
Neighborhood: 37174
Nearby schools
Schools provided by the listing agent
- Elementary: Marvin Wright Elementary School
- Middle: Battle Creek Middle School
- High: Spring Hill High School
Source: RealTracs MLS as distributed by MLS GRID. This data may not be complete. We recommend contacting the local school district to confirm school assignments for this home.
Similar homes
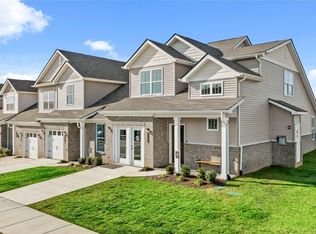
- $355,0003 bd3 ba1.8k sqft683 Birdie Dr, Spring Hill, TN 37174For Sale

 MLS ID #3591940, Mitzi De La Cruz. RealTracs MLS as distributed by MLS GRID
 - $324,9993 bd3 ba1.8k sqft634 Birdie Dr, Spring Hill, TN 37174For Sale
 MLS ID #3251124, Katie Pearson. RealTracs MLS as distributed by MLS GRID
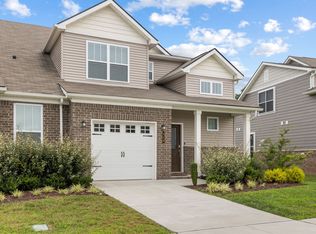
 - $359,9993 bd3 ba1.8k sqft456 Alcott Way, Spring Hill, TN 37174For Sale
 MLS ID #3314652, Jennifer Orton. RealTracs MLS as distributed by MLS GRID
 - $349,9003 bd3 ba1.8k sqft566 Trinity Way, Spring Hill, TN 37174For Sale
 MLS ID #3245377, Catherine Languido. RealTracs MLS as distributed by MLS GRID
 - $354,0003 bd3 ba1.7k sqft130 Keelon Gap Rd, Spring Hill, TN 37174For SaleMLS ID #3311673, Yesenia ( Jennie) Vergara. RealTracs MLS as distributed by MLS GRID
- $489,0004 bd3 ba2.3k sqft660 Trevino Way, Spring Hill, TN 37174For SaleMLS ID #3592836, Heather Fuller. RealTracs MLS as distributed by MLS GRID
- $479,0004 bd3 ba1.8k sqft409 Irwin Way, Spring Hill, TN 37174For SaleMLS ID #3592802, Mandy Barefield. RealTracs MLS as distributed by MLS GRID
- $375,0003 bd4 ba2k sqft204 Kinsale Dr, Spring Hill, TN 37174For SaleMLS ID #3152535, Denise Silva. RealTracs MLS as distributed by MLS GRID
- $457,0004 bd3 ba2k sqft261 Casper Dr, Spring Hill, TN 37174For SaleMLS ID #3512979, Tiffany Fykes. RealTracs MLS as distributed by MLS GRID
- $349,9903 bd3 ba1.9k sqft2312 Juneau Ln, Columbia, TN 38401New ConstructionMLS ID #3547066, Angela McAdams. RealTracs MLS as distributed by MLS GRID
- $474,9004 bd3 ba2.1k sqft221 Casper Dr, Spring Hill, TN 37174For SaleMLS ID #3527805, Tara James. RealTracs MLS as distributed by MLS GRID
- $255,0002 bd3 ba1.2k sqft7047 Magnolia Xing, Spring Hill, TN 37174For SaleMLS ID #3528726, Jacquelyn Scott. RealTracs MLS as distributed by MLS GRID
- $375,0004 bd3 ba1.9k sqft2233 Bee Hive Dr, Columbia, TN 38401For SaleMLS ID #3306418, Jacquelyn Scott. RealTracs MLS as distributed by MLS GRID
- $438,9003 bd3 ba1.9k sqft1146 June Wilde Rdg Lot 16211, Spring Hill, TN 37174New ConstructionMLS ID #3544213, Holly Shelton. RealTracs MLS as distributed by MLS GRID
- $320,0003 bd3 ba1.9k sqft2217 Drone Way, Columbia, TN 38401For SaleMLS ID #3312419, Lori Rowton-Walker. RealTracs MLS as distributed by MLS GRID
- $455,0004 bd3 ba2.2k sqft6008 Cavalry Ct, Spring Hill, TN 37174For SaleMLS ID #3256660, Chris Gangone. RealTracs MLS as distributed by MLS GRID
- $299,0003 bd3 ba1.7k sqft2191 Nectar Ln, Columbia, TN 38401For SaleMLS ID #3223938, KAYLA PROvencio. RealTracs MLS as distributed by MLS GRID
- $399,9903 bd3 ba1.9k sqft279 W Millbrook Dr Lot 113, Spring Hill, TN 37174New ConstructionMLS ID #3530528, Elisa Cohoon. RealTracs MLS as distributed by MLS GRID
- $360,0004 bd3 ba1.9k sqft2227 Bee Hive Dr, Columbia, TN 38401For SaleMLS ID #3509908, Jacquelyn Scott. RealTracs MLS as distributed by MLS GRID
- $429,9003 bd3 ba1.8k sqft1803 Flatwaters St Lot 24, Spring Hill, TN 37174New ConstructionMLS ID #3520671, Amy Rooks. RealTracs MLS as distributed by MLS GRID
