Discover refined, low‑maintenance living in this beautifully designed Cambridge townhome by Patterson Company. Crafted with intention and elevated style, this 4‑bedroom, 3‑bath home offers modern comfort, thoughtful functionality, and a welcoming layout that feels both spacious and effortlessly livable.
The main level showcases true first‑floor living with an open, airy design enhanced by Sherwin Williams “City Loft” paint and hard‑surface flooring throughout. The kitchen serves as a stunning centerpiece with shaker “Shell” cabinetry, a contrasting island, quartz countertops, upgraded appliances with a wood hood, and a Moen matte satin nickel faucet for a polished, cohesive look. Natural light fills the foyer through a glass‑insert front door, while French doors at the flex room create an ideal home office, playroom, or quiet retreat. Designer lighting, a 4x4 square, Dune backsplash, and curated finishes add character and sophistication throughout the home.
The main‑level primary suite offers a serene escape with generous space and a beautifully finished en‑suite bath. Wood shelving in the Primary closet and hard surface flooring throughout complete this lower level. Upstairs, an additional bedroom and full bath provide versatility for guests, hobbies, or extended living needs.
Outside, enjoy the convenience of a two‑car garage and included irrigation—perfect for easy, low‑maintenance living. Arbor Valley’s planned amenities, anticipated for completion in September 2026, will feature a pool, amenity center, walking trails, and abundant green space, creating a community experience that’s just as inviting beyond your front door as it is inside your home.
Active
$546,161
6413 Waymeet Dr Lot Arb058, Spring Hill, TN 37174
4beds
1,974sqft
Townhouse, Residential, Condominium
Built in 2026
-- sqft lot
$-- Zestimate®
$277/sqft
$239/mo HOA
What's special
Modern comfortIncluded irrigationContrasting islandQuartz countertopsDesigner lightingOpen airy designThoughtful functionality
- 55 days
- 19
- 0
Zillow last checked:
Listing updated:
Listed by:
Christy McAfee 615-504-6963,
Patterson Company, LLC 615-472-1317
Source: RealTracs MLS as distributed by MLS GRID,MLS#: 3501320
Facts & features
Interior
Bedrooms & bathrooms
- Bedrooms: 4
- Bathrooms: 3
- Full bathrooms: 3
- Main level bedrooms: 3
Bedroom 1
- Features: Suite
- Level: Suite
- Area: 192 Square Feet
- Dimensions: 12x16
Bedroom 2
- Features: Bath
- Level: Bath
- Area: 100 Square Feet
- Dimensions: 10x10
Bedroom 3
- Area: 130 Square Feet
- Dimensions: 10x13
Primary bathroom
- Features: Double Vanity
- Level: Double Vanity
Dining room
- Features: Combination
- Level: Combination
Other
- Area: 130 Square Feet
- Dimensions: 10x13
Kitchen
- Area: 110 Square Feet
- Dimensions: 10x11
Living room
- Features: Great Room
- Level: Great Room
- Area: 208 Square Feet
- Dimensions: 13x16
Recreation room
- Features: Second Floor
- Level: Second Floor
- Area: 182 Square Feet
- Dimensions: 14x13
Heating
- Central, Electric
Cooling
- Central Air
Appliances
- Included: Electric Oven, Electric Range, Dishwasher, Disposal, Microwave
- Laundry: Electric Dryer Hookup, Washer Hookup
Features
- Smart Thermostat, Walk-In Closet(s), Kitchen Island
- Flooring: Carpet, Other, Tile
- Basement: None
- Common walls with other units/homes: End Unit
Interior area
- Total structure area: 1,974
- Total interior livable area: 1,974 sqft
- Finished area above ground: 1,974
Property
Parking
- Total spaces: 2
- Parking features: Garage Door Opener, Garage Faces Front
- Attached garage spaces: 2
Features
- Levels: Two
- Stories: 2
- Pool features: Association
Lot
- Features: Level
- Topography: Level
Details
- Special conditions: Standard
- Other equipment: Irrigation System
Construction
Type & style
- Home type: Townhouse
- Architectural style: Traditional
- Property subtype: Townhouse, Residential, Condominium
- Attached to another structure: Yes
Materials
- Brick
- Roof: Shingle
Condition
- New construction: Yes
- Year built: 2026
Utilities & green energy
- Sewer: Public Sewer
- Water: Public
- Utilities for property: Electricity Available, Water Available, Underground Utilities
Community & HOA
Community
- Security: Smoke Detector(s)
- Subdivision: Arbor Valley Ph 1b
HOA
- Has HOA: Yes
- Amenities included: Clubhouse, Fitness Center, Playground, Pool, Underground Utilities, Trail(s)
- Services included: Maintenance Structure, Maintenance Grounds, Insurance, Recreation Facilities
- HOA fee: $239 monthly
- Second HOA fee: $350 one time
Location
- Region: Spring Hill
Financial & listing details
- Price per square foot: $277/sqft
- Annual tax amount: $3,200
- Date on market: 8/9/2026
- Electric utility on property: Yes
Estimated market value
Not available
Estimated sales range
Not available
Not available
Price history
| Date | Event | Price |
|---|---|---|
| 8/9/2026 | Listed for sale | $546,161$277/sqft |
Source:  RealTracs MLS as distributed by MLS GRID #3501320 Report a problem RealTracs MLS as distributed by MLS GRID #3501320 Report a problem | ||
Public tax history
Tax history is unavailable.
Monthly payment
Est. payment
Payment breakdown
Explore the cost of this home by adjusting the details. Changes won't be saved.Climate risks
Neighborhood: 37174
Nearby schools
Schools provided by the listing agent
- Elementary: Spring Hill Elementary
- Middle: Spring Hill Middle School
- High: Spring Hill High School
Source: RealTracs MLS as distributed by MLS GRID. This data may not be complete. We recommend contacting the local school district to confirm school assignments for this home.
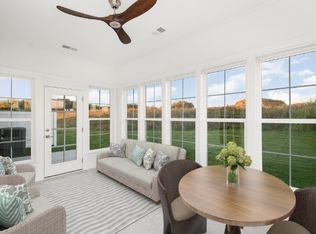
- $547,5333 bd3 ba2.1k sqft6415 Waymeet Dr, Spring Hill, TN 37174New Construction
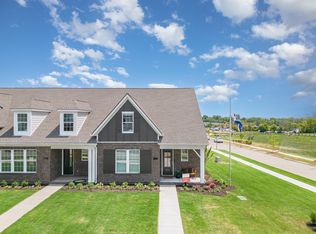
- $548,0244 bd3 ba1.9k sqft6411 Waymeet Dr LOT ARB057, Spring Hill, TN 37174New Construction
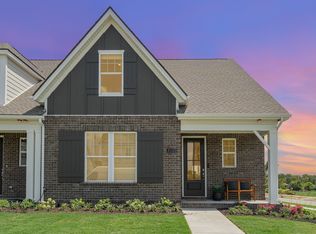
- $440,0003 bd3 ba2.2k sqft1057 Wrights Mill Rd LOT ARB096, Spring Hill, TN 37174Sold
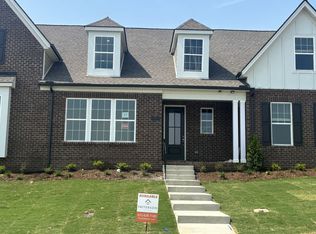
- $429,9993 bd3 ba2.2k sqft5325 Woodhall Ln #H-7, Spring Hill, TN 37174Sold
Similar homes
- $548,0244 bd3 ba1.9k sqft6411 Waymeet Dr Lot Arb057, Spring Hill, TN 37174New Construction
 MLS ID #3501272, Christy McAfee. RealTracs MLS as distributed by MLS GRID
 - $498,6693 bd3 ba2.2k sqft3146 Arbor Valley Rd, Spring Hill, TN 37174New Construction
 RealTracs MLS as distributed by MLS GRID
 - $547,5333 bd3 ba2.1k sqft6415 Waymeet Dr, Spring Hill, TN 37174New ConstructionRealTracs MLS as distributed by MLS GRID
- $492,4993 bd3 ba2.2k sqft3140 Arbor Valley Rd, Spring Hill, TN 37174New Construction
 RealTracs MLS as distributed by MLS GRID
 - $595,9004 bd4 ba2.4k sqft3000 Shandor St, Spring Hill, TN 37174For SaleMLS ID #3335964, Sandy Spittle. RealTracs MLS as distributed by MLS GRID
- $525,0005 bd4 ba2.7k sqft802 Jenaben Ct, Spring Hill, TN 37174For SaleMLS ID #3527306, Andrea Moskal. RealTracs MLS as distributed by MLS GRID
- $519,9004 bd3 ba2.4k sqft148 Harvest Point Blvd, Spring Hill, TN 37174For SaleMLS ID #3251161, Brian Sissons. RealTracs MLS as distributed by MLS GRID
- $489,9004 bd4 ba2.3k sqft209 Thorpe Dr, Spring Hill, TN 37174For SaleMLS ID #3610346, Jessica Hensley. RealTracs MLS as distributed by MLS GRID
- $498,1793 bd2 ba2.2k sqft2306 Mary Lou Way Lot 1077, Columbia, TN 38401New ConstructionRealTracs MLS as distributed by MLS GRID
- $559,9903 bd3 ba2.6k sqft613 Green Farm Way, Spring Hill, TN 37174For SaleMLS ID #3259875, David Alan Fountain, ABR®, CNE®, CRS®, SRS®, CLE®. RealTracs MLS as distributed by MLS GRID
- $639,0004 bd4 ba2.6k sqft459 Rangeland Rd, Spring Hill, TN 37174For SaleMLS ID #3544436, Sandy McCollum. RealTracs MLS as distributed by MLS GRID
- $475,0004 bd3 ba2k sqft1045 Keeneland Dr, Spring Hill, TN 37174For SaleMLS ID #3547119, Colby Jordan. RealTracs MLS as distributed by MLS GRID
- $669,9004 bd3 ba2.7k sqft7008 San Gilberto Ct, Spring Hill, TN 37174For SaleMLS ID #3599122, Lori Dawn Garner, ABR, SRES. RealTracs MLS as distributed by MLS GRID
- $474,9004 bd3 ba2.3k sqft660 Trevino Way, Spring Hill, TN 37174For SaleMLS ID #3592836, Heather Fuller. RealTracs MLS as distributed by MLS GRID
- $579,0003 bd2 ba1.6k sqft4007 Scott Ct, Spring Hill, TN 37174For SaleMLS ID #3305723, Paul Nail MBA, ABR, SRES, e-Pro. RealTracs MLS as distributed by MLS GRID
