**Price Improvement 9/22/26 Why choose this home over new construction? This beautifully maintained Harvest Point home in Spring Hill offers a desirable corner lot setting with lush landscape and inviting outdoor space. Enjoy peaceful evenings around the fire pit or relax on the screed in porch while taking in the tranquility of your beautifully landscaped backyard. A spacious 3 car agarage provides plenty of room for vehicles,storage,hobbies and more. Inside, you'll find a wood burning fireplace, two en-suite bedrooms, and a versatile bonus area. A tankless water heater was installed less than a year ago, offering modern effciency and convenience. Thoughtful touches throughout make this house truly feel like home. Living in Harvest Point means enjoying an outstading community with resort style amenities, including a pool, playground, garden, dog park, walking trails, pond, and top rated small businesses. The community is conveniently located near shopping, entertainment, dining and beautiful parks. This move-in ready home offers the space, quality and lifestyle you've been looking for. Buyer's and Buyer's agent to verify all pertinent information.
Active
Price cut: $6.1K (9/23)
$595,900
3000 Shandor St, Spring Hill, TN 37174
4beds
2,481sqft
Single Family Residence, Residential
Built in 2021
0.28 Acres Lot
$-- Zestimate®
$240/sqft
$90/mo HOA
What's special
Wood burning fireplaceBeautifully landscaped backyardTwo en-suite bedroomsVersatile bonus areaCorner lot settingLush landscapeInviting outdoor space
- 51 days
- 331
- 23
Zillow last checked:
Listing updated:
Listed by:
Sandy Spittle 615-496-1279,
Benchmark Realty, LLC 615-510-3006
Source: RealTracs MLS as distributed by MLS GRID,MLS#: 3335964
Facts & features
Interior
Bedrooms & bathrooms
- Bedrooms: 4
- Bathrooms: 4
- Full bathrooms: 3
- 1/2 bathrooms: 1
- Main level bedrooms: 1
Bedroom 1
- Features: Suite
- Level: Suite
- Area: 210 Square Feet
- Dimensions: 14x15
Bedroom 2
- Area: 144 Square Feet
- Dimensions: 12x12
Bedroom 3
- Features: Bath
- Level: Bath
- Area: 143 Square Feet
- Dimensions: 11x13
Bedroom 4
- Area: 143 Square Feet
- Dimensions: 11x13
Primary bathroom
- Features: Double Vanity
- Level: Double Vanity
Dining room
- Features: Combination
- Level: Combination
- Area: 210 Square Feet
- Dimensions: 15x14
Kitchen
- Area: 140 Square Feet
- Dimensions: 14x10
Living room
- Area: 224 Square Feet
- Dimensions: 16x14
Recreation room
- Features: Second Floor
- Level: Second Floor
- Area: 210 Square Feet
- Dimensions: 15x14
Heating
- Central
Cooling
- Central Air
Appliances
- Included: Gas Oven, Gas Range
- Laundry: Electric Dryer Hookup
Features
- Open Floorplan, Pantry, Walk-In Closet(s), Kitchen Island
- Flooring: Carpet, Wood, Tile
- Basement: Crawl Space
- Number of fireplaces: 1
- Fireplace features: Living Room, Wood Burning
Interior area
- Total structure area: 2,481
- Total interior livable area: 2,481 sqft
- Finished area above ground: 2,481
Property
Parking
- Total spaces: 7
- Parking features: Garage Faces Side
- Garage spaces: 3
- Uncovered spaces: 4
Features
- Levels: One
- Stories: 2
- Patio & porch: Porch, Covered, Screened
- Pool features: Association
Lot
- Size: 0.28 Acres
- Dimensions: 55.81 x 150 IRR
- Features: Corner Lot, Level, Sloped
- Topography: Corner Lot,Level,Sloped
Details
- Parcel number: 029H B 00700 000
- Special conditions: Standard
Construction
Type & style
- Home type: SingleFamily
- Architectural style: Traditional
- Property subtype: Single Family Residence, Residential
Materials
- Brick, Vinyl Siding
- Roof: Shingle
Condition
- New construction: No
- Year built: 2021
Utilities & green energy
- Sewer: Public Sewer
- Water: Public
- Utilities for property: Water Available
Community & HOA
Community
- Subdivision: Harvest Point Phase 13c
HOA
- Has HOA: Yes
- Amenities included: Dog Park, Playground, Pool, Trail(s)
- Services included: Maintenance Grounds, Insurance, Recreation Facilities
- HOA fee: $270 quarterly
Location
- Region: Spring Hill
Financial & listing details
- Price per square foot: $240/sqft
- Tax assessed value: $465,200
- Annual tax amount: $3,081
- Date on market: 8/7/2026
Estimated market value
Not available
Estimated sales range
Not available
Not available
Price history
| Date | Event | Price |
|---|---|---|
| 9/23/2026 | Price change | $595,900-1%$240/sqft |
Source:  RealTracs MLS as distributed by MLS GRID #3335964 Report a problem RealTracs MLS as distributed by MLS GRID #3335964 Report a problem | ||
| 8/7/2026 | Listed for sale | $602,000+27.4%$243/sqft |
Source: RealTracs MLS as distributed by MLS GRID #3335964 Report a problem | ||
| 11/1/2021 | Sold | $472,600$190/sqft |
Source: Public Record Report a problem | ||
Public tax history
| Year | Property taxes | Tax assessment |
|---|---|---|
| 2025 | $3,081 | $116,300 |
| 2024 | $3,081 | $116,300 |
| 2023 | $3,081 | $116,300 |
| 2022 | $3,081 +931.6% | $116,300 +1124.2% |
| 2021 | $299 | $9,500 |
Find assessor info on the county website
Monthly payment
Est. payment
Payment breakdown
Explore the cost of this home by adjusting the details. Changes won't be saved.Climate risks
Neighborhood: 37174
Nearby schools
Schools provided by the listing agent
- Elementary: Spring Hill Elementary
- Middle: Spring Hill Middle School
- High: Spring Hill High School
Source: RealTracs MLS as distributed by MLS GRID. This data may not be complete. We recommend contacting the local school district to confirm school assignments for this home.
Similar homes
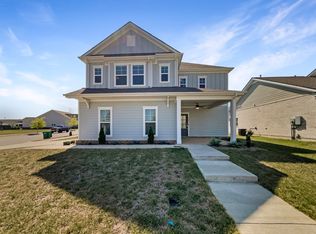
- $639,0004 bd4 ba2.6k sqft459 Rangeland Rd, Spring Hill, TN 37174For Sale

 MLS ID #3544436, Sandy McCollum. RealTracs MLS as distributed by MLS GRID
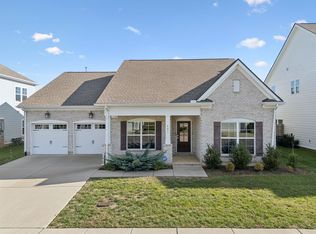
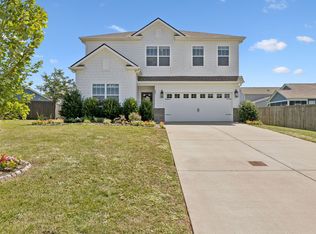
 - $535,0005 bd4 ba2.7k sqft802 Jenaben Ct, Spring Hill, TN 37174For Sale
 MLS ID #3527306, Andrea Moskal. RealTracs MLS as distributed by MLS GRID
 - $644,9904 bd3 ba2.8k sqft617 Green Farm Way, Spring Hill, TN 37174For Sale
 MLS ID #3230073, Rachael Nieves. RealTracs MLS as distributed by MLS GRID
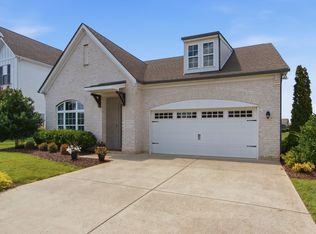
 - $635,0003 bd4 ba2.4k sqft304 Eastwood Ln, Spring Hill, TN 37174For Sale
 MLS ID #3530182, Holly Shelton. RealTracs MLS as distributed by MLS GRID
 - $599,9004 bd4 ba2.8k sqft3043 Dogwood Trl, Spring Hill, TN 37174For SaleMLS ID #3593248, Aaron Anderson. RealTracs MLS as distributed by MLS GRID
- $559,9903 bd3 ba2.6k sqft613 Green Farm Way, Spring Hill, TN 37174For SaleMLS ID #3259875, David Alan Fountain, ABR®, CNE®, CRS®, SRS®, CLE®. RealTracs MLS as distributed by MLS GRID
- $665,0004 bd3 ba3k sqft543 Farmstead Ln, Spring Hill, TN 37174For SaleMLS ID #3514536, Frank Latimer. RealTracs MLS as distributed by MLS GRID
- $669,9004 bd3 ba2.7k sqft7008 San Gilberto Ct, Spring Hill, TN 37174For SaleMLS ID #3599122, Lori Dawn Garner, ABR, SRES. RealTracs MLS as distributed by MLS GRID
- $669,0003 bd2 ba2.1k sqft2308 Lawrence Rdg, Spring Hill, TN 37174For SaleMLS ID #3598358, Paul Nail MBA, ABR, SRES, e-Pro. RealTracs MLS as distributed by MLS GRID
- $632,9003 bd3 ba2.6k sqft237 Star Pointer Way, Spring Hill, TN 37174For SaleMLS ID #3546807, Kimo Quance. RealTracs MLS as distributed by MLS GRID
- $675,0003 bd3 ba2.5k sqft1706 Sorrell Park Dr, Spring Hill, TN 37174For SaleMLS ID #3279240, Kelsey Henry ABR©, CHLMS™. RealTracs MLS as distributed by MLS GRID
- $562,8704 bd3 ba2.6k sqft354 Moccasin Trl, Spring Hill, TN 37174For SaleMLS ID #3319331, Tam Whaley. RealTracs MLS as distributed by MLS GRID
- $624,9994 bd3 ba2.4k sqft1003 Rudder Dr, Spring Hill, TN 37174For SaleMLS ID #3263039, Brian Albano. RealTracs MLS as distributed by MLS GRID
- $539,9004 bd3 ba2.4k sqft1002 Garrison Way, Spring Hill, TN 37174For SaleMLS ID #3228803, Patti Wolf. RealTracs MLS as distributed by MLS GRID
- $609,9003 bd3 ba2.2k sqft1727 Humphreys Gln, Spring Hill, TN 37174For SaleMLS ID #3147872, Patti Wolf. RealTracs MLS as distributed by MLS GRID
- $625,0004 bd3 ba2.9k sqft2923 Burtonwood Dr, Spring Hill, TN 37174For SaleMLS ID #3247037, Kelly Harrell. RealTracs MLS as distributed by MLS GRID
- $579,0003 bd3 ba2k sqft4008 Elsie St, Spring Hill, TN 37174For SaleMLS ID #3511058, Toni Frizzell ,Senior Broker Associate. RealTracs MLS as distributed by MLS GRID
- $529,9903 bd4 ba2.3k sqft3040 Dogwood Trl, Spring Hill, TN 37174For SaleMLS ID #3226131, David Alan Fountain, ABR®, CNE®, CRS®, SRS®, CLE®. RealTracs MLS as distributed by MLS GRID
- $489,0004 bd3 ba2.3k sqft660 Trevino Way, Spring Hill, TN 37174For SaleMLS ID #3592836, Heather Fuller. RealTracs MLS as distributed by MLS GRID
- $624,9003 bd2 ba1.7k sqft6006 Monroe Way, Spring Hill, TN 37174For SaleMLS ID #3230476, Steph Buell. RealTracs MLS as distributed by MLS GRID
