PRICE DROP! COME SEE THIS BEAUTIFUL LIKE NEW HOME!!
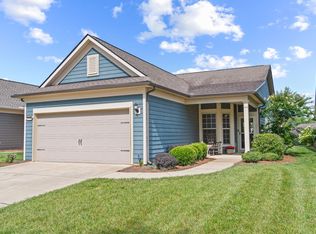
Modern layout centered around an open-concept living area, where the kitchen serves as the hub of the home. Equipped with quartz countertops, a gas range, stainless steel appliances, and a central island, the kitchen overlooks the main dining and family spaces for a cohesive feel. The primary suite is positioned on the main level for convenience, highlighted by tray ceilings and a private bathroom featuring double vanities, a makeup station, and a large walk-in closet. The floor plan also includes a dedicated office space, providing a quiet area for professional tasks. Upstairs, a versatile bonus room offers additional living space alongside the third bedroom and bath with accessible attic storage for organization. The exterior includes a covered rear patio, a front porch to sit and enjoy your coffee and a beautiful landscaped backyard, offering a private outdoor area for relaxation. Throughout the home, neutral finishes and contemporary fixtures create a balanced aesthetic that is ready for personalization. This property combines practical design elements with quality construction to offer a comfortable and streamlined living environment. And endless amenities to enjoy! Come and see today! 24 Hour right of refusal is currently in place.
Active
$609,900
1727 Humphreys Gln, Spring Hill, TN 37174
3beds
2,212sqft
Single Family Residence, Residential
Built in 2022
6,098 Square Feet Lot
$-- Zestimate®
$276/sqft
$325/mo HOA
What's special
Gas rangeBeautiful landscaped backyardDedicated office spaceCentral islandStainless steel appliancesCovered rear patioLarge walk-in closet
- 214 days
- 114
- 6
Zillow last checked:
Listing updated:
Listed by:
Patti Wolf 630-334-8141,
Compass 615-790-7400
Source: RealTracs MLS as distributed by MLS GRID,MLS#: 3147872
Facts & features
Interior
Bedrooms & bathrooms
- Bedrooms: 3
- Bathrooms: 3
- Full bathrooms: 3
- Main level bedrooms: 2
Bedroom 1
- Features: Suite
- Level: Suite
- Area: 182 Square Feet
- Dimensions: 14x13
Bedroom 2
- Features: Extra Large Closet
- Level: Extra Large Closet
- Area: 121 Square Feet
- Dimensions: 11x11
Bedroom 3
- Features: Bath
- Level: Bath
- Area: 143 Square Feet
- Dimensions: 13x11
Primary bathroom
- Features: Suite
- Level: Suite
Den
- Features: Separate
- Level: Separate
- Area: 195 Square Feet
- Dimensions: 15x13
Dining room
- Features: Combination
- Level: Combination
- Area: 135 Square Feet
- Dimensions: 15x9
Other
- Area: 45 Square Feet
- Dimensions: 9x5
Kitchen
- Features: Pantry
- Level: Pantry
- Area: 182 Square Feet
- Dimensions: 14x13
Living room
- Features: Combination
- Level: Combination
- Area: 240 Square Feet
- Dimensions: 16x15
Other
- Features: Office
- Level: Office
- Area: 100 Square Feet
- Dimensions: 10x10
Recreation room
- Features: Second Floor
- Level: Second Floor
- Area: 272 Square Feet
- Dimensions: 17x16
Heating
- Central, Forced Air, Natural Gas
Cooling
- Ceiling Fan(s), Central Air, Electric
Appliances
- Included: Gas Oven, Gas Range, Dishwasher, Disposal, Microwave, Refrigerator, Stainless Steel Appliance(s)
- Laundry: Electric Dryer Hookup, Washer Hookup
Features
- Air Filter, Ceiling Fan(s), Extra Closets, Open Floorplan, Pantry, Smart Thermostat, Walk-In Closet(s), High Speed Internet
- Flooring: Carpet, Laminate, Tile
- Basement: None
Interior area
- Total structure area: 2,212
- Total interior livable area: 2,212 sqft
- Finished area above ground: 2,212
Video & virtual tour
Property
Parking
- Total spaces: 2
- Parking features: Garage Door Opener, Garage Faces Front
- Attached garage spaces: 2
Features
- Levels: One
- Stories: 2
- Patio & porch: Patio, Covered, Porch
Lot
- Size: 6,098 Square Feet
- Dimensions: 42 x 147
Details
- Parcel number: 028P D 05100 000
- Special conditions: Standard
- Other equipment: Air Purifier
Construction
Type & style
- Home type: SingleFamily
- Architectural style: Ranch
- Property subtype: Single Family Residence, Residential
Materials
- Fiber Cement, Brick
- Roof: Asphalt
Condition
- New construction: No
- Year built: 2022
Utilities & green energy
- Sewer: Public Sewer
- Water: Public
- Utilities for property: Electricity Available, Natural Gas Available, Water Available
Green energy
- Energy efficient items: Doors
Community & HOA
Community
- Security: Smoke Detector(s)
- Subdivision: Southern Springs Ph 5
HOA
- Has HOA: Yes
- Services included: Maintenance Grounds, Recreation Facilities
- HOA fee: $325 monthly
- Second HOA fee: $3,900 one time
Location
- Region: Spring Hill
Financial & listing details
- Price per square foot: $276/sqft
- Tax assessed value: $469,500
- Annual tax amount: $3,109
- Date on market: 3/13/2026
- Electric utility on property: Yes
Estimated market value
Not available
Estimated sales range
Not available
Not available
Price history
| Date | Event | Price |
|---|---|---|
| 7/7/2026 | Price change | $609,900-1.6%$276/sqft |
Source:  RealTracs MLS as distributed by MLS GRID #3147872 Report a problem RealTracs MLS as distributed by MLS GRID #3147872 Report a problem | ||
| 6/10/2026 | Price change | $619,900-1.6%$280/sqft |
Source: RealTracs MLS as distributed by MLS GRID #3147872 Report a problem | ||
| 5/15/2026 | Price change | $629,900-1.1%$285/sqft |
Source: RealTracs MLS as distributed by MLS GRID #3147872 Report a problem | ||
| 3/13/2026 | Listed for sale | $637,000+6.2%$288/sqft |
Source: RealTracs MLS as distributed by MLS GRID #3147872 Report a problem | ||
| 9/1/2025 | Listing removed | $600,000$271/sqft |
Source: RealTracs MLS as distributed by MLS GRID #2924791 Report a problem | ||
| 8/30/2025 | Price change | $600,000+0.8%$271/sqft |
Source: RealTracs MLS as distributed by MLS GRID #2924791 Report a problem | ||
| 8/22/2025 | Price change | $595,000-0.3%$269/sqft |
Source: RealTracs MLS as distributed by MLS GRID #2924791 Report a problem | ||
| 8/8/2025 | Price change | $597,000+0.3%$270/sqft |
Source: RealTracs MLS as distributed by MLS GRID #2924791 Report a problem | ||
| 7/20/2025 | Price change | $595,000-0.8%$269/sqft |
Source: RealTracs MLS as distributed by MLS GRID #2924791 Report a problem | ||
| 7/9/2025 | Listed for sale | $600,000-3.1%$271/sqft |
Source: RealTracs MLS as distributed by MLS GRID #2924791 Report a problem | ||
| 6/20/2025 | Listing removed | $619,000$280/sqft |
Source: RealTracs MLS as distributed by MLS GRID #2884273 Report a problem | ||
| 6/17/2025 | Listed for sale | $619,000-1%$280/sqft |
Source: RealTracs MLS as distributed by MLS GRID #2884273 Report a problem | ||
| 6/3/2025 | Contingent | $625,000$283/sqft |
Source: RealTracs MLS as distributed by MLS GRID #2884273 Report a problem | ||
| 5/16/2025 | Listed for sale | $625,000-4.6%$283/sqft |
Source: RealTracs MLS as distributed by MLS GRID #2884273 Report a problem | ||
| 5/7/2025 | Listing removed | $655,000$296/sqft |
Source: RealTracs MLS as distributed by MLS GRID #2791007 Report a problem | ||
| 4/24/2025 | Price change | $655,000-2.2%$296/sqft |
Source: RealTracs MLS as distributed by MLS GRID #2791007 Report a problem | ||
| 4/4/2025 | Price change | $670,000+0.1%$303/sqft |
Source: RealTracs MLS as distributed by MLS GRID #2791007 Report a problem | ||
| 3/20/2025 | Price change | $669,000-2.3%$302/sqft |
Source: RealTracs MLS as distributed by MLS GRID #2791007 Report a problem | ||
| 3/7/2025 | Price change | $685,000-2.1%$310/sqft |
Source: RealTracs MLS as distributed by MLS GRID #2791007 Report a problem | ||
| 2/21/2025 | Listed for sale | $700,000+17.6%$316/sqft |
Source: RealTracs MLS as distributed by MLS GRID #2791007 Report a problem | ||
| 12/6/2022 | Sold | $595,159$269/sqft |
Source: Public Record Report a problem | ||
Public tax history
| Year | Property taxes | Tax assessment |
|---|---|---|
| 2025 | $3,109 | $117,375 |
| 2024 | $3,109 | $117,375 |
| 2023 | $3,109 +421.7% | $117,375 +421.7% |
| 2022 | $596 -83.4% | $22,500 -80.3% |
| 2021 | $3,584 -1.7% | $114,000 |
| 2020 | $3,644 +769% | $114,000 +508% |
| 2019 | $419 | $18,750 |
Find assessor info on the county website
Monthly payment
Est. payment
Payment breakdown
Explore the cost of this home by adjusting the details. Changes won't be saved.Climate risks
Neighborhood: 37174
Nearby schools
Schools provided by the listing agent
- Elementary: Battle Creek Elementary School
- Middle: Battle Creek Middle School
- High: Spring Hill High School
Source: RealTracs MLS as distributed by MLS GRID. This data may not be complete. We recommend contacting the local school district to confirm school assignments for this home.
- $627,3003 bd2 ba2.1k sqft1725 Humphreys Gln, Spring Hill, TN 37174Off Market
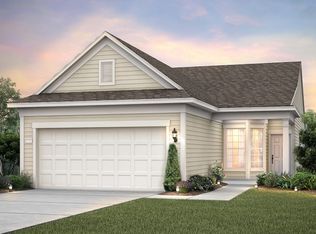
- $578,500-- bd2 ba1.6k sqft1729 Humphreys Gln, Spring Hill, TN 37174Off Market
- $455,9002 bd2 ba1.4k sqft1731 Humphreys Gln, Spring Hill, TN 37174Sold

- $665,200-- bd3 ba2.1k sqft1723 Humphreys Gln, Spring Hill, TN 37174Off Market
Similar homes
- $669,0003 bd2 ba2.1k sqft2308 Lawrence Rdg, Spring Hill, TN 37174For Sale
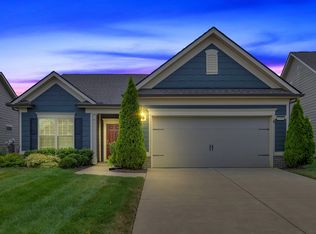
 MLS ID #3598358, Paul Nail MBA, ABR, SRES, e-Pro. RealTracs MLS as distributed by MLS GRID
 - $690,0003 bd2 ba2.3k sqft1775 Humphreys Gln, Spring Hill, TN 37174For Sale
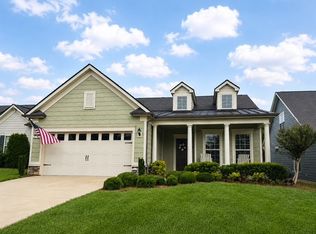 MLS ID #3250586, Frank Latimer. RealTracs MLS as distributed by MLS GRID
 - $599,9004 bd4 ba2.8k sqft3043 Dogwood Trl, Spring Hill, TN 37174For Sale
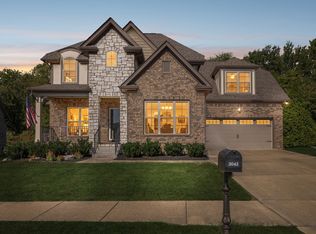 MLS ID #3593248, Aaron Anderson. RealTracs MLS as distributed by MLS GRID
 - $539,0003 bd2 ba1.6k sqft1214 Del Webb Blvd, Spring Hill, TN 37174For Sale
 MLS ID #3262944, Rebecca Mariani. RealTracs MLS as distributed by MLS GRID
 - $639,0004 bd4 ba2.6k sqft459 Rangeland Rd, Spring Hill, TN 37174For SaleMLS ID #3544436, Sandy McCollum. RealTracs MLS as distributed by MLS GRID
- $635,0003 bd4 ba2.4k sqft304 Eastwood Ln, Spring Hill, TN 37174For SaleMLS ID #3530182, Holly Shelton. RealTracs MLS as distributed by MLS GRID
- $610,0004 bd4 ba2.6k sqft8003 Forest Hills Dr, Spring Hill, TN 37174For SaleMLS ID #3545156, Grace Janho. RealTracs MLS as distributed by MLS GRID
- $559,9903 bd3 ba2.6k sqft613 Green Farm Way, Spring Hill, TN 37174For SaleMLS ID #3259875, David Alan Fountain, ABR®, CNE®, CRS®, SRS®, CLE®. RealTracs MLS as distributed by MLS GRID
- $549,9004 bd3 ba2.3k sqft226 Audrey Dr, Spring Hill, TN 37174For SaleMLS ID #3603348, Pam Austin, Broker, ABR, CRS, GRI. RealTracs MLS as distributed by MLS GRID
- $574,9003 bd3 ba2k sqft4008 Elsie St, Spring Hill, TN 37174For SaleMLS ID #3511058, Toni Frizzell ,Senior Broker Associate. RealTracs MLS as distributed by MLS GRID
- $568,9004 bd4 ba2.6k sqft799 Ewell Farm Dr, Spring Hill, TN 37174For SaleMLS ID #3230458, Catherine Hawkins. RealTracs MLS as distributed by MLS GRID
- $644,9904 bd3 ba2.8k sqft617 Green Farm Way, Spring Hill, TN 37174For SaleMLS ID #3230073, Rachael Nieves. RealTracs MLS as distributed by MLS GRID
- $639,9003 bd4 ba3k sqft4043 John Marsh Rd, Spring Hill, TN 37174For SaleMLS ID #3246423, Keri Price. RealTracs MLS as distributed by MLS GRID
- $649,0004 bd3 ba3k sqft543 Farmstead Ln, Spring Hill, TN 37174For SaleMLS ID #3514536, Frank Latimer. RealTracs MLS as distributed by MLS GRID
- $669,9004 bd3 ba2.7k sqft7008 San Gilberto Ct, Spring Hill, TN 37174For SaleMLS ID #3599122, Lori Dawn Garner, ABR, SRES. RealTracs MLS as distributed by MLS GRID
- $869,9903 bd3 ba2.6k sqft5024 Lincoln Gln, Spring Hill, TN 37174For SaleMLS ID #3598511, Jessica Johnson. RealTracs MLS as distributed by MLS GRID
- $875,0002 bd3 ba2.6k sqft1112 Davidson Walk, Spring Hill, TN 37174For SaleMLS ID #3543241, Cara Smith. RealTracs MLS as distributed by MLS GRID
- $625,0004 bd3 ba2.9k sqft2923 Burtonwood Dr, Spring Hill, TN 37174For SaleMLS ID #3247037, Kelly Harrell. RealTracs MLS as distributed by MLS GRID
- $495,0004 bd3 ba2.2k sqft436 Zeffer Ct, Spring Hill, TN 37174For SaleMLS ID #3591949, Robin Becerra. RealTracs MLS as distributed by MLS GRID
- $679,9004 bd3 ba2.6k sqft4049 John Marsh Rd, Spring Hill, TN 37174For SaleMLS ID #3255849, David Alan Fountain, ABR®, CNE®, CRS®, SRS®, CLE®. RealTracs MLS as distributed by MLS GRID
