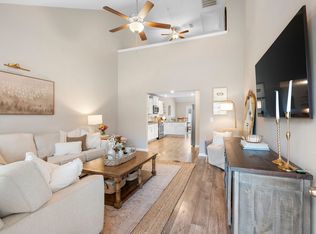
Welcome home to this inviting townhome offering a spacious, open layout and modern neutral finishes throughout. The main level features an expansive living area with durable flooring and plenty of room for both everyday living and entertaining. The bright kitchen opens directly to the living space and features crisp white cabinetry, stylish countertops, stainless steel appliances, abundant cabinet space, and a generous breakfast bar for casual dining or gathering with guests.
Upstairs, retreat to the spacious primary suite complete with a private ensuite bathroom featuring a double vanity, separate soaking tub and shower, and ample closet space. Neutral tones throughout the home provide a clean backdrop ready for your personal style, while ceiling fans and abundant natural light add to the comfortable feel.
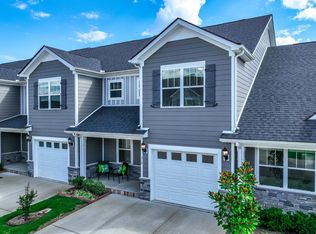
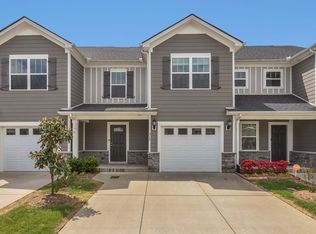
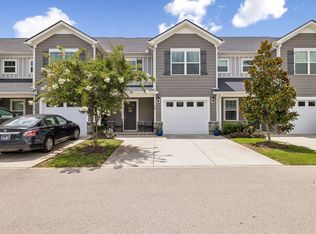
Step outside to the private, fenced patio—an ideal spot for morning coffee, outdoor dining, entertaining, or simply relaxing at the end of the day. An attached one-car garage and low-maintenance townhome living add everyday convenience. With its spacious interior, modern finishes, and easy-care outdoor space, this home offers the perfect combination of comfort, functionality, and low-maintenance living.
Active
Price cut: $5K (10/29)
$320,000
313 Mattie Ln, Spring Hill, TN 37174
3beds
1,954sqft
Townhouse, Residential, Condominium
Built in 2020
-- sqft lot
$-- Zestimate®
$164/sqft
$180/mo HOA
What's special
- 24 days
- 296
- 36
Likely to sell faster than
Zillow last checked:
Listing updated:
Listed by:
Amanda Janes 615-200-6298,
Elevate Realty 615-200-6298
Source: RealTracs MLS as distributed by MLS GRID,MLS#: 3612087
Facts & features
Interior
Bedrooms & bathrooms
- Bedrooms: 3
- Bathrooms: 3
- Full bathrooms: 2
- 1/2 bathrooms: 1
Primary bathroom
- Features: Double Vanity
- Level: Double Vanity
Heating
- Central, Electric
Cooling
- Ceiling Fan(s), Central Air, Electric
Appliances
- Included: Electric Range, Dishwasher, Microwave, Refrigerator, Stainless Steel Appliance(s)
Features
- Flooring: Carpet, Laminate, Tile
- Basement: None
Interior area
- Total structure area: 1,954
- Total interior livable area: 1,954 sqft
- Finished area above ground: 1,954
Video & virtual tour
Property
Parking
- Total spaces: 1
- Parking features: Garage Faces Front
- Attached garage spaces: 1
Features
- Levels: One
- Stories: 2
Lot
- Features: Level
- Topography: Level
Details
- Parcel number: 044 03300 040
- Special conditions: Standard
Construction
Type & style
- Home type: Townhouse
- Property subtype: Townhouse, Residential, Condominium
- Attached to another structure: Yes
Materials
- Fiber Cement, Stone
Condition
- New construction: No
- Year built: 2020
Utilities & green energy
- Sewer: Public Sewer
- Water: Public
- Utilities for property: Electricity Available, Water Available
Community & HOA
Community
- Subdivision: Enclave At Brandon Woods
HOA
- Has HOA: Yes
- HOA fee: $180 monthly
Location
- Region: Spring Hill
Financial & listing details
- Price per square foot: $164/sqft
- Tax assessed value: $301,800
- Annual tax amount: $1,999
- Date on market: 10/6/2026
- Electric utility on property: Yes
Estimated market value
Not available
Estimated sales range
Not available
Not available
Price history
| Date | Event | Price |
|---|---|---|
| 10/30/2026 | Listed for rent | $1,800$1/sqft |
Source: Zillow Rentals Report a problem | ||
| 10/29/2026 | Price change | $320,000-1.5%$164/sqft |
Source:  RealTracs MLS as distributed by MLS GRID #3612087 Report a problem | ||
| 10/21/2026 | Price change | $325,000-1.5%$166/sqft |
Source: RealTracs MLS as distributed by MLS GRID #3612087 Report a problem | ||
| 10/6/2026 | Listed for sale | $330,000+44.8%$169/sqft |
Source: RealTracs MLS as distributed by MLS GRID #3612087 Report a problem | ||
| 9/2/2026 | Sold | $227,910$117/sqft |
Source: Public Record Report a problem | ||
Public tax history
| Year | Property taxes | Tax assessment |
|---|---|---|
| 2025 | $1,999 | $75,450 |
| 2024 | $1,999 | $75,450 |
| 2023 | $1,999 | $75,450 |
| 2022 | $1,999 +5.7% | $75,450 +25.4% |
| 2021 | $1,891 | $60,150 |
Find assessor info on the county website
Monthly payment
Est. payment
Payment breakdown
Explore the cost of this home by adjusting the details. Changes won't be saved.Climate risks
Neighborhood: 37174
Nearby schools
Schools provided by the listing agent
- Elementary: Marvin Wright Elementary School
- Middle: Battle Creek Middle School
- High: Spring Hill High School
Source: RealTracs MLS as distributed by MLS GRID. This data may not be complete. We recommend contacting the local school district to confirm school assignments for this home.
Similar homes
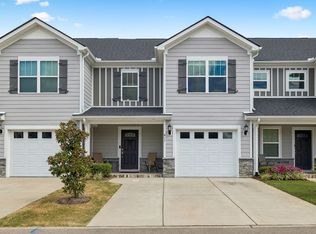
- $333,0003 bd3 ba1.7k sqft411 Tristan Way, Spring Hill, TN 37174For Sale
 MLS ID #3610946, Jill Kaufman. RealTracs MLS as distributed by MLS GRID
- $333,0003 bd3 ba1.7k sqft108 Shannon Pl, Spring Hill, TN 37174For Sale
 MLS ID #3278137, Malanie Moreno. RealTracs MLS as distributed by MLS GRID
- $334,9903 bd3 ba1.7k sqft423 Tristan Way, Spring Hill, TN 37174For Sale
 MLS ID #3230821, Fulong (Kintar) Qiao. RealTracs MLS as distributed by MLS GRID
- $329,9993 bd3 ba1.6k sqft3065 Soaring Eagle Way, Spring Hill, TN 37174For Sale
 MLS ID #3540987, Chris Micheal Hulsey. RealTracs MLS as distributed by MLS GRID
- $349,9003 bd3 ba1.7k sqft130 Keelon Gap Rd, Spring Hill, TN 37174For SaleMLS ID #3311673, Yesenia ( Jennie) Vergara. RealTracs MLS as distributed by MLS GRID
- $346,9003 bd3 ba1.9k sqft605 Birdie Dr, Spring Hill, TN 37174For SaleMLS ID #3541026, Debbie Cox. RealTracs MLS as distributed by MLS GRID
- $339,9993 bd3 ba1.8k sqft683 Birdie Dr, Spring Hill, TN 37174For SaleMLS ID #3591940, Mitzi De La Cruz. RealTracs MLS as distributed by MLS GRID
- $344,9003 bd3 ba1.9k sqft564 Trinity Way, Spring Hill, TN 37174For SaleMLS ID #3279300, Sonja Wood. RealTracs MLS as distributed by MLS GRID
- $349,9003 bd3 ba1.8k sqft566 Trinity Way, Spring Hill, TN 37174For SaleMLS ID #3245377, Catherine Languido. RealTracs MLS as distributed by MLS GRID
- $375,0003 bd3 ba1.5k sqft253 Mary Ann Cir, Spring Hill, TN 37174For SaleMLS ID #3610256, Tucker Felts | Kelton Group. RealTracs MLS as distributed by MLS GRID
- $344,9004 bd3 ba1.9k sqft2233 Bee Hive Dr, Columbia, TN 38401For SaleMLS ID #3306418, Jacquelyn Scott. RealTracs MLS as distributed by MLS GRID
- $320,0003 bd3 ba1.9k sqft2217 Drone Way, Columbia, TN 38401For SaleMLS ID #3312419, Lori Rowton-Walker. RealTracs MLS as distributed by MLS GRID
- $432,4003 bd3 ba2.3k sqft2200 Stonemeade Dr, Spring Hill, TN 37174For SaleMLS ID #3598043, Ryun Vail. RealTracs MLS as distributed by MLS GRID
- $439,0003 bd2 ba1.9k sqft104 Southwind Run, Spring Hill, TN 37174For SaleMLS ID #3598361, Dana Rector. RealTracs MLS as distributed by MLS GRID
- $315,0003 bd3 ba1.3k sqft2547 Hidden Creek Ct, Columbia, TN 38401For SaleMLS ID #3541510, Kasey Brewer. RealTracs MLS as distributed by MLS GRID
- $389,9003 bd3 ba1.8k sqft1066 June Wilde Rdg, Spring Hill, TN 37174For SaleMLS ID #3564433, Charles (Charlie) Neese. RealTracs MLS as distributed by MLS GRID
- $479,0004 bd3 ba1.8k sqft409 Irwin Way, Spring Hill, TN 37174For SaleMLS ID #3592802, Mandy Barefield. RealTracs MLS as distributed by MLS GRID
- $392,0003 bd2 ba1.7k sqft1615 Pacer Ct, Spring Hill, TN 37174For SaleMLS ID #3234864, Anthony Parker. RealTracs MLS as distributed by MLS GRID
- $469,9004 bd3 ba2.1k sqft221 Casper Dr, Spring Hill, TN 37174For SaleMLS ID #3527805, Tara James. RealTracs MLS as distributed by MLS GRID
- $335,0003 bd3 ba1.5k sqft2708 Swarm Ct, Columbia, TN 38401For SaleMLS ID #3305752, Kimo Quance. RealTracs MLS as distributed by MLS GRID
