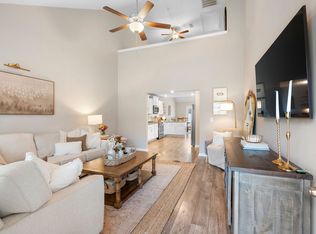
Stylish, move-in ready, and perfectly located! This beautifully maintained 3-bedroom, 2.5-bath townhome offers 1,772 sq. ft. of thoughtfully designed living space in one of Spring Hill’s most convenient locations. The open-concept floor plan features durable LVP flooring, abundant natural light, and a spacious kitchen with granite countertops, white cabinetry, and all appliances included—making it truly move-in ready.
Upstairs, the generous primary suite offers a private retreat complete with an en-suite bath and ample closet space. Two additional bedrooms provide flexibility for family, guests, or a home office.
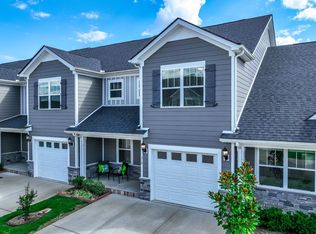
Step outside to enjoy your covered front porch or relax in the private fenced patio, featuring a new privacy fence and backing to open green space for added peace and privacy. The attached one-car garage provides extra storage and convenience.
Located just steps from a neighborhood park and only minutes from the new Publix, shopping, dining, and everyday conveniences, this home also offers quick access to I-65, making commutes to Franklin and Downtown Nashville a breeze.
Whether you’re a first-time buyer, downsizing, or looking for a low-maintenance lifestyle in a prime location, this exceptional townhome checks all the boxes. Schedule your private showing today!
Active
Price cut: $40.1K (7/18)
$344,900
108 Shannon Pl, Spring Hill, TN 37174
3beds
1,772sqft
Townhouse, Residential, Condominium
Built in 2020
-- sqft lot
$-- Zestimate®
$195/sqft
$180/mo HOA
What's special
New privacy fenceCovered front porchOpen-concept floor planPrivate retreatAttached one-car garageTwo additional bedroomsAbundant natural light
- 81 days
- 182
- 9
Zillow last checked:
Listing updated:
Listed by:
Malanie Moreno 615-778-1818,
Keller Williams Realty Nashville/Franklin 615-778-1818
Source: RealTracs MLS as distributed by MLS GRID,MLS#: 3278137
Facts & features
Interior
Bedrooms & bathrooms
- Bedrooms: 3
- Bathrooms: 3
- Full bathrooms: 2
- 1/2 bathrooms: 1
Bedroom 1
- Features: Suite
- Level: Suite
- Area: 180 Square Feet
- Dimensions: 12x15
Bedroom 2
- Area: 121 Square Feet
- Dimensions: 11x11
Bedroom 3
- Area: 110 Square Feet
- Dimensions: 10x11
Primary bathroom
- Features: Primary Bedroom
- Level: Primary Bedroom
Dining room
- Features: Combination
- Level: Combination
- Area: 100 Square Feet
- Dimensions: 10x10
Kitchen
- Area: 130 Square Feet
- Dimensions: 10x13
Living room
- Area: 308 Square Feet
- Dimensions: 14x22
Heating
- Central, Forced Air
Cooling
- Central Air
Appliances
- Included: Electric Oven, Range, Dishwasher, Dryer, Microwave, Refrigerator, Washer
- Laundry: Electric Dryer Hookup, Washer Hookup
Features
- Open Floorplan, Pantry, Walk-In Closet(s)
- Flooring: Carpet, Laminate
- Basement: Crawl Space
Interior area
- Total structure area: 1,772
- Total interior livable area: 1,772 sqft
- Finished area above ground: 1,772
Property
Parking
- Total spaces: 3
- Parking features: Attached
- Attached garage spaces: 1
- Uncovered spaces: 2
Features
- Levels: Two
- Stories: 2
- Patio & porch: Porch, Covered, Patio
Details
- Parcel number: 044 03300 005
- Special conditions: Standard
Construction
Type & style
- Home type: Townhouse
- Property subtype: Townhouse, Residential, Condominium
- Attached to another structure: Yes
Materials
- Aluminum Siding
- Roof: Asphalt
Condition
- New construction: No
- Year built: 2020
Utilities & green energy
- Sewer: Public Sewer
- Water: Public
- Utilities for property: Water Available
Community & HOA
Community
- Subdivision: Enclave At Brandon Woods
HOA
- Has HOA: Yes
- Amenities included: Park
- HOA fee: $180 monthly
Location
- Region: Spring Hill
Financial & listing details
- Price per square foot: $195/sqft
- Tax assessed value: $283,000
- Annual tax amount: $1,874
- Date on market: 7/13/2026
Estimated market value
Not available
Estimated sales range
Not available
Not available
Price history
| Date | Event | Price |
|---|---|---|
| 7/18/2026 | Price change | $344,900-10.4%$195/sqft |
Source:  RealTracs MLS as distributed by MLS GRID #3278137 Report a problem RealTracs MLS as distributed by MLS GRID #3278137 Report a problem | ||
| 7/13/2026 | Listed for sale | $385,000+13.2%$217/sqft |
Source: RealTracs MLS as distributed by MLS GRID #3278137 Report a problem | ||
| 11/25/2024 | Sold | $340,000-2.9%$192/sqft |
Source: RealTracs MLS as distributed by MLS GRID #2746827 Report a problem | ||
| 11/4/2024 | Contingent | $350,000$198/sqft |
Source: RealTracs MLS as distributed by MLS GRID #2746827 Report a problem | ||
| 10/10/2024 | Listed for sale | $350,000$198/sqft |
Source: RealTracs MLS as distributed by MLS GRID #2746827 Report a problem | ||
Public tax history
| Year | Property taxes | Tax assessment |
|---|---|---|
| 2025 | $1,874 | $70,750 |
| 2024 | $1,874 | $70,750 |
| 2023 | $1,874 | $70,750 |
| 2022 | $1,874 -1.9% | $70,750 +16.4% |
| 2021 | $1,911 | $60,800 |
Find assessor info on the county website
Monthly payment
Est. payment
Payment breakdown
Explore the cost of this home by adjusting the details. Changes won't be saved.Climate risks
Neighborhood: 37174
Nearby schools
Schools provided by the listing agent
- Elementary: Marvin Wright Elementary School
- Middle: Battle Creek Middle School
- High: Spring Hill High School
Source: RealTracs MLS as distributed by MLS GRID. This data may not be complete. We recommend contacting the local school district to confirm school assignments for this home.

Similar homes
- $338,0003 bd3 ba1.8k sqft384 Casper Dr, Spring Hill, TN 37174For Sale

 MLS ID #3530109, Markus Gibbs. RealTracs MLS as distributed by MLS GRID
 - $359,9993 bd3 ba1.8k sqft456 Alcott Way, Spring Hill, TN 37174For Sale
 MLS ID #3314652, Jennifer Orton. RealTracs MLS as distributed by MLS GRID
 - $349,9003 bd3 ba1.8k sqft566 Trinity Way, Spring Hill, TN 37174For Sale
 MLS ID #3245377, Catherine Languido. RealTracs MLS as distributed by MLS GRID
 - $320,0003 bd3 ba1.5k sqft2091 Hemlock Dr, Spring Hill, TN 37174For Sale
 MLS ID #3311528, Tom McArthur. Jr.. RealTracs MLS as distributed by MLS GRID
 - $485,0003 bd2 ba1.4k sqft2059 Clara Mathis Rd, Spring Hill, TN 37174For SaleMLS ID #3610861, Rebecca Mariani. RealTracs MLS as distributed by MLS GRID
- $325,0003 bd3 ba1.3k sqft720 Finse Dr, Spring Hill, TN 37174For SaleMLS ID #3288068, Pete Papadelis. RealTracs MLS as distributed by MLS GRID
- $419,0003 bd2 ba1.6k sqft1002 Persimmon Dr, Spring Hill, TN 37174For SaleMLS ID #3541534, Patrick Higgins. RealTracs MLS as distributed by MLS GRID
- $419,9003 bd2 ba1.8k sqft3998 Kristen St, Spring Hill, TN 37174For SaleMLS ID #3546176, Madeline Gladden. RealTracs MLS as distributed by MLS GRID
- $405,0003 bd2 ba1.7k sqft4008 Kristen St, Spring Hill, TN 37174For SaleMLS ID #3251361, Teresa Bishop. RealTracs MLS as distributed by MLS GRID
- $397,5003 bd2 ba1.3k sqft2012 Patrick Way, Spring Hill, TN 37174For SaleMLS ID #3305116, Erin Krueger. RealTracs MLS as distributed by MLS GRID
- $449,9003 bd2 ba1.9k sqft104 Southwind Run, Spring Hill, TN 37174For SaleMLS ID #3598361, Dana Rector. RealTracs MLS as distributed by MLS GRID
- $389,9003 bd3 ba1.8k sqft1066 June Wilde Rdg, Spring Hill, TN 37174For SaleMLS ID #3564433, Charles (Charlie) Neese. RealTracs MLS as distributed by MLS GRID
- $495,0004 bd3 ba2.2k sqft436 Zeffer Ct, Spring Hill, TN 37174For SaleMLS ID #3591949, Robin Becerra. RealTracs MLS as distributed by MLS GRID
- $449,9003 bd3 ba2.3k sqft2200 Stonemeade Dr, Spring Hill, TN 37174For SaleMLS ID #3598043, Ryun Vail. RealTracs MLS as distributed by MLS GRID
- $392,0003 bd2 ba1.7k sqft1615 Pacer Ct, Spring Hill, TN 37174For SaleMLS ID #3234864, Anthony Parker. RealTracs MLS as distributed by MLS GRID
- $404,9003 bd2 ba1.4k sqft1931 Portway Rd, Spring Hill, TN 37174For SaleMLS ID #3546950, Peter Easling. RealTracs MLS as distributed by MLS GRID
- $369,9004 bd3 ba1.9k sqft2233 Bee Hive Dr, Columbia, TN 38401For SaleMLS ID #3306418, Jacquelyn Scott. RealTracs MLS as distributed by MLS GRID
- $448,0003 bd3 ba2k sqft9003 Alona Ct, Spring Hill, TN 37174For SaleMLS ID #3526699, Whitney Ford. RealTracs MLS as distributed by MLS GRID
- $415,0003 bd2 ba1.6k sqft1271 Baker Creek Dr, Spring Hill, TN 37174For SaleMLS ID #3302281, Chris Elrod-Laskey. RealTracs MLS as distributed by MLS GRID
- $359,9003 bd3 ba2k sqft2175 Nectar Ln, Columbia, TN 38401For SaleMLS ID #3520934, James Jonathan Fuertes. RealTracs MLS as distributed by MLS GRID
