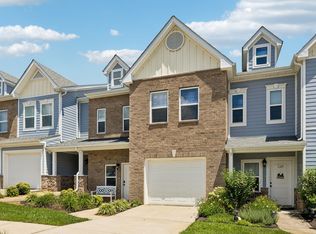
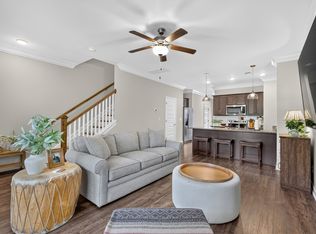
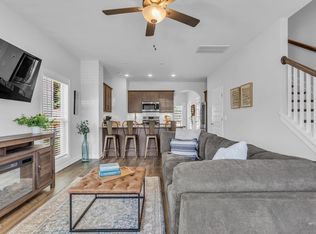
Welcome to one of the most unique townhomes in Honey Farms! Built in 2019 and meticulously maintained, this impressive END-UNIT, two-story home is the only unit available with over 2,000 square feet and a floorplan unlike anything else currently available in the community. Soaring ceilings and an incredible open-concept design create an immediate sense of space, while the second-floor loft overlooks the expansive living room below, giving the home a bright, dramatic, and open feel.
The beautifully styled kitchen features stainless steel appliances, under-cabinet lighting, a generous pantry, large center island, and striking two-tone cabinetry with crisp white uppers paired with rich blue-gray lowers. The spacious primary suite features vaulted ceilings and a large closet, while both guest bedrooms also offer generous closet space. With 3 bedrooms, 2.5 baths, a spacious laundry room, this home delivers the space and functionality that can be difficult to find in townhome living.
Parking is another standout feature: enjoy a two-car garage, room for two additional vehicles in the driveway, plus additional nearby visitor parking spaces. Conveniently located in north Columbia, you’ll have easy access to the shopping, dining, entertainment, and everyday conveniences of both Spring Hill and Columbia.
If you've been waiting for one of the larger Honey Farms townhomes with this highly desirable floorplan, this is the one.
Ask about our 1% lender incentive at closing with approved lender!
Active
Price cut: $5.1K (9/8)
$359,900
2175 Nectar Ln, Columbia, TN 38401
3beds
2,055sqft
Townhouse, Residential, Condominium
Built in 2020
3,049 Square Feet Lot
$-- Zestimate®
$175/sqft
$195/mo HOA
What's special
Two-car garageLarge center islandGenerous pantryIncredible open-concept designStainless steel appliancesSpacious laundry roomBeautifully styled kitchen
- 47 days
- 78
- 6
Zillow last checked:
Listing updated:
Listed by:
James Jonathan Fuertes 615-428-7907,
Realty One Group Music City 615-636-8244
Source: RealTracs MLS as distributed by MLS GRID,MLS#: 3520934
Facts & features
Interior
Bedrooms & bathrooms
- Bedrooms: 3
- Bathrooms: 3
- Full bathrooms: 2
- 1/2 bathrooms: 1
- Main level bedrooms: 1
Bedroom 1
- Features: Suite
- Level: Suite
- Area: 195 Square Feet
- Dimensions: 15x13
Bedroom 2
- Features: Walk-In Closet(s)
- Level: Walk-In Closet(s)
- Area: 195 Square Feet
- Dimensions: 15x13
Bedroom 3
- Features: Walk-In Closet(s)
- Level: Walk-In Closet(s)
- Area: 160 Square Feet
- Dimensions: 16x10
Primary bathroom
- Features: Double Vanity
- Level: Double Vanity
Kitchen
- Area: 208 Square Feet
- Dimensions: 16x13
Living room
- Features: Great Room
- Level: Great Room
- Area: 304 Square Feet
- Dimensions: 19x16
Recreation room
- Features: Second Floor
- Level: Second Floor
- Area: 208 Square Feet
- Dimensions: 16x13
Heating
- Central
Cooling
- Ceiling Fan(s), Central Air
Appliances
- Included: Electric Oven, Electric Range, Dishwasher, Disposal, Microwave, Refrigerator, Stainless Steel Appliance(s)
Features
- Ceiling Fan(s), Entrance Foyer, High Ceilings, Open Floorplan, Pantry, Walk-In Closet(s)
- Flooring: Carpet, Vinyl
- Basement: None
Interior area
- Total structure area: 2,055
- Total interior livable area: 2,055 sqft
- Finished area above ground: 2,055
Video & virtual tour
Property
Parking
- Total spaces: 2
- Parking features: Garage Faces Front
- Attached garage spaces: 2
Features
- Levels: Two
- Stories: 2
- Pool features: Association
Lot
- Size: 3,049 Square Feet
- Dimensions: 36.66 x 89
Details
- Parcel number: 051P H 00100 000
- Special conditions: Standard
Construction
Type & style
- Home type: Townhouse
- Property subtype: Townhouse, Residential, Condominium
- Attached to another structure: Yes
Materials
- Fiber Cement, Brick
Condition
- New construction: No
- Year built: 2020
Utilities & green energy
- Sewer: Public Sewer
- Water: Public
- Utilities for property: Water Available, Underground Utilities
Community & HOA
Community
- Subdivision: Honey Farm Townhomes Sec 2 Ph 2
HOA
- Has HOA: Yes
- Amenities included: Playground, Pool, Underground Utilities
- Services included: Maintenance Structure, Maintenance Grounds, Insurance
- HOA fee: $195 monthly
Location
- Region: Columbia
Financial & listing details
- Price per square foot: $175/sqft
- Tax assessed value: $335,300
- Annual tax amount: $2,293
- Date on market: 8/27/2026
Estimated market value
Not available
Estimated sales range
Not available
Not available
Price history
| Date | Event | Price |
|---|---|---|
| 9/8/2026 | Price change | $359,900-1.4%$175/sqft |
Source: RealTracs MLS as distributed by MLS GRID #3520934 Report a problem | ||
| 8/27/2026 | Listed for sale | $365,000-1.3%$178/sqft |
Source:  RealTracs MLS as distributed by MLS GRID #3520934 Report a problem RealTracs MLS as distributed by MLS GRID #3520934 Report a problem | ||
| 8/9/2024 | Listing removed | -- |
Source: RealTracs MLS as distributed by MLS GRID #2666908 Report a problem | ||
| 7/8/2024 | Price change | $369,900-1.1%$180/sqft |
Source: RealTracs MLS as distributed by MLS GRID #2666908 Report a problem | ||
| 6/17/2024 | Listed for sale | $374,200+35.8%$182/sqft |
Source: RealTracs MLS as distributed by MLS GRID #2666908 Report a problem | ||
| 3/11/2020 | Sold | $275,500$134/sqft |
Source: Public Record Report a problem | ||
| 11/6/2019 | Listed for sale | $275,500$134/sqft |
Source: Realty One Group Music City #2097744 Report a problem | ||
Public tax history
| Year | Property taxes | Tax assessment |
|---|---|---|
| 2025 | $2,293 | $83,825 |
| 2024 | $2,293 | $83,825 |
| 2023 | $2,293 | $83,825 |
| 2022 | $2,293 +0.5% | $83,825 +24.8% |
| 2021 | $2,280 | $67,150 |
| 2020 | $2,280 +1065.4% | $67,150 +667.4% |
| 2019 | $196 -34.1% | $8,750 |
| 2018 | $297 | $8,750 |
Find assessor info on the county website
Monthly payment
Est. payment
Payment breakdown
Explore the cost of this home by adjusting the details. Changes won't be saved.Climate risks
Neighborhood: 38401
Nearby schools
Schools provided by the listing agent
- Elementary: Spring Hill Elementary
- Middle: Spring Hill Middle School
- High: Spring Hill High School
Source: RealTracs MLS as distributed by MLS GRID. This data may not be complete. We recommend contacting the local school district to confirm school assignments for this home.


Similar homes
- $320,0003 bd3 ba1.9k sqft2217 Drone Way, Columbia, TN 38401For Sale
 MLS ID #3312419, Lori Rowton-Walker. RealTracs MLS as distributed by MLS GRID
 - $315,0003 bd3 ba1.3k sqft2547 Hidden Creek Ct, Columbia, TN 38401For Sale
 MLS ID #3541510, Kasey Brewer. RealTracs MLS as distributed by MLS GRID
 - $297,9002 bd3 ba1.5k sqft2563 Napa Valley Way, Columbia, TN 38401For Sale
 MLS ID #3610491, Lindsey Aeverman. RealTracs MLS as distributed by MLS GRID
 - $374,9003 bd2 ba1.3k sqft715 Cottage Dr, Columbia, TN 38401For Sale
 MLS ID #3615273, Steven Russell. RealTracs MLS as distributed by MLS GRID
 - $299,9993 bd3 ba1.4k sqft2505 Hidden Creek Ct, Columbia, TN 38401For SaleMLS ID #3304137, Nikki Hargrove. RealTracs MLS as distributed by MLS GRID
- $425,0004 bd3 ba2.6k sqft3015 Goodtown Trce, Columbia, TN 38401For SaleMLS ID #3612349, Christian LeMere. RealTracs MLS as distributed by MLS GRID
- $379,9003 bd2 ba1.8k sqft2862 Spring Meade Blvd, Columbia, TN 38401For SaleMLS ID #3263480, Jessica Agostino. RealTracs MLS as distributed by MLS GRID
- $294,9003 bd3 ba1.4k sqft2507 Napa Valley Way, Columbia, TN 38401For SaleMLS ID #3592207, Leigh Gillig. RealTracs MLS as distributed by MLS GRID
- $333,9003 bd3 ba1.6k sqft2736 Fordham St, Columbia, TN 38401For SaleMLS ID #3127605, Michelle Arnold. RealTracs MLS as distributed by MLS GRID
- $399,0003 bd3 ba1.9k sqft3901 Sadie St, Columbia, TN 38401For SaleMLS ID #3594105, Tom Murray. RealTracs MLS as distributed by MLS GRID
- $390,0004 bd3 ba1.8k sqft3344 Steadman St, Columbia, TN 38401For SaleMLS ID #3499498, Erin Moriarity. RealTracs MLS as distributed by MLS GRID
- $239,9003 bd3 ba1.6k sqft427 Palmetto Dr, Columbia, TN 38401For SaleMLS ID #3317232, Vince Coletti. RealTracs MLS as distributed by MLS GRID
- $329,9003 bd3 ba1.8k sqft2911 Foley Rd, Columbia, TN 38401For SaleMLS ID #3242944, Teresa R. Points. RealTracs MLS as distributed by MLS GRID
- $379,0004 bd2 ba1.8k sqft676 Prominence Rd, Columbia, TN 38401For SaleMLS ID #3516474, Toni Frizzell ,Senior Broker Associate. RealTracs MLS as distributed by MLS GRID
- $395,0003 bd3 ba2.3k sqft637 Taylor Bend Rd, Columbia, TN 38401For SaleMLS ID #3002781, Kim Hinske. RealTracs MLS as distributed by MLS GRID
- $389,5003 bd3 ba2k sqft341 Geneva Ln, Columbia, TN 38401For SaleMLS ID #3603572, Chase Blanchard. RealTracs MLS as distributed by MLS GRID
- $425,9004 bd3 ba2k sqft3030 Drumwright Way, Columbia, TN 38401For SaleMLS ID #3499501, Leigh Gillig. RealTracs MLS as distributed by MLS GRID
- $425,0004 bd3 ba1.8k sqft3341 Steadman St, Columbia, TN 38401For SaleMLS ID #3531427, Erin Johnston. RealTracs MLS as distributed by MLS GRID
- $397,0003 bd2 ba1.7k sqft813 Rae Dr, Columbia, TN 38401For SaleMLS ID #3260326, Melissa Pacco. RealTracs MLS as distributed by MLS GRID
- $419,0005 bd3 ba2.4k sqft3342 Steadman St, Columbia, TN 38401For SaleMLS ID #3176147, Rhett Campbell. RealTracs MLS as distributed by MLS GRID
