Welcome to 427 Palmetto Dr. This inviting 3 bedroom, 2.5 bathroom, 1,624 sq ft townhouse offers an open floor plan and plenty of space for everyday living. Engineered hardwood flooring extends throughout the downstairs, creating a polished and cohesive look. The kitchen features bright white cabinets, granite countertops, stainless steel appliances, and coordinating stainless steel fixtures and hardware. Upstairs, the spacious master suite includes a walk-in closet and en-suite bathroom with a dual vanity and an oversized walk-in tile shower. A versatile loft provides additional space for a home office, playroom, or second living area. The conveniently located upstairs laundry includes the washer and dryer. Outside, enjoy a private back patio, along with the convenience of a 1-car garage and additional driveway parking. Community amenities include walking trails, a dog park, and a playground. Located near the shopping and dining of downtown Columbia, local trails, and easy highway access, this home offers comfort, convenience, and a low-maintenance lifestyle. Welcome home!
Active
Price cut: $20K (8/5)
$249,900
427 Palmetto Dr, Columbia, TN 38401
3beds
1,624sqft
:
Get pre-qualified$1,749/mo
Townhouse, Residential, Condominium
Built in 2020
2.37 Acres Lot
$-- Zestimate®
$154/sqft
$210/mo HOA
What's special
Walk-in closetOpen floor planStainless steel appliancesPrivate back patioAdditional driveway parkingBright white cabinetsGranite countertops
- 8 days |
- 209 |
- 10 |
Likely to sell faster than
Zillow last checked:
Listing updated:
Listed by:
Vince Coletti 615-241-5726,
Bellshire Realty, LLC 615-538-5658
Source: RealTracs MLS as distributed by MLS GRID,MLS#: 3317232
Facts & features
Interior
Bedrooms & bathrooms
- Bedrooms: 3
- Bathrooms: 3
- Full bathrooms: 2
- 1/2 bathrooms: 1
Bedroom 1
- Area: 252 Square Feet
- Dimensions: 18x14
Bedroom 2
- Area: 117 Square Feet
- Dimensions: 13x9
Bedroom 3
- Area: 117 Square Feet
- Dimensions: 13x9
Den
- Area: 120 Square Feet
- Dimensions: 12x10
Kitchen
- Area: 144 Square Feet
- Dimensions: 16x9
Living room
- Area: 300 Square Feet
- Dimensions: 20x15
Heating
- Central, Electric
Cooling
- Central Air, Electric
Appliances
- Included: Electric Range, Dishwasher, Microwave, Refrigerator
Features
- Flooring: Carpet, Tile, Vinyl
- Basement: Other
Interior area
- Total structure area: 1,624
- Total interior livable area: 1,624 sqft
- Finished area above ground: 1,624
Property
Parking
- Total spaces: 2
- Parking features: Garage Faces Front, Concrete, Driveway
- Attached garage spaces: 1
- Uncovered spaces: 1
Features
- Levels: One
- Stories: 2
Lot
- Size: 2.37 Acres
Details
- Parcel number: 090H B 01400 120
- Special conditions: Standard
Construction
Type & style
- Home type: Townhouse
- Property subtype: Townhouse, Residential, Condominium
- Attached to another structure: Yes
Materials
- Brick, Vinyl Siding
Condition
- New construction: No
- Year built: 2020
Utilities & green energy
- Sewer: Public Sewer
- Water: Public
- Utilities for property: Electricity Available, Water Available
Community & HOA
Community
- Subdivision: Taylor Landing Phase 1b
HOA
- Has HOA: Yes
- HOA fee: $210 monthly
- Second HOA fee: $300 one time
Location
- Region: Columbia
Financial & listing details
- Price per square foot: $154/sqft
- Tax assessed value: $261,000
- Annual tax amount: $1,785
- Date on market: 7/31/2026
- Electric utility on property: Yes
Estimated market value
Not available
Estimated sales range
Not available
Not available
Price history
| Date | Event | Price |
|---|---|---|
| 8/5/2026 | Price change | $249,900-7.4%$154/sqft |
Source:  RealTracs MLS as distributed by MLS GRID #3317232 Report a problem RealTracs MLS as distributed by MLS GRID #3317232 Report a problem | ||
| 7/31/2026 | Listed for sale | $269,900+25%$166/sqft |
Source: RealTracs MLS as distributed by MLS GRID #3317232 Report a problem | ||
| 6/25/2026 | Sold | $216,000$133/sqft |
Source: Public Record Report a problem | ||
Public tax history
| Year | Property taxes | Tax assessment |
|---|---|---|
| 2025 | $1,785 | $65,250 |
| 2024 | $1,785 | $65,250 |
| 2023 | $1,785 | $65,250 |
| 2022 | $1,785 -2.6% | $65,250 +20.9% |
| 2021 | $1,833 | $53,975 |
| 2020 | $1,833 | $53,975 |
Find assessor info on the county website
Monthly payment
Est. payment
Payment breakdown
Explore the cost of this home by adjusting the details. Changes won't be saved.Climate risks
Neighborhood: 38401
Nearby schools
GreatSchools rating
- 2/10E. A. Cox Middle SchoolGrades: 5-8Distance: 3.1 mi
- 4/10Columbia Central High SchoolGrades: 9-12Distance: 3 mi
- 2/10R Howell Elementary SchoolGrades: PK-4Distance: 3.3 mi
Schools provided by the listing agent
- Elementary: E. A. Cox Middle School
- Middle: E. A. Cox Middle School
- High: Columbia Central High School
Source: RealTracs MLS as distributed by MLS GRID. This data may not be complete. We recommend contacting the local school district to confirm school assignments for this home.
- $289,9003 bd3 ba1.6k sqft423 Palmetto Dr, Columbia, TN 38401For Sale
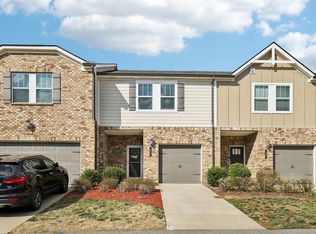
- $279,9003 bd3 ba1.6k sqft429 Palmetto Dr, Columbia, TN 38401For Sale

- $299,0003 bd3 ba1.8k sqft431 Palmetto Dr, Columbia, TN 38401For Sale

- $290,0003 bd3 ba1.9k sqft420 Palmetto Dr, Columbia, TN 38401Sold

- $292,5003 bd3 ba1.6k sqft422 Palmetto Dr, Columbia, TN 38401Sold
- $284,7003 bd3 ba1.6k sqft424 Palmetto Dr #424, Columbia, TN 38401Off Market
- $313,5003 bd2 ba1.8k sqft409 Palmetto Dr, Columbia, TN 38401Off Market
- $299,0003 bd2 ba1.8k sqft411 Palmetto Dr, Columbia, TN 38401Off Market
A local agent can set up tours, give advice and negotiate with sellers.
Similar homes
- $284,9003 bd3 ba1.6k sqft523 Stovall Ln, Columbia, TN 38401For Sale
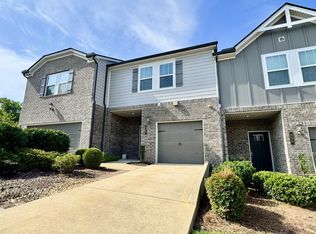
 MLS ID #3311538, James Sallinger. RealTracs MLS as distributed by MLS GRID
 - $249,9003 bd3 ba1.4k sqft904 Marcy Lndg, Columbia, TN 38401For Sale
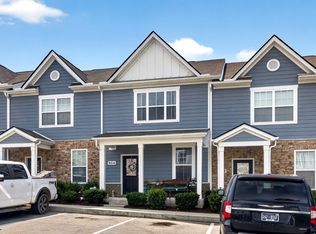 MLS ID #3319315, Andrew Earl. RealTracs MLS as distributed by MLS GRID
 - $267,9003 bd3 ba1.4k sqft809 Dallas Dr, Columbia, TN 38401For Sale
 MLS ID #3319802, Jessica Sowell. RealTracs MLS as distributed by MLS GRID
 - $279,0003 bd3 ba1.6k sqft361 Coleman Ct, Columbia, TN 38401For Sale
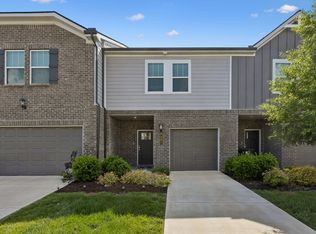 MLS ID #3302565, Charlie Warner. RealTracs MLS as distributed by MLS GRID
 - $284,9003 bd3 ba1.5k sqft802 Arrington Way, Columbia, TN 38401For SaleMLS ID #3229987, Andrew Earl. RealTracs MLS as distributed by MLS GRID
- $289,9003 bd3 ba1.8k sqft862 Longleaf Ln, Columbia, TN 38401For SaleMLS ID #3286202, Sarah Evans. RealTracs MLS as distributed by MLS GRID
- $283,0003 bd3 ba1.5k sqft818 Arrington Way, Columbia, TN 38401For SaleMLS ID #3182056, Catie Boyce Gentry. RealTracs MLS as distributed by MLS GRID
- $279,9003 bd3 ba1.6k sqft738 Prairie View Dr, Columbia, TN 38401For SaleMLS ID #3211726, Patrick Higgins. RealTracs MLS as distributed by MLS GRID
- $269,9003 bd3 ba1.4k sqft806 Dallas Dr, Columbia, TN 38401For SaleMLS ID #3155544, Nicole Scott, The Constantine Group. RealTracs MLS as distributed by MLS GRID
- $279,9003 bd3 ba1.6k sqft429 Palmetto Dr, Columbia, TN 38401For SaleMLS ID #3118774, Christine Brinson. RealTracs MLS as distributed by MLS GRID
- $299,0003 bd3 ba1.8k sqft431 Palmetto Dr, Columbia, TN 38401For SaleMLS ID #3225970, Cayla Duncan. RealTracs MLS as distributed by MLS GRID
- $275,0003 bd3 ba1.3k sqft701 Dallas Dr, Columbia, TN 38401For SaleMLS ID #3149157, Brian C. Stiles, Broker. RealTracs MLS as distributed by MLS GRID
- $289,9003 bd3 ba1.6k sqft423 Palmetto Dr, Columbia, TN 38401For SaleMLS ID #3138054, Christine Brinson. RealTracs MLS as distributed by MLS GRID
- $275,0003 bd3 ba1.3k sqft1434 Walker Way, Columbia, TN 38401For SaleMLS ID #3135551, Sam Houston. RealTracs MLS as distributed by MLS GRID
- $294,9003 bd3 ba1.6k sqft1021 McKee Ct, Columbia, TN 38401For SaleMLS ID #3147326, Andrew Earl. RealTracs MLS as distributed by MLS GRID
- $272,5003 bd3 ba1.4k sqft2603 Comanche Ct, Columbia, TN 38401For SaleMLS ID #3182048, Jessica Graves, Broker. RealTracs MLS as distributed by MLS GRID
- $239,9902 bd3 ba1.1k sqft134 Kathryn Ct, Columbia, TN 38401For SaleMLS ID #3190064, Rachael Nieves. RealTracs MLS as distributed by MLS GRID
- $272,9003 bd3 ba1.5k sqft1807 Goldsberry Dr, Columbia, TN 38401New ConstructionMLS ID #3224778, Charity Van De Griek. RealTracs MLS as distributed by MLS GRID
- $320,0003 bd3 ba1.9k sqft2217 Drone Way, Columbia, TN 38401For SaleMLS ID #3312419, Lori Rowton-Walker. RealTracs MLS as distributed by MLS GRID
- $299,9993 bd3 ba1.4k sqft2505 Hidden Creek Ct, Columbia, TN 38401For SaleMLS ID #3304137, Nikki Hargrove. RealTracs MLS as distributed by MLS GRID
