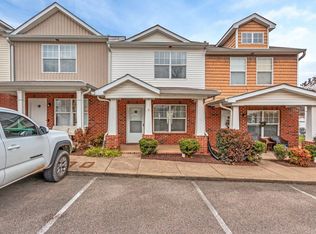
Perfectly located 2-bedroom, 2.5-bath townhome nestled in North Columbia, where style, comfort, and convenience come together effortlessly.
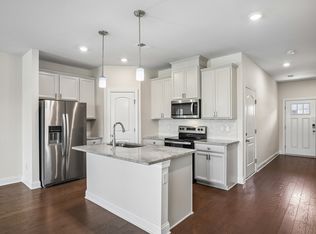
Step inside to an open-concept layout featuring tall ceilings, granite countertops, and custom cabinetry with soft-close drawers, giving the space a polished, modern feel. Thoughtful upgrades like elongated toilets, tall vanities, add comfort, while refrigerator, washer, and dryer are all included, making this home truly move-in ready.
Upstairs, you’ll find two spacious bedrooms, each with its own private full bath, perfect for roommates, guests, or a low-maintenance lifestyle.
Location is the cherry on top: enjoy quick access to local conveniences and major employers like General Motors, Maury County Public Schools, and Maury Regional Medical Center. Plus, you’re just 13 minutes from Franklin and 38 minutes from Nashville, close enough to enjoy the energy, far enough to relax at home.
Modern. Convenient. Effortless.
This townhome checks all the boxes.
Active
$223,990
134 Kathryn Ct, Columbia, TN 38401
2beds
1,188sqft
Townhouse, Residential, Condominium
Built in 2022
-- sqft lot
$-- Zestimate®
$189/sqft
$125/mo HOA
What's special
Open-concept layoutElongated toiletsTwo spacious bedroomsTall ceilingsGranite countertopsTall vanities
- 2 days
- 34
- 1
Likely to sell faster than
Zillow last checked:
Listing updated:
Listed by:
Rachael Nieves 615-767-3822,
Keller Williams Realty 615-302-4242
Source: RealTracs MLS as distributed by MLS GRID,MLS#: 3620505
Facts & features
Interior
Bedrooms & bathrooms
- Bedrooms: 2
- Bathrooms: 3
- Full bathrooms: 2
- 1/2 bathrooms: 1
Bedroom 1
- Features: Full Bath
- Level: Full Bath
- Area: 130 Square Feet
- Dimensions: 10x13
Bedroom 2
- Features: Bath
- Level: Bath
- Area: 120 Square Feet
- Dimensions: 10x12
Dining room
- Features: Combination
- Level: Combination
- Area: 120 Square Feet
- Dimensions: 10x12
Kitchen
- Features: Pantry
- Level: Pantry
- Area: 187 Square Feet
- Dimensions: 11x17
Living room
- Features: Great Room
- Level: Great Room
- Area: 208 Square Feet
- Dimensions: 16x13
Heating
- Central, Electric
Cooling
- Central Air, Electric
Appliances
- Included: Electric Oven, Dishwasher, Disposal, Dryer, Microwave, Refrigerator, Washer
Features
- High Speed Internet
- Flooring: Wood
- Basement: None
- Has fireplace: No
Interior area
- Total structure area: 1,188
- Total interior livable area: 1,188 sqft
- Finished area above ground: 1,188
Property
Features
- Levels: One
- Stories: 2
- Patio & porch: Porch, Covered
Lot
- Features: Level
- Topography: Level
Details
- Parcel number: 075 03400 023
- Special conditions: Standard
Construction
Type & style
- Home type: Townhouse
- Architectural style: Colonial
- Property subtype: Townhouse, Residential, Condominium
- Attached to another structure: Yes
Materials
- Vinyl Siding
- Roof: Shingle
Condition
- New construction: No
- Year built: 2022
Utilities & green energy
- Sewer: Public Sewer
- Water: Public
- Utilities for property: Electricity Available, Water Available
Community & HOA
Community
- Security: Smoke Detector(s)
- Subdivision: Crossings
HOA
- Has HOA: Yes
- Services included: Maintenance Structure, Maintenance Grounds, Insurance, Pest Control, Trash
- HOA fee: $125 monthly
Location
- Region: Columbia
Financial & listing details
- Price per square foot: $189/sqft
- Tax assessed value: $212,700
- Annual tax amount: $1,454
- Date on market: 10/17/2026
- Electric utility on property: Yes
Estimated market value
Not available
Estimated sales range
Not available
Not available
Price history
| Date | Event | Price |
|---|---|---|
| 10/17/2026 | Listed for sale | $223,990-1.8%$189/sqft |
Source:  RealTracs MLS as distributed by MLS GRID #3620505 Report a problem RealTracs MLS as distributed by MLS GRID #3620505 Report a problem | ||
| 10/7/2026 | Listing removed | $227,990$192/sqft |
Source: RealTracs MLS as distributed by MLS GRID #3190064 Report a problem | ||
| 9/28/2026 | Price change | $227,990-0.9%$192/sqft |
Source: RealTracs MLS as distributed by MLS GRID #3190064 Report a problem | ||
| 9/3/2026 | Price change | $229,990-4.2%$194/sqft |
Source: RealTracs MLS as distributed by MLS GRID #3190064 Report a problem | ||
| 7/28/2026 | Price change | $239,990-2%$202/sqft |
Source: RealTracs MLS as distributed by MLS GRID #3190064 Report a problem | ||
| 6/25/2026 | Price change | $245,000-1.2%$206/sqft |
Source: RealTracs MLS as distributed by MLS GRID #3190064 Report a problem | ||
| 5/7/2026 | Listed for sale | $248,000-0.8%$209/sqft |
Source: RealTracs MLS as distributed by MLS GRID #3190064 Report a problem | ||
| 4/30/2026 | Listing removed | $250,000$210/sqft |
Source: RealTracs MLS as distributed by MLS GRID #3133962 Report a problem | ||
| 2/25/2026 | Listed for sale | $250,000-4.3%$210/sqft |
Source: RealTracs MLS as distributed by MLS GRID #3133962 Report a problem | ||
| 12/11/2023 | Listing removed | -- |
Source: Zillow Rentals Report a problem | ||
| 11/28/2023 | Listed for rent | $1,695$1/sqft |
Source: Zillow Rentals Report a problem | ||
| 5/31/2022 | Sold | $261,100+0.4%$220/sqft |
Source: RealTracs MLS as distributed by MLS GRID #2352131 Report a problem | ||
| 3/9/2022 | Pending sale | $260,000$219/sqft |
Source: RealTracs MLS as distributed by MLS GRID #2352131 Report a problem | ||
| 2/4/2022 | Price change | $260,000+4%$219/sqft |
Source: RealTracs MLS as distributed by MLS GRID #2352131 Report a problem | ||
| 2/1/2022 | Listed for sale | $250,000$210/sqft |
Source: RealTracs MLS as distributed by MLS GRID #2352131 Report a problem | ||
Public tax history
| Year | Property taxes | Tax assessment |
|---|---|---|
| 2025 | $1,454 | $53,175 |
| 2024 | $1,454 | $53,175 |
| 2023 | $1,454 | $53,175 |
| 2022 | -- | -- |
| 2021 | -- | -- |
Find assessor info on the county website
Monthly payment
Est. payment
Payment breakdown
Explore the cost of this home by adjusting the details. Changes won't be saved.Climate risks
Neighborhood: 38401
Nearby schools
Schools provided by the listing agent
- Elementary: R Howell Elementary
- Middle: E. A. Cox Middle School
- High: Columbia Central High School
Source: RealTracs MLS as distributed by MLS GRID. This data may not be complete. We recommend contacting the local school district to confirm school assignments for this home.

Similar homes
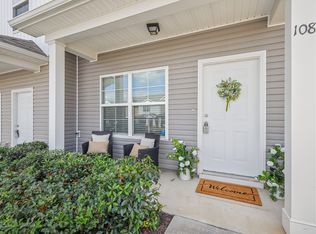
- $224,9992 bd3 ba1k sqft110 Kathryn Ct, Columbia, TN 38401For Sale
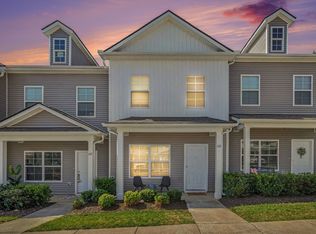
 MLS ID #3510647, Lynndey Reid. RealTracs MLS as distributed by MLS GRID
 - $239,9992 bd3 ba1.1k sqft326 Kristen Ct, Columbia, TN 38401For Sale
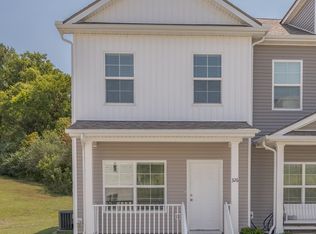 MLS ID #3546781, Austin Garrett Garcia. RealTracs MLS as distributed by MLS GRID
 - $275,0002 bd3 ba1.2k sqft2539 Napa Valley Way, Columbia, TN 38401For Sale
 MLS ID #3620832, Toni Frizzell ,Senior Broker Associate. RealTracs MLS as distributed by MLS GRID
 - $234,9003 bd3 ba1.6k sqft427 Palmetto Dr, Columbia, TN 38401For Sale
 MLS ID #3317232, Vince Coletti. RealTracs MLS as distributed by MLS GRID
 - $244,9003 bd3 ba1.4k sqft809 Dallas Dr, Columbia, TN 38401For SaleMLS ID #3545609, Jessica Sowell. RealTracs MLS as distributed by MLS GRID
- $240,0003 bd3 ba1.4k sqft952 Oak Ridge Ln, Columbia, TN 38401For SaleMLS ID #3593196, Karen Albright. RealTracs MLS as distributed by MLS GRID
- $248,0003 bd3 ba1.6k sqft738 Prairie View Dr, Columbia, TN 38401For SaleMLS ID #3541133, Christine Brinson. RealTracs MLS as distributed by MLS GRID
- $249,9003 bd3 ba1.4k sqft904 Marcy Lndg, Columbia, TN 38401For SaleMLS ID #3319315, Andrew Earl. RealTracs MLS as distributed by MLS GRID
- $249,9003 bd3 ba1.7k sqft2610 Sherman Way, Columbia, TN 38401For SaleMLS ID #3516449, Saho Witton. RealTracs MLS as distributed by MLS GRID
- $263,0003 bd3 ba1.6k sqft2806 Dixie Rd, Columbia, TN 38401For SaleMLS ID #3602374, Rae Mamo. RealTracs MLS as distributed by MLS GRID
- $248,9003 bd3 ba1.6k sqft429 Palmetto Dr, Columbia, TN 38401For SaleMLS ID #3118774, Christine Brinson. RealTracs MLS as distributed by MLS GRID
- $297,9002 bd3 ba1.5k sqft2563 Napa Valley Way, Columbia, TN 38401For SaleMLS ID #3610491, Lindsey Aeverman. RealTracs MLS as distributed by MLS GRID
- $269,9003 bd3 ba1.4k sqft806 Dallas Dr, Columbia, TN 38401For SaleMLS ID #3155544, Nicole Scott, The Constantine Group. RealTracs MLS as distributed by MLS GRID
- $270,0003 bd3 ba1.5k sqft818 Arrington Way, Columbia, TN 38401For SaleMLS ID #3182056, Catie Boyce Gentry. RealTracs MLS as distributed by MLS GRID
- $199,9002 bd1 ba840 sqft411 E 10th St, Columbia, TN 38401For SaleMLS ID #3320003, Jean Kurtz. RealTracs MLS as distributed by MLS GRID
- $275,0003 bd3 ba1.3k sqft1434 Walker Way, Columbia, TN 38401For SaleMLS ID #3135551, Sam Houston. RealTracs MLS as distributed by MLS GRID
- $294,9003 bd3 ba1.4k sqft2507 Napa Valley Way, Columbia, TN 38401For SaleMLS ID #3592207, Leigh Gillig. RealTracs MLS as distributed by MLS GRID
- $284,9003 bd3 ba1.6k sqft523 Stovall Ln, Columbia, TN 38401For SaleMLS ID #3311538, James Sallinger. RealTracs MLS as distributed by MLS GRID
- $299,9903 bd3 ba1.7k sqft2317 Juneau Ln, Columbia, TN 38401New ConstructionRealTracs MLS as distributed by MLS GRID
- $195,0002 bd1 ba774 sqft513 W 5th St, Columbia, TN 38401For SaleMLS ID #3499727, Jacquelyn Scott. RealTracs MLS as distributed by MLS GRID
