***Seller is offering $10,000 toward the buyer's closing costs, prepaids, or an interest rate buydown with an acceptable offer.*** Energy-efficient townhome! Invite friends over to watch the big game in the Amber's second-story loft. The owner’s suite features dual sinks and a large walk-in closet. Downstairs, the kitchen island overlooks the game room and dining space. Washer, dryer, Refrigerator Included. Enjoy your favorite beverage on the patio overlooking the green space. Taylor Landing community in heart of Columbia, minutes from the town square. Community has walking trails, dog park, playground & activity lawn with views of the Duck River!
Private Remarks: energy-efficient townhome!
Active
Price cut: $4.1K (8/3)
$279,900
429 Palmetto Dr, Columbia, TN 38401
3beds
1,601sqft
:
Get pre-qualified$1,914/mo
Townhouse, Residential, Condominium
Built in 2020
-- sqft lot
$-- Zestimate®
$175/sqft
$210/mo HOA
What's special
Second-story loftLarge walk-in closetWasher dryer refrigerator includedDual sinks
- 189 days |
- 162 |
- 4 |
Zillow last checked:
Listing updated:
Listed by:
Christine Brinson 510-703-3362,
Redfin 615-933-5419
Source: RealTracs MLS as distributed by MLS GRID,MLS#: 3118774
Facts & features
Interior
Bedrooms & bathrooms
- Bedrooms: 3
- Bathrooms: 3
- Full bathrooms: 2
- 1/2 bathrooms: 1
Bedroom 1
- Features: Suite
- Level: Suite
- Area: 182 Square Feet
- Dimensions: 14x13
Bedroom 2
- Area: 110 Square Feet
- Dimensions: 11x10
Bedroom 3
- Area: 110 Square Feet
- Dimensions: 11x10
Primary bathroom
- Features: Double Vanity
- Level: Double Vanity
Kitchen
- Features: Eat-in Kitchen
- Level: Eat-in Kitchen
Living room
- Area: 180 Square Feet
- Dimensions: 15x12
Recreation room
- Features: Second Floor
- Level: Second Floor
- Area: 120 Square Feet
- Dimensions: 12x10
Heating
- Central, Electric
Cooling
- Central Air, Electric
Appliances
- Included: Electric Oven, Electric Range, Dishwasher, Disposal, Dryer, Microwave, Refrigerator, Washer
- Laundry: Electric Dryer Hookup, Washer Hookup
Features
- Air Filter, Entrance Foyer, High Ceilings, Open Floorplan, Pantry, Smart Thermostat, Walk-In Closet(s)
- Flooring: Carpet, Tile, Vinyl
- Basement: None
Interior area
- Total structure area: 1,601
- Total interior livable area: 1,601 sqft
- Finished area above ground: 1,601
Video & virtual tour
Property
Parking
- Total spaces: 1
- Parking features: Garage Door Opener, Garage Faces Front, Driveway
- Attached garage spaces: 1
- Has uncovered spaces: Yes
Features
- Levels: Two
- Stories: 2
- Patio & porch: Porch, Covered, Patio
Details
- Parcel number: 090H B 01400 121
- Special conditions: Standard
- Other equipment: Irrigation System, Air Purifier
Construction
Type & style
- Home type: Townhouse
- Architectural style: Traditional
- Property subtype: Townhouse, Residential, Condominium
- Attached to another structure: Yes
Materials
- Brick, Vinyl Siding
- Roof: Shingle
Condition
- New construction: No
- Year built: 2020
Utilities & green energy
- Sewer: Public Sewer
- Water: Public
- Utilities for property: Electricity Available, Water Available
Green energy
- Energy efficient items: Windows, Thermostat, Insulation, Doors
- Indoor air quality: Contaminant Control
- Water conservation: Low-Flow Fixtures
Community & HOA
Community
- Security: Smoke Detector(s)
- Subdivision: Taylor Landing Phase 1b
HOA
- Has HOA: Yes
- Services included: Maintenance Structure, Maintenance Grounds
- HOA fee: $210 monthly
- Second HOA fee: $500 one time
Location
- Region: Columbia
Financial & listing details
- Price per square foot: $175/sqft
- Tax assessed value: $261,000
- Annual tax amount: $1,785
- Date on market: 1/30/2026
- Electric utility on property: Yes
Estimated market value
Not available
Estimated sales range
Not available
Not available
Price history
| Date | Event | Price |
|---|---|---|
| 8/3/2026 | Price change | $279,900-1.4%$175/sqft |
Source:  RealTracs MLS as distributed by MLS GRID #3118774 Report a problem RealTracs MLS as distributed by MLS GRID #3118774 Report a problem | ||
| 7/30/2026 | Price change | $284,000+1.5%$177/sqft |
Source: RealTracs MLS as distributed by MLS GRID #3118774 Report a problem | ||
| 7/19/2026 | Price change | $279,900-1.4%$175/sqft |
Source: RealTracs MLS as distributed by MLS GRID #3118774 Report a problem | ||
| 3/5/2026 | Price change | $284,000+1.8%$177/sqft |
Source: RealTracs MLS as distributed by MLS GRID #3118774 Report a problem | ||
| 1/31/2026 | Listed for sale | $279,000+34.8%$174/sqft |
Source: RealTracs MLS as distributed by MLS GRID #3118774 Report a problem | ||
| 9/18/2020 | Sold | $206,990$129/sqft |
Source: Public Record Report a problem | ||
Public tax history
| Year | Property taxes | Tax assessment |
|---|---|---|
| 2025 | $1,785 | $65,250 |
| 2024 | $1,785 | $65,250 |
| 2023 | $1,785 | $65,250 |
| 2022 | $1,785 -2.6% | $65,250 +20.9% |
| 2021 | $1,833 | $53,975 |
| 2020 | $1,833 | $53,975 |
Find assessor info on the county website
Monthly payment
Est. payment
Payment breakdown
Explore the cost of this home by adjusting the details. Changes won't be saved.Climate risks
Neighborhood: 38401
Nearby schools
GreatSchools rating
- 2/10E. A. Cox Middle SchoolGrades: 5-8Distance: 3.1 mi
- 4/10Columbia Central High SchoolGrades: 9-12Distance: 3 mi
- 2/10R Howell Elementary SchoolGrades: PK-4Distance: 3.3 mi
Schools provided by the listing agent
- Elementary: Riverside Elementary
- Middle: E. A. Cox Middle School
- High: Columbia Central High School
Source: RealTracs MLS as distributed by MLS GRID. This data may not be complete. We recommend contacting the local school district to confirm school assignments for this home.
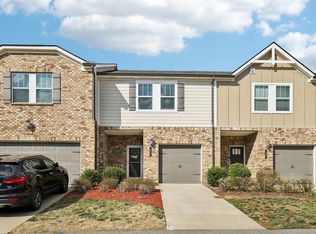
- $289,9003 bd3 ba1.6k sqft423 Palmetto Dr, Columbia, TN 38401For Sale
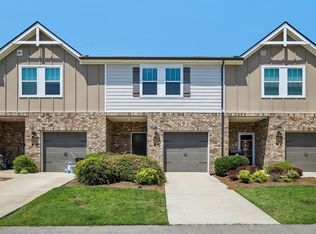
- $249,9003 bd3 ba1.6k sqft427 Palmetto Dr, Columbia, TN 38401For Sale
- $299,0003 bd3 ba1.8k sqft431 Palmetto Dr, Columbia, TN 38401For Sale

- $290,0003 bd3 ba1.9k sqft420 Palmetto Dr, Columbia, TN 38401Sold

- $292,5003 bd3 ba1.6k sqft422 Palmetto Dr, Columbia, TN 38401Sold
- $284,7003 bd3 ba1.6k sqft424 Palmetto Dr #424, Columbia, TN 38401Off Market
- $313,5003 bd2 ba1.8k sqft409 Palmetto Dr, Columbia, TN 38401Off Market
- $300,3003 bd2 ba1.8k sqft411 Palmetto Dr, Columbia, TN 38401Off Market
A local agent can set up tours, give advice and negotiate with sellers.
A local lender can help you make sure your offer is ready when you are.
Similar homes
- $249,9003 bd3 ba1.6k sqft427 Palmetto Dr, Columbia, TN 38401For Sale
 MLS ID #3317232, Vince Coletti. RealTracs MLS as distributed by MLS GRID
 - $267,9003 bd3 ba1.4k sqft809 Dallas Dr, Columbia, TN 38401For Sale
 MLS ID #3319802, Jessica Sowell. RealTracs MLS as distributed by MLS GRID
 - $279,0003 bd3 ba1.6k sqft361 Coleman Ct, Columbia, TN 38401For Sale
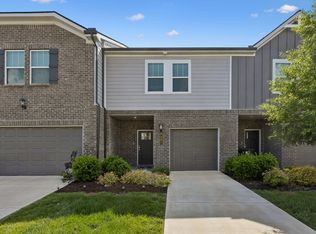 MLS ID #3302565, Charlie Warner. RealTracs MLS as distributed by MLS GRID
 - $284,9003 bd3 ba1.5k sqft802 Arrington Way, Columbia, TN 38401For Sale
 MLS ID #3229987, Andrew Earl. RealTracs MLS as distributed by MLS GRID
 - $279,9003 bd3 ba1.6k sqft738 Prairie View Dr, Columbia, TN 38401For SaleMLS ID #3211726, Patrick Higgins. RealTracs MLS as distributed by MLS GRID
- $283,0003 bd3 ba1.5k sqft818 Arrington Way, Columbia, TN 38401For SaleMLS ID #3182056, Catie Boyce Gentry. RealTracs MLS as distributed by MLS GRID
- $249,9003 bd3 ba1.4k sqft904 Marcy Lndg, Columbia, TN 38401For SaleMLS ID #3319315, Andrew Earl. RealTracs MLS as distributed by MLS GRID
- $289,9003 bd3 ba1.6k sqft423 Palmetto Dr, Columbia, TN 38401For SaleMLS ID #3138054, Christine Brinson. RealTracs MLS as distributed by MLS GRID
- $289,9003 bd3 ba1.8k sqft862 Longleaf Ln, Columbia, TN 38401For SaleMLS ID #3286202, Sarah Evans. RealTracs MLS as distributed by MLS GRID
- $299,0003 bd3 ba1.8k sqft431 Palmetto Dr, Columbia, TN 38401For SaleMLS ID #3225970, Cayla Duncan. RealTracs MLS as distributed by MLS GRID
- $275,0003 bd3 ba1.3k sqft701 Dallas Dr, Columbia, TN 38401For SaleMLS ID #3149157, Brian C. Stiles, Broker. RealTracs MLS as distributed by MLS GRID
- $269,9003 bd3 ba1.4k sqft806 Dallas Dr, Columbia, TN 38401For SaleMLS ID #3155544, Nicole Scott, The Constantine Group. RealTracs MLS as distributed by MLS GRID
- $294,9003 bd3 ba1.6k sqft1021 McKee Ct, Columbia, TN 38401For SaleMLS ID #3147326, Andrew Earl. RealTracs MLS as distributed by MLS GRID
- $275,0003 bd3 ba1.3k sqft1434 Walker Way, Columbia, TN 38401For SaleMLS ID #3135551, Sam Houston. RealTracs MLS as distributed by MLS GRID
- $272,9003 bd3 ba1.5k sqft1807 Goldsberry Dr, Columbia, TN 38401New ConstructionMLS ID #3224778, Charity Van De Griek. RealTracs MLS as distributed by MLS GRID
- $320,0003 bd3 ba1.9k sqft2217 Drone Way, Columbia, TN 38401For SaleMLS ID #3312419, Lori Rowton-Walker. RealTracs MLS as distributed by MLS GRID
- $399,9003 bd3 ba1.7k sqft1504 Bradshaw Dr, Columbia, TN 38401For SaleMLS ID #3272065, Molly Elliott. RealTracs MLS as distributed by MLS GRID
- $384,9003 bd3 ba2.1k sqft656 Taylor Bend Rd, Columbia, TN 38401For SaleMLS ID #3319305, Andrew Earl. RealTracs MLS as distributed by MLS GRID
- $299,9993 bd3 ba1.4k sqft2505 Hidden Creek Ct, Columbia, TN 38401For SaleMLS ID #3304137, Nikki Hargrove. RealTracs MLS as distributed by MLS GRID
- $329,9003 bd3 ba1.8k sqft2911 Foley Rd, Columbia, TN 38401For SaleMLS ID #3242944, Teresa R. Points. RealTracs MLS as distributed by MLS GRID
