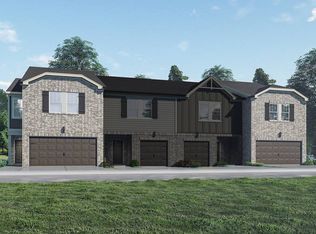
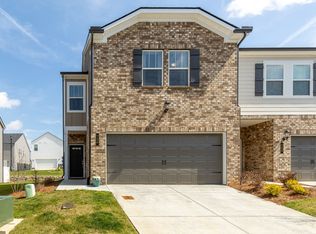
Outstanding investment opportunity or primary residence at 738 Prairie View Dr! Priced below market value with built-in equity and excellent rental cash flow potential, this home is a must-see. Located in the quiet Taylor Landing neighborhood, this pristine 3-bedroom, 2.5-bath property features a bright, open-concept floor plan with elegant finishes throughout. The contemporary kitchen is fully equipped with stainless appliances, generous cabinet space, and a breakfast bar. Relax in the primary suite with an en-suite bath, or step outside to enjoy your private back patio and the nearby Duck River walking trails. Complete with an attached garage and two versatile guest rooms perfectly suited for a home office or playroom.
Active
$248,000
738 Prairie View Dr, Columbia, TN 38401
3beds
1,601sqft
Townhouse, Residential, Condominium
Built in 2021
-- sqft lot
$-- Zestimate®
$155/sqft
$210/mo HOA
What's special
Attached garageContemporary kitchenElegant finishes throughoutBright open-concept floor planPrivate back patioBreakfast barGenerous cabinet space
- 10 days
- 116
- 13
Likely to sell faster than
Zillow last checked:
Listing updated:
Listed by:
Christine Brinson 510-703-3362,
Redfin Corporation 615-323-2047
Source: RealTracs MLS as distributed by MLS GRID,MLS#: 3541133
Facts & features
Interior
Bedrooms & bathrooms
- Bedrooms: 3
- Bathrooms: 3
- Full bathrooms: 2
- 1/2 bathrooms: 1
Bedroom 1
- Features: Full Bath
- Level: Full Bath
- Area: 182 Square Feet
- Dimensions: 14x13
Bedroom 2
- Features: Walk-In Closet(s)
- Level: Walk-In Closet(s)
- Area: 120 Square Feet
- Dimensions: 10x12
Bedroom 3
- Features: Walk-In Closet(s)
- Level: Walk-In Closet(s)
- Area: 120 Square Feet
- Dimensions: 10x12
Primary bathroom
- Features: Double Vanity
- Level: Double Vanity
Kitchen
- Features: Pantry
- Level: Pantry
- Area: 120 Square Feet
- Dimensions: 12x10
Living room
- Area: 180 Square Feet
- Dimensions: 12x15
Recreation room
- Features: Second Floor
- Level: Second Floor
- Area: 120 Square Feet
- Dimensions: 10x12
Heating
- Central
Cooling
- Central Air
Appliances
- Included: Electric Oven, Cooktop, Dishwasher, Disposal, Dryer, ENERGY STAR Qualified Appliances, Refrigerator, Stainless Steel Appliance(s)
- Laundry: Electric Dryer Hookup, Washer Hookup
Features
- Entrance Foyer, Open Floorplan, Walk-In Closet(s)
- Flooring: Carpet, Tile, Vinyl
- Basement: None
Interior area
- Total structure area: 1,601
- Total interior livable area: 1,601 sqft
- Finished area above ground: 1,601
Property
Parking
- Total spaces: 3
- Parking features: Garage Faces Front, Private, Concrete, Driveway
- Attached garage spaces: 1
- Carport spaces: 1
- Covered spaces: 2
- Uncovered spaces: 1
Features
- Levels: One
- Stories: 2
- Fencing: Partial
Details
- Parcel number: 090H E 01700 290
- Special conditions: Standard
Construction
Type & style
- Home type: Townhouse
- Property subtype: Townhouse, Residential, Condominium
- Attached to another structure: Yes
Materials
- Hardboard Siding, Brick
Condition
- New construction: No
- Year built: 2021
Utilities & green energy
- Sewer: Public Sewer
- Water: Public
- Utilities for property: Water Available
Green energy
- Energy efficient items: Water Heater, Windows, Thermostat, Insulation
- Indoor air quality: Contaminant Control
Community & HOA
Community
- Subdivision: Taylor Landing Phase 4a
HOA
- Has HOA: Yes
- Amenities included: Dog Park, Park, Playground, Sidewalks, Trail(s)
- Services included: Maintenance Structure, Maintenance Grounds
- HOA fee: $210 monthly
- Second HOA fee: $300 one time
Location
- Region: Columbia
Financial & listing details
- Price per square foot: $155/sqft
- Tax assessed value: $254,400
- Annual tax amount: $1,740
- Date on market: 9/9/2026
Estimated market value
Not available
Estimated sales range
Not available
Not available
Price history
| Date | Event | Price |
|---|---|---|
| 9/9/2026 | Listed for sale | $248,000-11.4%$155/sqft |
Source:  RealTracs MLS as distributed by MLS GRID #3541133 Report a problem RealTracs MLS as distributed by MLS GRID #3541133 Report a problem | ||
| 8/19/2026 | Listing removed | $1,750$1/sqft |
Source: Zillow Rentals Report a problem | ||
| 5/26/2026 | Listed for rent | $1,750$1/sqft |
Source: Zillow Rentals Report a problem | ||
| 5/14/2026 | Listed for sale | $279,900-6.7%$175/sqft |
Source: RealTracs MLS as distributed by MLS GRID #3211726 Report a problem | ||
| 3/25/2026 | Listing removed | $1,750$1/sqft |
Source: Zillow Rentals Report a problem | ||
| 11/5/2025 | Listed for rent | $1,750$1/sqft |
Source: Zillow Rentals Report a problem | ||
| 1/23/2025 | Listing removed | $299,990$187/sqft |
Source: RealTracs MLS as distributed by MLS GRID #2746020 Report a problem | ||
| 10/13/2024 | Price change | $299,990-2%$187/sqft |
Source: RealTracs MLS as distributed by MLS GRID #2746020 Report a problem | ||
| 10/9/2024 | Listed for sale | $305,990+5.4%$191/sqft |
Source: RealTracs MLS as distributed by MLS GRID #2746020 Report a problem | ||
| 2/17/2022 | Sold | $290,290$181/sqft |
Source: Public Record Report a problem | ||
| 8/23/2021 | Listed for sale | $290,290$181/sqft |
Source:  Meritage Homes Report a problem Meritage Homes Report a problem | ||
Public tax history
| Year | Property taxes | Tax assessment |
|---|---|---|
| 2025 | $1,740 | $63,600 |
| 2024 | $1,740 | $63,600 |
| 2023 | $1,740 | $63,600 |
| 2022 | $1,740 | $63,600 |
| 2021 | -- | -- |
Find assessor info on the county website
Monthly payment
Est. payment
Payment breakdown
Explore the cost of this home by adjusting the details. Changes won't be saved.Climate risks
Neighborhood: 38401
Nearby schools
Schools provided by the listing agent
- Elementary: R Howell Elementary
- Middle: E. A. Cox Middle School
- High: Columbia Central High School
Source: RealTracs MLS as distributed by MLS GRID. This data may not be complete. We recommend contacting the local school district to confirm school assignments for this home.
Similar homes
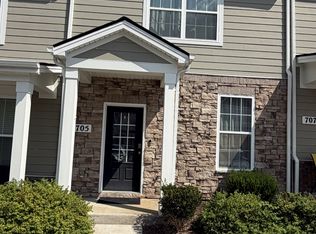
- $239,0003 bd3 ba1.4k sqft705 Dallas Dr, Columbia, TN 38401For Sale
 MLS ID #3593989, Erica Taylor. RealTracs MLS as distributed by MLS GRID
 - $--3 bd3 ba1.6k sqft218 Cross Valley Dr, Columbia, TN 38401Auction
 MLS ID #3251478, Barry Huber. RealTracs MLS as distributed by MLS GRID
 - $252,0003 bd3 ba1.4k sqft702 Dallas Dr, Columbia, TN 38401For Sale
 MLS ID #3132737, THOMAS (TOM) CUNNINGHAM. RealTracs MLS as distributed by MLS GRID
 - $248,9003 bd3 ba1.6k sqft429 Palmetto Dr, Columbia, TN 38401For Sale
 MLS ID #3118774, Christine Brinson. RealTracs MLS as distributed by MLS GRID
 - $269,9003 bd3 ba1.6k sqft858 Longleaf Ln, Columbia, TN 38401For SaleMLS ID #3513855, Christian Rasmussen. RealTracs MLS as distributed by MLS GRID
- $274,9003 bd3 ba1.6k sqft361 Coleman Ct, Columbia, TN 38401For SaleMLS ID #3302565, Charlie Warner. RealTracs MLS as distributed by MLS GRID
- $269,9003 bd3 ba1.5k sqft820 Arrington Way, Columbia, TN 38401For SaleMLS ID #3234196, Fernando 'Fergi' Carvalho. RealTracs MLS as distributed by MLS GRID
- $249,9003 bd3 ba1.4k sqft904 Marcy Lndg, Columbia, TN 38401For SaleMLS ID #3319315, Andrew Earl. RealTracs MLS as distributed by MLS GRID
- $335,0003 bd3 ba1.6k sqft729 Prairie View Dr, Columbia, TN 38401For SaleMLS ID #3527945, Megan Butler. RealTracs MLS as distributed by MLS GRID
- $279,9003 bd3 ba1.5k sqft818 Arrington Way, Columbia, TN 38401For SaleMLS ID #3182056, Catie Boyce Gentry. RealTracs MLS as distributed by MLS GRID
- $249,9002 bd3 ba1.1k sqft326 Kristen Ct, Columbia, TN 38401For SaleMLS ID #3546781, Austin Garrett Garcia. RealTracs MLS as distributed by MLS GRID
- $284,9003 bd3 ba1.5k sqft802 Arrington Way, Columbia, TN 38401For SaleMLS ID #3229987, Andrew Earl. RealTracs MLS as distributed by MLS GRID
- $269,9003 bd3 ba1.4k sqft806 Dallas Dr, Columbia, TN 38401For SaleMLS ID #3155544, Nicole Scott, The Constantine Group. RealTracs MLS as distributed by MLS GRID
- $269,9003 bd3 ba1.7k sqft2610 Sherman Way, Columbia, TN 38401For SaleMLS ID #3516449, Saho Witton. RealTracs MLS as distributed by MLS GRID
- $299,0003 bd3 ba1.8k sqft431 Palmetto Dr, Columbia, TN 38401For SaleMLS ID #3225970, Cayla Duncan. RealTracs MLS as distributed by MLS GRID
- $294,9003 bd3 ba1.4k sqft2507 Napa Valley Way, Columbia, TN 38401For SaleMLS ID #3592207, Leigh Gillig. RealTracs MLS as distributed by MLS GRID
- $275,0003 bd3 ba1.3k sqft1434 Walker Way, Columbia, TN 38401For SaleMLS ID #3135551, Sam Houston. RealTracs MLS as distributed by MLS GRID
- $229,9992 bd3 ba1k sqft110 Kathryn Ct, Columbia, TN 38401For SaleMLS ID #3510647, Lynndey Reid. RealTracs MLS as distributed by MLS GRID
- $272,9003 bd3 ba1.5k sqft1807 Goldsberry Dr, Columbia, TN 38401New ConstructionMLS ID #3224778, Charity Van De Griek. RealTracs MLS as distributed by MLS GRID
- $229,9902 bd3 ba1.1k sqft134 Kathryn Ct, Columbia, TN 38401For SaleMLS ID #3190064, Rachael Nieves. RealTracs MLS as distributed by MLS GRID
