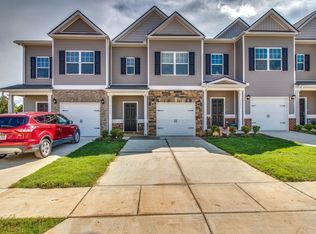
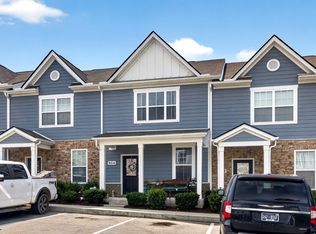
Just reduced the sales price! Discover this move-in-ready end-unit townhouse, perfectly situated adjacent to the HOA common area and guest parking. The home has been freshly painted and features professionally cleaned carpeting throughout. The main level showcases stylish flooring, while the kitchen is beautifully appointed with granite countertops, crisp white cabinetry, and stainless steel appliances. The primary bathroom provides a modern retreat with a double vanity and a glass-enclosed shower. Additional features include an installed stair chairlift for enhanced accessibility, and all kitchen appliances, including the refrigerator, washer, and dryer, will remain with the property. Enjoy private outdoor living on your personal patio, all while being just minutes away from local shopping and dining. This home offers an ideal blend of comfort and convenience. The Seller shall provide the Buyer with a one-year warranty covering the property, including kitchen and laundry appliances.( Ame rican Home Sheild, Sheild Compete Plan)
Active
Price cut: $5K (10/4)
$254,900
2610 Sherman Way, Columbia, TN 38401
3beds
1,708sqft
Townhouse, Residential, Condominium
Built in 2020
1,742 Square Feet Lot
$-- Zestimate®
$149/sqft
$150/mo HOA
What's special
Freshly paintedStainless steel appliancesProfessionally cleaned carpeting throughoutCrisp white cabinetryDouble vanityGlass-enclosed shower
- 52 days
- 228
- 28
Zillow last checked:
Listing updated:
Listed by:
Saho Witton 615-424-7894,
Realty One Group Music City 615-636-8244
Source: RealTracs MLS as distributed by MLS GRID,MLS#: 3516449
Facts & features
Interior
Bedrooms & bathrooms
- Bedrooms: 3
- Bathrooms: 3
- Full bathrooms: 2
- 1/2 bathrooms: 1
- Main level bedrooms: 3
Bedroom 1
- Features: Full Bath
- Level: Full Bath
- Area: 140 Square Feet
- Dimensions: 10x14
Bedroom 2
- Area: 126 Square Feet
- Dimensions: 9x14
Bedroom 3
- Area: 126 Square Feet
- Dimensions: 9x14
Primary bathroom
- Features: Double Vanity
- Level: Double Vanity
Kitchen
- Area: 130 Square Feet
- Dimensions: 10x13
Living room
- Area: 210 Square Feet
- Dimensions: 15x14
Heating
- Central, Electric
Cooling
- Central Air, Electric
Appliances
- Included: Electric Oven, Cooktop, Dishwasher, Disposal, Dryer, Microwave, Refrigerator, Washer
Features
- Air Filter, Ceiling Fan(s), Extra Closets, Open Floorplan, Pantry, Walk-In Closet(s), High Speed Internet, Kitchen Island
- Flooring: Carpet, Luxury Vinyl
- Basement: Other
- Common walls with other units/homes: End Unit
Interior area
- Total structure area: 1,708
- Total interior livable area: 1,708 sqft
- Finished area above ground: 1,708
Property
Parking
- Total spaces: 1
- Parking features: Garage Faces Front, Parking Lot
- Attached garage spaces: 1
Accessibility
- Accessibility features: Stair Lift
Features
- Levels: Two
- Stories: 2
- Patio & porch: Patio
Lot
- Size: 1,742 Square Feet
- Dimensions: 20 x 85
Details
- Parcel number: 114B C 00600 000
- Special conditions: Standard
- Other equipment: Air Purifier
Construction
Type & style
- Home type: Townhouse
- Property subtype: Townhouse, Residential, Condominium
- Attached to another structure: Yes
Materials
- Vinyl Siding
Condition
- New construction: No
- Year built: 2020
Utilities & green energy
- Sewer: Public Sewer
- Water: Public
- Utilities for property: Electricity Available, Water Available
Community & HOA
Community
- Subdivision: Summerdale Ph 1 Townhomes
HOA
- Has HOA: Yes
- HOA fee: $150 monthly
Location
- Region: Columbia
Financial & listing details
- Price per square foot: $149/sqft
- Tax assessed value: $238,700
- Annual tax amount: $1,632
- Date on market: 8/19/2026
- Electric utility on property: Yes
Estimated market value
Not available
Estimated sales range
Not available
Not available
Price history
| Date | Event | Price |
|---|---|---|
| 10/4/2026 | Price change | $254,900-1.9%$149/sqft |
Source:  RealTracs MLS as distributed by MLS GRID #3516449 Report a problem RealTracs MLS as distributed by MLS GRID #3516449 Report a problem | ||
| 9/28/2026 | Price change | $259,900-3.7%$152/sqft |
Source: RealTracs MLS as distributed by MLS GRID #3516449 Report a problem | ||
| 8/20/2026 | Listed for sale | $269,900+24.7%$158/sqft |
Source: RealTracs MLS as distributed by MLS GRID #3516449 Report a problem | ||
| 9/15/2020 | Sold | $216,400$127/sqft |
Source: Public Record Report a problem | ||
Public tax history
| Year | Property taxes | Tax assessment |
|---|---|---|
| 2025 | $1,632 | $59,675 |
| 2024 | $1,632 | $59,675 |
| 2023 | $1,632 | $59,675 |
| 2022 | $1,632 -12.6% | $59,675 +8.5% |
| 2021 | $1,868 | $55,000 |
| 2020 | $1,868 | $55,000 |
Find assessor info on the county website
Monthly payment
Est. payment
Payment breakdown
Explore the cost of this home by adjusting the details. Changes won't be saved.Climate risks
Neighborhood: 38401
Nearby schools
Schools provided by the listing agent
- Elementary: R Howell Elementary
- Middle: E. A. Cox Middle School
- High: Columbia Central High School
Source: RealTracs MLS as distributed by MLS GRID. This data may not be complete. We recommend contacting the local school district to confirm school assignments for this home.
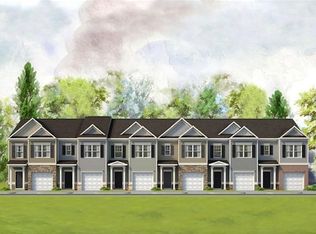
Similar homes
- $263,0003 bd3 ba1.6k sqft2806 Dixie Rd, Columbia, TN 38401For Sale

 MLS ID #3602374, Rae Mamo. RealTracs MLS as distributed by MLS GRID
 - $239,9003 bd3 ba1.6k sqft427 Palmetto Dr, Columbia, TN 38401For Sale
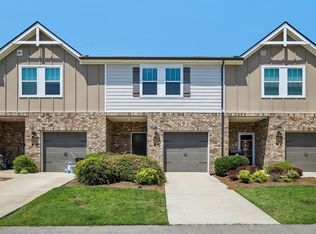 MLS ID #3317232, Vince Coletti. RealTracs MLS as distributed by MLS GRID
 - $240,0003 bd3 ba1.4k sqft952 Oak Ridge Ln, Columbia, TN 38401For Sale
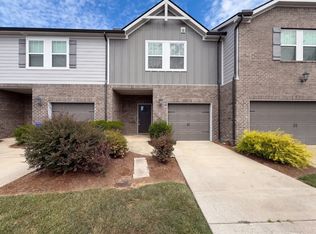 MLS ID #3593196, Karen Albright. RealTracs MLS as distributed by MLS GRID
 - $249,9003 bd3 ba1.4k sqft904 Marcy Lndg, Columbia, TN 38401For Sale
 MLS ID #3319315, Andrew Earl. RealTracs MLS as distributed by MLS GRID
 - $244,9003 bd3 ba1.4k sqft809 Dallas Dr, Columbia, TN 38401For SaleMLS ID #3545609, Jessica Sowell. RealTracs MLS as distributed by MLS GRID
- $248,0003 bd3 ba1.6k sqft738 Prairie View Dr, Columbia, TN 38401For SaleMLS ID #3541133, Christine Brinson. RealTracs MLS as distributed by MLS GRID
- $269,9003 bd3 ba1.4k sqft806 Dallas Dr, Columbia, TN 38401For SaleMLS ID #3155544, Nicole Scott, The Constantine Group. RealTracs MLS as distributed by MLS GRID
- $329,9003 bd3 ba1.8k sqft2911 Foley Rd, Columbia, TN 38401For SaleMLS ID #3242944, Teresa R. Points. RealTracs MLS as distributed by MLS GRID
- $248,9003 bd3 ba1.6k sqft429 Palmetto Dr, Columbia, TN 38401For SaleMLS ID #3118774, Christine Brinson. RealTracs MLS as distributed by MLS GRID
- $270,0003 bd3 ba1.5k sqft818 Arrington Way, Columbia, TN 38401For SaleMLS ID #3182056, Catie Boyce Gentry. RealTracs MLS as distributed by MLS GRID
- $284,9003 bd3 ba1.5k sqft802 Arrington Way, Columbia, TN 38401For SaleMLS ID #3229987, Andrew Earl. RealTracs MLS as distributed by MLS GRID
- $275,0003 bd3 ba1.3k sqft1434 Walker Way, Columbia, TN 38401For SaleMLS ID #3135551, Sam Houston. RealTracs MLS as distributed by MLS GRID
- $335,0003 bd3 ba1.6k sqft729 Prairie View Dr, Columbia, TN 38401For SaleMLS ID #3527945, Megan Butler. RealTracs MLS as distributed by MLS GRID
- $289,9903 bd3 ba1.4k sqft2587 Peaceful Valley Dr Lot 213, Columbia, TN 38401New ConstructionRealTracs MLS as distributed by MLS GRID
- $229,9992 bd3 ba1k sqft110 Kathryn Ct, Columbia, TN 38401For SaleMLS ID #3510647, Lynndey Reid. RealTracs MLS as distributed by MLS GRID
- $294,9003 bd3 ba1.4k sqft2507 Napa Valley Way, Columbia, TN 38401For SaleMLS ID #3592207, Leigh Gillig. RealTracs MLS as distributed by MLS GRID
