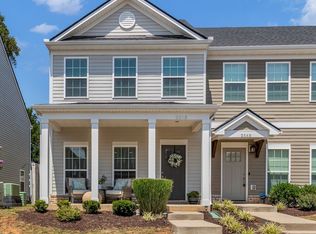
Beautifully maintained townhome in a desirable North Columbia location. Enjoy Low-Maintenance Living – HOA takes care of exterior and grounds maintenance! Relax on the charming covered front porch or unwind on your private fenced patio overlooking a peaceful tree-lined backdrop, which is hard to find in a townhome community! This home is Move-In Ready with all appliances, including refrigerator, washer, and dryer to remain. The main floor features an open-concept living area that flows between the living, dining, and kitchen areas, including a half-bath ideal for guests. Upstairs, you’ll find the primary bedroom suite with walk-in closet, two additional bedrooms, a secondary full bathroom, and laundry room. Step outside and enjoy your private fenced back patio that backs to the tree line with garden beds ready for summer planting. Need extra storage? You're covered! The 6' x 4' outdoor storage shed remains with the property, and additional attic storage provides plenty of space for seasonal decor, and more. Prime location just minutes from Spring Hill shopping, dining, and everyday conveniences, with quick access to Saturn Parkway and I-65 for an easy commute. Don't miss the opportunity to make this cozy townhouse your new home!
Active
$299,900
2507 Napa Valley Way, Columbia, TN 38401
3beds
1,448sqft
Townhouse, Residential, Condominium
Built in 2020
-- sqft lot
$-- Zestimate®
$207/sqft
$140/mo HOA
What's special
- 48 days |
- 283 |
- 21 |
Zillow last checked:
Listing updated:
Listed by:
Leigh Gillig 615-300-5788,
Keller Williams Realty 615-302-4242,
Patty DuBois 423-329-4541,
Keller Williams Realty
Source: RealTracs MLS as distributed by MLS GRID,MLS#: 3230347
Facts & features
Interior
Bedrooms & bathrooms
- Bedrooms: 3
- Bathrooms: 3
- Full bathrooms: 2
- 1/2 bathrooms: 1
Bedroom 1
- Features: Suite
- Level: Suite
- Area: 210 Square Feet
- Dimensions: 15x14
Bedroom 2
- Features: Extra Large Closet
- Level: Extra Large Closet
- Area: 90 Square Feet
- Dimensions: 10x9
Bedroom 3
- Features: Extra Large Closet
- Level: Extra Large Closet
- Area: 90 Square Feet
- Dimensions: 10x9
Primary bathroom
- Features: Double Vanity
- Level: Double Vanity
Dining room
- Features: Separate
- Level: Separate
- Area: 132 Square Feet
- Dimensions: 12x11
Kitchen
- Features: Eat-in Kitchen
- Level: Eat-in Kitchen
- Area: 165 Square Feet
- Dimensions: 15x11
Living room
- Features: Great Room
- Level: Great Room
- Area: 266 Square Feet
- Dimensions: 19x14
Heating
- Central, Electric
Cooling
- Central Air, Electric
Appliances
- Included: Electric Oven, Electric Range, Dishwasher, Disposal, Dryer, Microwave, Refrigerator, Washer
- Laundry: Electric Dryer Hookup, Washer Hookup
Features
- Ceiling Fan(s), Extra Closets, Pantry, Walk-In Closet(s), High Speed Internet
- Flooring: Carpet, Wood, Tile
- Basement: None
Interior area
- Total structure area: 1,448
- Total interior livable area: 1,448 sqft
- Finished area above ground: 1,448
Video & virtual tour
Property
Parking
- Total spaces: 2
- Parking features: Assigned
- Uncovered spaces: 2
Features
- Levels: Two
- Stories: 2
- Patio & porch: Patio, Covered, Porch
- Fencing: Partial
Lot
- Features: Level
- Topography: Level
Details
- Parcel number: 051 02202 004
- Special conditions: Standard
Construction
Type & style
- Home type: Townhouse
- Architectural style: Traditional
- Property subtype: Townhouse, Residential, Condominium
- Attached to another structure: Yes
Materials
- Brick, Vinyl Siding
- Roof: Shingle
Condition
- New construction: No
- Year built: 2020
Utilities & green energy
- Sewer: Public Sewer
- Water: Public
- Utilities for property: Electricity Available, Water Available, Cable Connected, Underground Utilities
Community & HOA
Community
- Security: Smoke Detector(s)
- Subdivision: Village At Carters Station Sec 1 Ph 1
HOA
- Has HOA: Yes
- Amenities included: Sidewalks, Underground Utilities
- Services included: Maintenance Structure, Maintenance Grounds, Insurance
- HOA fee: $140 monthly
- Second HOA fee: $250 one time
Location
- Region: Columbia
Financial & listing details
- Price per square foot: $207/sqft
- Tax assessed value: $231,400
- Annual tax amount: $1,582
- Date on market: 6/4/2026
- Electric utility on property: Yes
Estimated market value
Not available
Estimated sales range
Not available
Not available
Price history
| Date | Event | Price |
|---|---|---|
| 6/5/2026 | Listed for sale | $299,900-5.1%$207/sqft |
Source:  RealTracs MLS as distributed by MLS GRID #3230347 Report a problem RealTracs MLS as distributed by MLS GRID #3230347 Report a problem | ||
| 1/23/2024 | Sold | $315,900$218/sqft |
Source: RealTracs MLS as distributed by MLS GRID #2596727 Report a problem | ||
| 1/19/2024 | Pending sale | $315,900$218/sqft |
Source: RealTracs MLS as distributed by MLS GRID #2596727 Report a problem | ||
| 1/5/2024 | Contingent | $315,900$218/sqft |
Source: RealTracs MLS as distributed by MLS GRID #2596727 Report a problem | ||
| 12/26/2023 | Price change | $315,900-4.3%$218/sqft |
Source: RealTracs MLS as distributed by MLS GRID #2596727 Report a problem | ||
| 11/30/2023 | Listed for sale | $330,000+22.3%$228/sqft |
Source: RealTracs MLS as distributed by MLS GRID #2596727 Report a problem | ||
| 5/6/2023 | Listing removed | -- |
Source: Zillow Rentals Report a problem | ||
| 4/20/2023 | Price change | $1,850-5.1%$1/sqft |
Source: Zillow Rentals Report a problem | ||
| 3/28/2023 | Listed for rent | $1,950$1/sqft |
Source: Zillow Rentals Report a problem | ||
| 11/2/2021 | Sold | $269,900$186/sqft |
Source: RealTracs MLS as distributed by MLS GRID #2293960 Report a problem | ||
| 9/30/2021 | Pending sale | $269,900$186/sqft |
Source: RealTracs MLS as distributed by MLS GRID #2293960 Report a problem | ||
| 9/27/2021 | Listed for sale | $269,900+21.5%$186/sqft |
Source: RealTracs MLS as distributed by MLS GRID #2293960 Report a problem | ||
| 7/6/2020 | Sold | $222,211$153/sqft |
Source: Public Record Report a problem | ||
Public tax history
| Year | Property taxes | Tax assessment |
|---|---|---|
| 2025 | $1,582 | $57,850 |
| 2024 | $1,582 | $57,850 |
| 2023 | $1,582 | $57,850 |
| 2022 | $1,582 +3.4% | $57,850 +28.4% |
| 2021 | $1,530 | $45,050 |
| 2020 | $1,530 | $45,050 |
Find assessor info on the county website
Monthly payment
Est. payment
Payment breakdown
Explore the cost of this home by adjusting the details. Changes won't be saved.Climate risks
Neighborhood: 38401
Nearby schools
GreatSchools rating
- 2/10E. A. Cox Middle SchoolGrades: 5-8Distance: 4.5 mi
- 4/10Columbia Central High SchoolGrades: 9-12Distance: 8.1 mi
- 2/10R Howell Elementary SchoolGrades: PK-4Distance: 4.6 mi
Schools provided by the listing agent
- Elementary: Spring Hill Elementary
- Middle: Spring Hill Middle School
- High: Spring Hill High School
Source: RealTracs MLS as distributed by MLS GRID. This data may not be complete. We recommend contacting the local school district to confirm school assignments for this home.
- $560,900-- bd2 ba2.6k sqft2710 Nottingham Dr, Columbia, TN 38401Off Market
- $481,9004 bd2 ba2k sqft2712 Nottingham Dr, Columbia, TN 38401Off Market
- $431,9003 bd2 ba1.5k sqft2740 Nottingham, Columbia, TN 38401Off Market
- $521,3003 bd2 ba2.1k sqft2738 Nottingham, Columbia, TN 38401Off Market
- $445,5003 bd2 ba1.5k sqft2714 Nottingham Dr, Columbia, TN 38401Off Market
- $275,4002 bd3 ba1.2k sqft2531 Napa Valley Way, Columbia, TN 38401Off Market
- $351,3004 bd3 ba1.7k sqft2506 Napa Valley Way, Columbia, TN 38401Off Market
- $362,8004 bd3 ba1.7k sqft2802 Sonoma Way, Columbia, TN 38401Off Market
A local agent can set up tours, give advice and negotiate with sellers.
A local lender can help you make sure your offer is ready when you are.
Similar homes
- $305,0003 bd3 ba1.4k sqft2505 Hidden Creek Ct, Columbia, TN 38401For Sale

 MLS ID #3304137, Nikki Hargrove. RealTracs MLS as distributed by MLS GRID
 - $304,9002 bd3 ba1.5k sqft2563 Napa Valley Way, Columbia, TN 38401For Sale
 MLS ID #3155657, Lindsey Aeverman. RealTracs MLS as distributed by MLS GRID
 - from $309,9903 bd3 ba1.3k sqftBraden Plan, McClure Farms Townhomes, Columbia, TN 38401New Construction
 DRB Homes
 - $319,9903 bd3 ba1.8k sqft1787 Manuka Ln, Columbia, TN 38401New Construction
 RealTracs MLS as distributed by MLS GRID
 - $284,9003 bd3 ba1.5k sqft802 Arrington Way, Columbia, TN 38401For SaleMLS ID #3229987, Andrew Earl. RealTracs MLS as distributed by MLS GRID
- $334,9003 bd3 ba1.6k sqft2736 Fordham St, Columbia, TN 38401For SaleMLS ID #3127605, Michelle Arnold. RealTracs MLS as distributed by MLS GRID
- $365,0003 bd2 ba1.6k sqft2532 Hanover Dr, Columbia, TN 38401For SaleMLS ID #3220343, Karen Serpa. RealTracs MLS as distributed by MLS GRID
- $294,9003 bd3 ba1.6k sqft1021 McKee Ct, Columbia, TN 38401For SaleMLS ID #3147326, Andrew Earl. RealTracs MLS as distributed by MLS GRID
- $289,9003 bd3 ba1.6k sqft423 Palmetto Dr, Columbia, TN 38401For SaleMLS ID #3138054, Christine Brinson. RealTracs MLS as distributed by MLS GRID
- $283,0003 bd3 ba1.5k sqft818 Arrington Way, Columbia, TN 38401For SaleMLS ID #3182056, Catie Boyce Gentry. RealTracs MLS as distributed by MLS GRID
- $307,5003 bd2 ba1.1k sqft301 Carol Dr, Columbia, TN 38401For SaleMLS ID #3138500, Melissa Pacco. RealTracs MLS as distributed by MLS GRID
- $279,9003 bd3 ba1.6k sqft738 Prairie View Dr, Columbia, TN 38401For SaleMLS ID #3211726, Patrick Higgins. RealTracs MLS as distributed by MLS GRID
- $309,9903 bd3 ba1.4k sqft2589 Peaceful Valley Dr Lot 214, Columbia, TN 38401New ConstructionRealTracs MLS as distributed by MLS GRID
- $329,9003 bd3 ba1.8k sqft2911 Foley Rd, Columbia, TN 38401For SaleMLS ID #3242944, Teresa R. Points. RealTracs MLS as distributed by MLS GRID
- $427,9003 bd3 ba1.8k sqft3019 Goodtown Trce, Columbia, TN 38401For SaleMLS ID #3261200, Bobbi Jo Barnes. RealTracs MLS as distributed by MLS GRID
- $268,0003 bd3 ba1.7k sqft2635 Sherman Way, Columbia, TN 38401For SaleMLS ID #3181122, Susan E. Pogue Winchester. RealTracs MLS as distributed by MLS GRID
- $279,9003 bd3 ba1.6k sqft429 Palmetto Dr, Columbia, TN 38401For SaleMLS ID #3118774, Christine Brinson. RealTracs MLS as distributed by MLS GRID
- $269,9003 bd3 ba1.4k sqft806 Dallas Dr, Columbia, TN 38401For SaleMLS ID #3155544, Nicole Scott, The Constantine Group. RealTracs MLS as distributed by MLS GRID
- from $299,9903 bd3 ba1.4k sqftBraxton Plan, Hillcrest Village, Columbia, TN 38401New ConstructionM/I Homes
- $275,0003 bd3 ba1.3k sqft701 Dallas Dr, Columbia, TN 38401For SaleMLS ID #3149157, Brian C. Stiles, Broker. RealTracs MLS as distributed by MLS GRID
